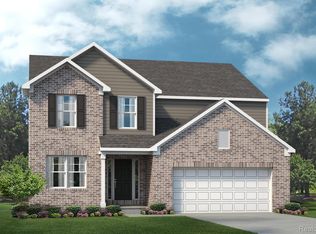
Why buy old when you can build new with all of the features on your wishlist?! This home is to-be-built. Build time is approximately 8-10 months. This 2 story Berkeley floorplan has plenty of space for everyone with 4 bedrooms, 2 full baths, formal dining, spacious Great Room that is open to the kitchen AND a garden view basement! Walking in the front door you are greeted with a spacious foyer. One on side, you have a formal dining area that connects to the kitchen and on the other side is a study with endless potential! Stunning 2 story Great Room open to the kitchen and nook area with lots of windows to bring in natural light! This spacious kitchen features plenty of cabinets, quartz countertops and hardwood flooring. The kitchen also features a large walk in pantry! Mud room off attached 2 car garage offers space for a bench, plus a spacious walk-in-closet. Upstairs, find four roomy bedrooms 3, plus the primary, with super-convenient second floor laundry! Our sales center is located at 410 Cannonade Loop Howell, 48843. Photos are of a decorated model. Contact us for details!
New construction
$508,485
Tbd31 Cannonade Loop, Howell, MI 48843
4beds
2,810sqft
Single Family Residence
Built in 2027
9,147 Square Feet Lot
$-- Zestimate®
$181/sqft
$78/mo HOA
What's special
- 1 day
- 97
- 0
Zillow last checked:
Listing updated:
Listed by:
Anthony Lombardo 248-416-1462,
Lombardo Realty 248-416-1462
Source: Realcomp II,MLS#: 20261082890
Facts & features
Interior
Bedrooms & bathrooms
- Bedrooms: 4
- Bathrooms: 3
- Full bathrooms: 2
- 1/2 bathrooms: 1
Primary bedroom
- Level: Second
- Area: 224
- Dimensions: 16 X 14
Bedroom
- Level: Second
- Area: 156
- Dimensions: 12 X 13
Bedroom
- Level: Second
- Area: 143
- Dimensions: 13 X 11
Bedroom
- Level: Second
- Area: 144
- Dimensions: 12 X 12
Primary bathroom
- Level: Second
Other
- Level: Second
Other
- Level: Entry
Other
- Level: Entry
- Area: 165
- Dimensions: 15 X 11
Dining room
- Level: Entry
- Area: 150
- Dimensions: 15 X 10
Great room
- Level: Entry
- Area: 252
- Dimensions: 14 X 18
Kitchen
- Level: Entry
- Area: 204
- Dimensions: 17 X 12
Laundry
- Level: Second
- Area: 48
- Dimensions: 6 X 8
Library
- Level: Entry
- Area: 156
- Dimensions: 13 X 12
Heating
- Forced Air, Natural Gas
Cooling
- Central Air
Appliances
- Included: Built In Electric Oven, Dishwasher, Disposal, Gas Cooktop, Humidifier, Microwave, Plumbed For Ice Maker, Range Hood, Stainless Steel Appliances, Vented Exhaust Fan
- Laundry: Gas Dryer Hookup, Laundry Room, Washer Hookup
Features
- Entrance Foyer, High Speed Internet, Programmable Thermostat
- Windows: Egress Windows
- Basement: Bath Stubbed,Full,Unfinished
- Has fireplace: Yes
- Fireplace features: Electric, Great Room
Interior area
- Total interior livable area: 2,810 sqft
- Finished area above ground: 2,810
Property
Parking
- Total spaces: 2
- Parking features: Two Car Garage, Attached, Direct Access, Driveway, Electricityin Garage, Garage Faces Front, Garage Door Opener
- Attached garage spaces: 2
Features
- Levels: Two
- Stories: 2
- Entry location: GroundLevelwSteps
- Patio & porch: Covered, Porch
- Pool features: None
Lot
- Size: 9,147 Square Feet
- Dimensions: 80 x 81 x 45 x 61
- Features: Sprinklers
Details
- Parcel number: 0729403031
- Special conditions: Agent Owned,Short Sale No
Construction
Type & style
- Home type: SingleFamily
- Architectural style: Colonial
- Property subtype: Single Family Residence
Materials
- Brick, Vinyl Siding
- Foundation: Basement, Drainage System, Poured, Sump Pump
- Roof: Asphalt
Condition
- New Construction,Site Condo
- New construction: Yes
- Year built: 2027
Details
- Warranty included: Yes
Utilities & green energy
- Sewer: Public Sewer
- Water: Public
- Utilities for property: Cable Available, Underground Utilities
Community & HOA
Community
- Features: Sidewalks
- Security: Carbon Monoxide Detectors, Smoke Detectors
- Subdivision: BROADMOOR
HOA
- Has HOA: Yes
- HOA fee: $235 quarterly
- HOA phone: 810-991-1235
Location
- Region: Howell
Financial & listing details
- Price per square foot: $181/sqft
- Date on market: 10/13/2026
- Cumulative days on market: 1 day
- Listing agreement: Exclusive Right To Sell
- Listing terms: Cash,Conventional,FHA,Va Loan
Estimated market value
Not available
Estimated sales range
Not available
Not available
Price history
| Date | Event | Price |
|---|---|---|
| 10/13/2026 | Listed for sale | $508,485$181/sqft |
Source:  Realcomp II #20261082890 Report a problem Realcomp II #20261082890 Report a problem | ||
Public tax history
Tax history is unavailable.
Monthly payment
Est. payment
Payment breakdown
Explore the cost of this home by adjusting the details. Changes won't be saved.Climate risks
Neighborhood: 48843

Similar homes
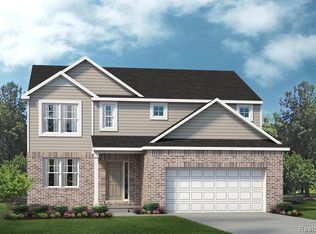
- $465,4854 bd3 ba2.4k sqftTbd74 Cannonade Loop, Howell, MI 48843New Construction
 MLS ID #20261082908, Anthony Lombardo, Lombardo Realty. Realcomp II
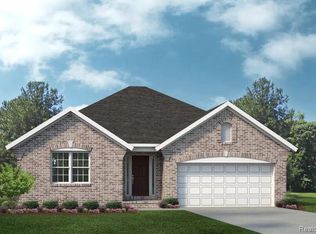
 - $514,4853 bd2 ba1.5k sqftTbd40 Seattle Slew Dr, Howell, MI 48843New Construction
 MLS ID #20261082902, Anthony Lombardo, Lombardo Realty. Realcomp II
 - $469,9994 bd4 ba2.8k sqft1272 Weatherstone Ln, Howell, MI 48843For Sale
 MLS ID #20261081598, Michael Luce, KW Realty Livingston. Realcomp II
 - $495,0004 bd3 ba2.9k sqft219 E Caledonia St, Howell, MI 48843For Sale
 MLS ID #20261079841, Amanda Scofield, Century 21 Curran & Oberski. Realcomp II
 - $489,9004 bd4 ba3.8k sqft4095 Falmouth Ln, Howell, MI 48843For SaleMLS ID #20261061591, Patricia Lotz, Real Estate One-Brighton. Realcomp II
- $435,0003 bd3 ba2.3k sqft4240 Merriman Loop, Howell, MI 48843For Sale
 MLS ID #26052986, Hope Herron, Determined Realty LLC. MichRIC
 - $429,9004 bd3 ba2.5k sqft3405 Marshview Ct, Howell, MI 48843For SaleMLS ID #20261074335, Yvonne Perry, Keller Williams First. Realcomp II
- $599,0005 bd4 ba3.1k sqft2862 Bogues View Dr, Howell, MI 48843For SaleMLS ID #20261078365, Jennifer Anderson, EXP Realty Main. Realcomp II
- $425,0004 bd4 ba2k sqft2752 W Amberly Blvd, Howell, MI 48843For SaleMLS ID #20261079767, Brian LeBoeuf, REMAX City Centre. Realcomp II
- $399,0004 bd4 ba2.6k sqft4221 Sonata Dr, Howell, MI 48843For SaleMLS ID #20261081287, Suzy Lewis, Coldwell Banker Town & Country. Realcomp II
- $399,9004 bd3 ba2.4k sqft2416 Monte Carlo Dr, Howell, MI 48843For SaleMLS ID #20261069751, Danielle Lindsay, 3DX Real Estate-Brighton. Realcomp II
- $449,0003 bd3 ba3.1k sqft178 Lakeshore Vis, Howell, MI 48843For SaleMLS ID #20261075507, Jason C Matt, EXP Z Real Estate. Realcomp II
- $749,9004 bd3 ba2.8k sqft626 Round Rock, Howell, MI 48843New ConstructionMLS ID #20261082332, Teresa M Stovall, KW Realty Livingston. Realcomp II
- $425,0004 bd2 ba2.3k sqft802 Tanager Trl, Howell, MI 48843For SaleMLS ID #20261067132, Robert Yoder, HomeCraft Real Estate. Realcomp II
- $409,0003 bd4 ba2.7k sqft973 Callaway Ct, Howell, MI 48843For SaleMLS ID #20261070933, Annemarie White, RE/MAX Platinum. Realcomp II
- $395,0004 bd4 ba2.4k sqft3659 Sugarbush Dr, Howell, MI 48843For SaleMLS ID #20261074456, Kevin L McCort, Real Estate One. Realcomp II
- $574,5005 bd4 ba3.1k sqft545 Trestle Dr, Howell, MI 48843For SaleMLS ID #20261074887, Todd Fedie, KW Realty Livingston. Realcomp II
- $525,0004 bd3 ba2k sqft2427 Karen Dr, Howell, MI 48855For SaleMLS ID #20261074431, Aaren D Currie, NextHome Statewide Real Estate. Realcomp II
- $349,9993 bd2 ba2k sqft1360 Central Ave, Howell, MI 48843For SaleMLS ID #26053095, Esteban Rubio-Leos, eXp Realty, LLC. MichRIC
