EXCELLENT OPPORTUNITY TO PURCHASE A 4 LEVEL HOME WITH OVER 2,000 SQ FT +/- ABOVE GRADE COUNTING THE ADDITIONS WITH AN ADDITIONAL 2 LEVELS BELOW GRADE * NEW HVAC 2024 * NEW WATER HEATER 2025 * UPDATED KITCHEN * UPDATED BATHROOMS * 22X13 SUNROOM WHICH LEADS TO THE DECK * 6 CAR PLUS OFF STREET PARKING * LARGE STORAGE BUILDING * NO HOA* NEARLY 1 ACRE LOT * PRIVATE SETTING * BRING YOUR IMAGINATION * BEE KEEPER CURRENTLY USING THE LOWER PORTION OF THE LOT AND WOULD LIKE TO STAY, YOU WOULD BE SUPPLIED WITH FREE HONEY (WILL RELOCATE IF REQUESTED) CLOSE TO ALL CONVENIENCES AND MAJOR ROUTES 795 AND REISTERSTOWN RD
Pending
$399,000
607 Church Rd, Reisterstown, MD 21136
4beds
2,308sqft
Single Family Residence
Built in 1956
0.88 Acres Lot
$392,700 Zestimate®
$173/sqft
$-- HOA
What's special
Classic split-level homeExpansive yardUpdated finishesPrivate outdoor oasisDesigner-inspired finishesPatio areaRear deck
- 59 days
- 406
- 34
Likely to sell faster than
Zillow last checked:
Listing updated:
Listed by:
Robert Munson 410-917-4600,
Advance Realty, Inc. (410) 256-8700
Source: Bright MLS,MLS#: MDBC2174362
Facts & features
Interior
Bedrooms & bathrooms
- Bedrooms: 4
- Bathrooms: 3
- Full bathrooms: 2
- 1/2 bathrooms: 1
Rooms
- Room types: Bedroom 2, Primary Bathroom
Bedroom 2
- Features: Attached Bathroom
- Level: Upper
- Area: 224 Square Feet
- Dimensions: 14 X 16
Primary bathroom
- Level: Upper
- Area: 342 Square Feet
- Dimensions: 18 X 19
Heating
- Forced Air, Natural Gas
Cooling
- Other, Electric
Appliances
- Included: Microwave, Dishwasher, Dryer, Refrigerator, Oven/Range - Gas, Washer, Gas Water Heater
Features
- Dry Wall
- Flooring: Hardwood
- Doors: Insulated
- Windows: Double Hung, Insulated Windows, Vinyl Clad
- Basement: Unfinished
- Has fireplace: No
Interior area
- Total structure area: 2,832
- Total interior livable area: 2,308 sqft
- Finished area above ground: 2,000
- Finished area below ground: 308
Property
Parking
- Total spaces: 1
- Parking features: Asphalt, Attached Carport
- Carport spaces: 1
- Has uncovered spaces: Yes
Accessibility
- Accessibility features: 2+ Access Exits
Features
- Levels: Multi/Split,Four
- Stories: 4
- Pool features: None
Lot
- Size: 0.88 Acres
- Dimensions: 2.00 x
Details
- Additional structures: Above Grade, Below Grade
- Parcel number: 04040408066410
- Zoning: RC 5
- Special conditions: Standard
Construction
Type & style
- Home type: SingleFamily
- Property subtype: Single Family Residence
Materials
- Other
- Foundation: Block
- Roof: Architectural Shingle
Condition
- Good
- New construction: No
- Year built: 1956
- Major remodel year: 2022
Utilities & green energy
- Sewer: Private Septic Tank
- Water: Well
Community & HOA
Community
- Subdivision: Sunnybrook Farms
HOA
- Has HOA: No
Location
- Region: Reisterstown
Financial & listing details
- Price per square foot: $173/sqft
- Tax assessed value: $297,800
- Annual tax amount: $3,269
- Date on market: 8/28/2026
- Listing agreement: Exclusive Right To Sell
- Listing terms: Conventional,FHA 203(b),VA Loan
- Ownership: Fee Simple
Estimated market value
$392,700
$373,000 - $412,000
$3,800/mo
Price history
| Date | Event | Price |
|---|---|---|
| 10/5/2026 | Pending sale | $399,000$173/sqft |
Source:  Bright MLS #MDBC2174362 Report a problem | ||
| 10/4/2026 | Listing removed | $399,000$173/sqft |
Source: Bright MLS #MDBC2174362 Report a problem | ||
| 9/25/2026 | Listed for sale | $399,000-10.3%$173/sqft |
Source: Bright MLS #MDBC2174362 Report a problem | ||
| 8/26/2026 | Listing removed | $445,000$193/sqft |
Source: Bright MLS #MDBC2144528 Report a problem | ||
| 8/10/2026 | Listed for sale | $445,000-6.3%$193/sqft |
Source: Bright MLS #MDBC2144528 Report a problem | ||
| 6/24/2026 | Listing removed | $475,000$206/sqft |
Source: Bright MLS #MDBC2144528 Report a problem | ||
| 11/5/2025 | Listed for sale | $475,000+18.8%$206/sqft |
Source: Bright MLS #MDBC2144528 Report a problem | ||
| 4/3/2009 | Listing removed | $399,900$173/sqft |
Source: Listhub #BC6951230 Report a problem | ||
| 1/5/2009 | Listed for sale | $399,900+158%$173/sqft |
Source: Listhub #BC6951230 Report a problem | ||
| 8/8/2000 | Sold | $155,000+7.6%$67/sqft |
Source: Public Record Report a problem | ||
| 4/30/1998 | Sold | $144,000$62/sqft |
Source: Public Record Report a problem | ||
Public tax history
| Year | Property taxes | Tax assessment |
|---|---|---|
| 2026 | $3,669 +10.2% | $297,800 +10.4% |
| 2025 | $3,329 +13.7% | $269,700 +11.6% |
| 2024 | $2,928 | $241,600 |
| 2023 | $2,928 | $241,600 |
| 2022 | $2,928 -0.5% | $241,600 -0.5% |
| 2021 | $2,943 +7.4% | $242,800 +7.4% |
| 2020 | $2,741 +8% | $226,133 -6.9% |
| 2019 | $2,539 +8.6% | $242,800 +25.9% |
| 2018 | $2,337 | $192,800 |
| 2017 | $2,337 -16.8% | $192,800 |
| 2016 | $2,808 | $192,800 -5.1% |
| 2015 | $2,808 | $203,100 |
| 2014 | $2,808 | $203,100 |
| 2013 | -- | $203,100 -15.1% |
| 2012 | -- | $239,100 |
| 2011 | -- | $239,100 |
| 2010 | -- | $239,100 -23.9% |
| 2009 | -- | $314,130 +13.6% |
| 2008 | -- | $276,496 +15.8% |
| 2007 | -- | $238,863 +18.7% |
| 2006 | -- | $201,230 +5.7% |
| 2005 | -- | $190,296 +6.1% |
| 2004 | -- | $179,363 +6.5% |
| 2003 | -- | $168,430 +0.9% |
| 2002 | -- | $166,852 +1% |
| 2001 | -- | $165,276 |
Find assessor info on the county website
Monthly payment
Est. payment
Payment breakdown
Explore the cost of this home by adjusting the details. Changes won't be saved.Climate risks
Neighborhood: 21136
Nearby schools
Schools provided by the listing agent
- District: Baltimore County Public Schools
Source: Bright MLS. This data may not be complete. We recommend contacting the local school district to confirm school assignments for this home.
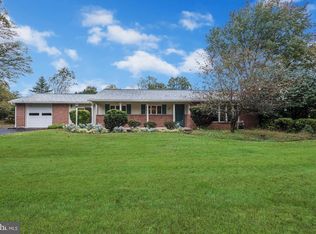
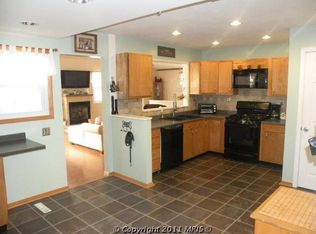
Similar homes
- $429,9003 bd2 ba2.1k sqft216 Greenview Ave, Reisterstown, MD 21136For Sale
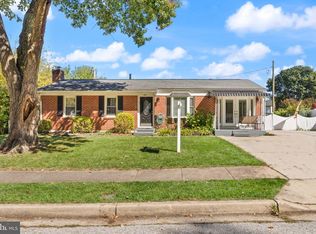
 MLS ID #MDBC2177648, Robin Hadel, Cummings & Co. Realtors. Bright MLS
- $440,0004 bd3 ba1.8k sqft13818 Hanover Pike, Reisterstown, MD 21136For Sale
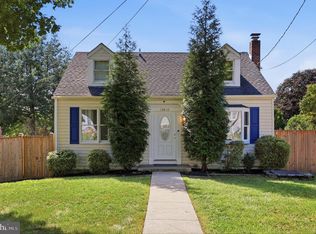 MLS ID #MDBC2172402, Brandy Saballos, RLAH @properties. Bright MLS
- $395,0004 bd3 ba2.3k sqft8 Geier Ct, Randallstown, MD 21133For Sale
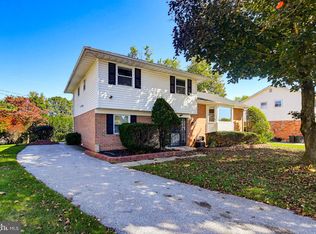 MLS ID #MDBC2177164, Pat Davis, RE/MAX Realty Group. Bright MLS
- $390,0004 bd2 ba1.6k sqft336 Kearney Dr, Owings Mills, MD 21117For Sale
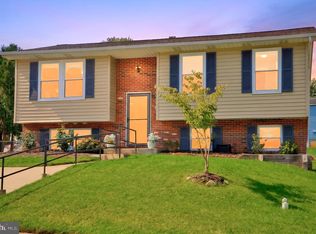 MLS ID #MDBC2177554, Noelle Wilson, Realty ONE Group Unlimited. Bright MLS
- $379,9005 bd2 ba2.2k sqft4625 Chickory Hill Ln, Baltimore, MD 21208For SaleMLS ID #MDBC2175404, Jacob Taylor, Blue Valley Real Estate. Bright MLS
- $400,0003 bd3 ba2.7k sqft1508 Carriage Hill Dr, Westminster, MD 21157For SaleMLS ID #MDCR2037764, Brian Blanchette, Berkshire Hathaway HomeServices Homesale Realty. Bright MLS
- $375,0003 bd3 ba1.5k sqft8 Forest Glen Ct, Reisterstown, MD 21136For SaleMLS ID #MDBC2175772, Elliot Ward, Compass. Bright MLS
- $--3 bd2 ba2.5k sqft10709 Lancewood Rd, Cockeysville, MD 21030For SaleMLS ID #MDBC2178152, Sonya Francis, RE/MAX Solutions. Bright MLS
- $425,0004 bd2 ba1.9k sqft3932 Shiloh Ave, Hampstead, MD 21074For SaleMLS ID #MDCR2036456, Vincent Stonesifer, Cummings & Co. Realtors. Bright MLS
- $390,0005 bd2 ba2.4k sqft1712 Selma Ave, Baltimore, MD 21227For SaleMLS ID #MDBC2178628, Mike Frank, EXP Realty, LLC. Bright MLS
- $425,0004 bd3 ba1.3k sqftNone Available, Phoenix, MD 21131For SaleMLS ID #MDBC2166786, Lee Tessier, EXP Realty, LLC. Bright MLS
- $424,9003 bd4 ba1.7k sqft8400 Liberty Rd, Baltimore, MD 21244For SaleMLS ID #MDBC2174528, Abdul Q Chaudhry, Rehman Realty. Bright MLS
- $440,0003 bd2 ba1.8k sqft915 Shelley Rd, Towson, MD 21286For SaleMLS ID #MDBC2178458, Carin Ganjon, Cummings & Co. Realtors. Bright MLS
- $500,0004 bd3 ba2.1k sqft5806 Victor Dr, Sykesville, MD 21784For SaleMLS ID #MDCR2038048, Sarah Liska, Freedom Realty LLC. Bright MLS
- $460,0003 bd3 ba2.1k sqft3615 Sykesville Rd, Westminster, MD 21157For SaleMLS ID #MDCR2037838, Lee Tessier, EXP Realty, LLC. Bright MLS
- $439,5004 bd4 ba2.2k sqft6207 Liberty Heights Ter, Baltimore, MD 21207For SaleMLS ID #MDBC2173520, Richard Owusu-Ansah, Samson Properties. Bright MLS
- $364,9004 bd3 ba2.1k sqft5522 Bosworth Ave, Baltimore, MD 21207For SaleMLS ID #MDBA2229804, NIKITA LAWS, Berkshire Hathaway HomeServices Homesale Realty. Bright MLS
- $414,0003 bd2 ba1.6k sqft3406 Ripple Rd, Baltimore, MD 21244For SaleMLS ID #MDBC2171032, Wayne Davis, United Real Estate Executives. Bright MLS
- $399,0002 bd2 ba2.1k sqft428 Maple Ave, Westminster, MD 21157For SaleMLS ID #MDCR2037856, Galen Roop, Cummings & Co. Realtors. Bright MLS
- $359,9004 bd3 ba1.7k sqft3731 Sylvan Dr, Baltimore, MD 21207For SaleMLS ID #MDBC2171830, Daniel Cohen, EXP Realty, LLC. Bright MLS
