Affordable one level home in great neighborhood and location! Close to schools, sports fields, Morehead City Country Club and golf, Sports Center, hospital, shopping and more. Quiet subdivition with NO HOA or city taxes or water/sewer bills. State maintained streets. Sturdy brick ranch home with wood and tile floors, all appliances, fullyfenced backyard, two detached storage buildings, screened porch, patio, elevated playhouse PLUS a corner lot for privacy Good size living room PLUS rear den for multiple uses. Kitchen open to dining area and den. Primary bedroom has private full bath with step in shower. Floored attic storage with pull down stairs. Nice trees provide shade. Garden boxes in front yard. You can hear the quiet! Swinson Park within walking distance. This is home!
Coming soon
Street View
$389,500
607 Robin Road, Morehead City, NC 28557
3beds
1,599sqft
Single Family Residence
Built in 1972
0.46 Acres Lot
$398,500 Zestimate®
$244/sqft
$-- HOA
What's special
- 19 hours
- 66
- 2
Zillow last checked:
Listing updated:
Listed by:
Alan T Leary 252-241-0922,
RE/MAX Ocean Properties
Source: Hive MLS,MLS#: 100613712 Originating MLS: Carteret County Association of Realtors
Facts & features
Interior
Bedrooms & bathrooms
- Bedrooms: 3
- Bathrooms: 2
- Full bathrooms: 2
Rooms
- Room types: Living Room, Dining Room, Den, Master Bedroom, Bedroom 2, Bedroom 3
Primary bedroom
- Level: First
Bedroom 2
- Level: First
Bedroom 3
- Level: First
Den
- Level: First
Dining room
- Level: First
Kitchen
- Level: First
Living room
- Level: First
Heating
- Heat Pump, Fireplace(s), Electric
Cooling
- Central Air, Ceiling Fan(s), Heat Pump
Appliances
- Included: Built-In Microwave, Water Softener, Washer, Refrigerator, Range, Humidifier, Dryer, Dishwasher
- Laundry: Dryer Hookup, Washer Hookup, Laundry Closet
Features
- Ceiling Fan(s), Walk-in Shower, See Remarks
- Flooring: Tile, Wood
- Basement: None
- Attic: Pull Down Stairs,Storage
- Has fireplace: Yes
Interior area
- Total structure area: 1,599
- Total interior livable area: 1,599 sqft
Video & virtual tour
Property
Parking
- Total spaces: 4
- Parking features: Concrete, None, Off Street, On Site, No Garage
Accessibility
- Accessibility features: None
Features
- Levels: One
- Patio & porch: Screened, See Remarks, Side Porch
- Exterior features: Garden, See Remarks
- Pool features: None
- Fencing: Chain Link,Back Yard,Wood
- View description: None
- Waterfront features: None
- Frontage type: See Remarks
Lot
- Size: 0.46 Acres
- Dimensions: 145 x 116 x 153 x 165
- Features: Level, See Remarks, Corner Lot, Near Golf Course, Recreation Nearby, Shopping Nearby
Details
- Additional structures: Shed(s), Storage
- Parcel number: 636612859870000
- Zoning: R-20
- Special conditions: Standard
Construction
Type & style
- Home type: SingleFamily
- Property subtype: Single Family Residence
Materials
- Brick Veneer, Wood Siding, Wood Frame
- Foundation: See Remarks, Crawl Space
- Roof: Shingle
Condition
- New construction: No
- Year built: 1972
Utilities & green energy
- Sewer: Septic Tank
- Water: Well
- Utilities for property: See Remarks
Green energy
- Green verification: None
Community & HOA
Community
- Subdivision: West Car Meadows
HOA
- Has HOA: No
- Amenities included: None
Location
- Region: Morehead City
Financial & listing details
- Price per square foot: $244/sqft
- Tax assessed value: $348,879
- Annual tax amount: $1,144
- Date on market: 10/31/2026
- Listing agreement: Exclusive Right To Sell
- Listing terms: Cash,Conventional,FHA,USDA Loan,VA Loan
- Road surface type: Paved
Estimated market value
$398,500
$375,000 - $422,000
$2,349/mo
Price history
| Date | Event | Price |
|---|---|---|
| 11/2/2023 | Sold | $371,000-4.6%$232/sqft |
Source:  Hive MLS #100402069 Report a problem | ||
| 9/21/2023 | Pending sale | $389,000$243/sqft |
Source: Hive MLS #100402069 Report a problem | ||
| 9/15/2023 | Listed for sale | $389,000+156.3%$243/sqft |
Source: Hive MLS #100402069 Report a problem | ||
| 2/28/2014 | Sold | $151,800+19.1%$95/sqft |
Source: Hive MLS #11303955 Report a problem | ||
| 3/7/2013 | Sold | $127,500$80/sqft |
Source: Public Record Report a problem | ||
Public tax history
| Year | Property taxes | Tax assessment |
|---|---|---|
| 2025 | $1,145 +25.2% | $348,879 +96.6% |
| 2024 | $914 -7.5% | $177,435 |
| 2023 | $988 +1.8% | $177,435 |
| 2022 | $970 +3.8% | $177,435 +1.5% |
| 2021 | $935 +4% | $174,787 -1.5% |
| 2020 | $899 +17.4% | $177,435 +15.2% |
| 2019 | $765 | $154,062 |
| 2017 | $765 | $154,062 |
| 2016 | $765 | $154,062 |
| 2015 | -- | $154,062 -11.5% |
| 2014 | $750 | $174,008 |
| 2013 | -- | $174,008 |
| 2012 | -- | -- |
| 2011 | -- | -- |
| 2010 | -- | $220,834 |
| 2009 | -- | $220,834 |
Find assessor info on the county website
Monthly payment
Est. payment
Payment breakdown
Explore the cost of this home by adjusting the details. Changes won't be saved.Climate risks
Neighborhood: 28557
Nearby schools
Schools provided by the listing agent
- Elementary: Morehead City Elem
- Middle: Morehead City
- High: West Carteret
Source: Hive MLS. This data may not be complete. We recommend contacting the local school district to confirm school assignments for this home.
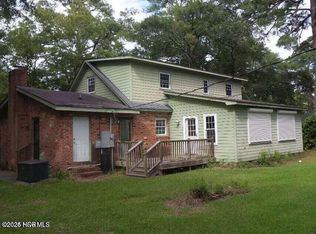
Similar homes
- $299,9903 bd2 ba1.1k sqft4105 Plantation Road, Morehead City, NC 28557For SaleMLS ID #100613723, Walter L. Cox, Cox Distinctive Properties, LL. Hive MLS
- $425,0003 bd3 ba2.2k sqft4316 Village Court, Morehead City, NC 28557For Sale
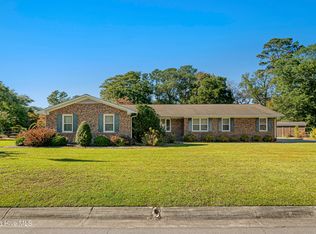
 MLS ID #100612795, Mary Cheatham King Real Estate team, Keller Williams Crystal Coast. Hive MLS
- $360,0003 bd2 ba1.2k sqft1000 Hedrick Boulevard, Morehead City, NC 28557For Sale
 MLS ID #100601821, Ashley Brown, Berkshire Hathaway HomeServices Carolina Premier Properties. Hive MLS
- $399,0003 bd3 ba2.1k sqft110 Beechwood Drive, Morehead City, NC 28557For Sale
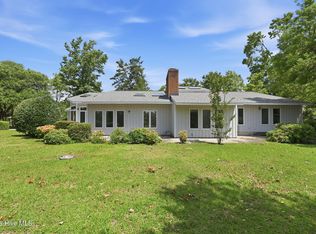 MLS ID #100604818, Lisa Munden, Realty One Group Navigate. Hive MLS
- $349,9003 bd2 ba1.2k sqft2913 Mandy Lane, Morehead City, NC 28557For SaleMLS ID #100612167, Stephanie & Co. Real Estate Team, Keller Williams Crystal Coast. Hive MLS
- $349,9003 bd2 ba1.1k sqft3211 Old Gate Road, Morehead City, NC 28557For SaleMLS ID #100596023, Norma Charboneau Wagaman, RE/MAX Ocean Properties. Hive MLS
- $389,9003 bd2 ba1.2k sqft109 Noyes Avenue, Morehead City, NC 28557For SaleMLS ID #100589439, Bradberry Garner Real Estate, Keller Williams Crystal Coast. Hive MLS
- $325,0003 bd2 ba1.4k sqft3605 Plantation Road, Morehead City, NC 28557For SaleMLS ID #100595075, Rafel Moultrie, COLDWELL BANKER SEA COAST ADVANTAGE. Hive MLS
- $460,0003 bd3 ba1.9k sqft907 Oak Drive, Morehead City, NC 28557For SaleMLS ID #100596661, LEONTINE ZAMBRANO, COLDWELL BANKER SEA COAST ADVANTAGE. Hive MLS
- $439,5003 bd3 ba1.9k sqft213 Mansfield Parkway, Morehead City, NC 28557For SaleMLS ID #100602328, Pamela W Bird, Al Williams Properties. Hive MLS
- $339,0003 bd2 ba1.3k sqft1006 Birch Court, Morehead City, NC 28557For SaleMLS ID #100592376, Meredith & Matt Team Johnson, RE/MAX Ocean Properties. Hive MLS
- $459,9903 bd3 ba2.3k sqft1009 American Egret Way, Morehead City, NC 28557New ConstructionHive MLS
- $258,0003 bd2 ba1.5k sqft500 Maple Lane, Morehead City, NC 28557For SaleMLS ID #100582113, Mary Cheatham King Real Estate team, Keller Williams Crystal Coast. Hive MLS
- $499,0004 bd3 ba1.9k sqft209 Shore Road, Newport, NC 28570For SaleMLS ID #100612870, Terry Phillips, Covenant Realty NC. Hive MLS
- $395,0003 bd3 ba1.6k sqft3714 Kenzie Court #24, Morehead City, NC 28557For SaleMLS ID #100562804, Alan Shelor, Alan Shelor Real Estate. Hive MLS
- $395,0003 bd2 ba1.1k sqft172 Salter Path Road, Pine Knoll Shores, NC 28512For SaleMLS ID #100607995, Deborah King, King Realty. Hive MLS
- $375,0003 bd3 ba2k sqft533 Village Green Drive #B, Morehead City, NC 28557For SaleMLS ID #100610386, Brenda F Benson, Sound and Surf Realty. Hive MLS
- $365,9003 bd2 ba880 sqft501 N 11th Street, Morehead City, NC 28557For SaleMLS ID #100586407, B & B Coastal Properties Team, Keller Williams Crystal Coast. Hive MLS
- $325,0003 bd2 ba1.4k sqft124 Zacchaeus Avenue, Morehead City, NC 28557For SaleMLS ID #100543768, James Chalk, Chalk & Gibbs Inc. Hive MLS
- $424,9904 bd3 ba1.8k sqft1028 American Egret Way, Morehead City, NC 28557New ConstructionHive MLS
