Welcome to 607 Rumble Avenue in the sought-after Gladstone community! This spacious 2BR/2.5BA townhome offers 1,620 square feet of comfortable living space with a thoughtfully designed floor plan. One of the few 2-bedroom units in Gladstone featuring a sunroom, this highly desirable floor plan offers additional living space that sets it apart! The main level features inviting spaces for everyday living and entertaining, while the sunroom provides the perfect spot for a home office, sitting area, or relaxing retreat. Step outside to enjoy the private fenced patio, ideal for outdoor dining or unwinding at the end of the day. Upstairs, both bedrooms feature their own private baths, including a spacious primary suite with a double shower and built-in bench. Offering one of the larger and more versatile 2-bedroom floor plans in the community, this townhome combines generous living space, functionality, and low-maintenance living in a desirable location. Don’t miss this opportunity!
Contingent
$399,000
607 Rumble Ave, Birmingham, AL 35213
2beds
1,620sqft
Townhouse
Built in 2016
-- sqft lot
$405,400 Zestimate®
$246/sqft
$250/mo HOA
What's special
- 18 days
- 631
- 48
Zillow last checked:
Listing updated:
Listed by:
Betsy Reamer 256-302-2576,
RealtySouth-MB-Crestline
Source: GALMLS,MLS#: 21468240
Facts & features
Interior
Bedrooms & bathrooms
- Bedrooms: 2
- Bathrooms: 3
- Full bathrooms: 2
- 1/2 bathrooms: 1
Rooms
- Room types: Bedroom, Bathroom, Half Bath (ROOM), Kitchen, Living/Dining (ROOM), Master Bathroom, Master Bedroom
Primary bedroom
- Level: Second
Bedroom 1
- Level: Second
Primary bathroom
- Level: Second
Bathroom 1
- Level: First
Kitchen
- Features: Stone Counters, Eat-in Kitchen, Kitchen Island, Pantry
- Level: First
Basement
- Area: 0
Heating
- Central
Cooling
- Central Air, Ceiling Fan(s)
Appliances
- Included: ENERGY STAR Qualified Appliances, Electric Cooktop, Dishwasher, Microwave, Self Cleaning Oven, Refrigerator, Stainless Steel Appliance(s), Electric Water Heater
- Laundry: Electric Dryer Hookup, Washer Hookup, Upper Level, Laundry Closet, Laundry (ROOM), Yes
Features
- Recessed Lighting, High Ceilings, Smooth Ceilings, Double Shower, Double Vanity, Tub/Shower Combo, Walk-In Closet(s)
- Flooring: Hardwood, Tile
- Windows: Double Pane Windows
- Attic: Pull Down Stairs,Yes
- Has fireplace: No
Interior area
- Total interior livable area: 1,620 sqft
- Finished area above ground: 1,620
- Finished area below ground: 0
Video & virtual tour
Property
Parking
- Parking features: Parking (MLVL), Off Street
Features
- Levels: 2+ story
- Patio & porch: Open (PATIO), Patio
- Pool features: None
- Fencing: Fenced
- View description: None
- Waterfront features: No
Details
- Parcel number: 2300274008030.014
- Special conditions: N/A
Construction
Type & style
- Home type: Townhouse
- Property subtype: Townhouse
Materials
- 3 Sides Brick, Wood Siding
- Foundation: Slab
Condition
- Year built: 2016
Utilities & green energy
- Water: Public
- Utilities for property: Sewer Connected, Underground Utilities
Green energy
- Energy efficient items: Thermostat
Community & HOA
Community
- Features: Sidewalks, Street Lights
- Subdivision: Crestline Park The Gladstone
HOA
- Has HOA: Yes
- Amenities included: Management
- Services included: Maintenance Grounds, Insurance, Reserve for Improvements, Utilities for Comm Areas
- HOA fee: $250 monthly
Location
- Region: Birmingham
Financial & listing details
- Price per square foot: $246/sqft
- Tax assessed value: $295,800
- Annual tax amount: $2,073
- Price range: $399K - $399K
- Date on market: 10/21/2026
Estimated market value
$405,400
$385,000 - $426,000
$2,174/mo
Price history
| Date | Event | Price |
|---|---|---|
| 10/25/2026 | Contingent | $399,000$246/sqft |
Source:  GALMLS #21468240 Report a problem | ||
| 10/23/2026 | Listed for sale | $399,000+26.7%$246/sqft |
Source: GALMLS #21468240 Report a problem | ||
| 7/2/2021 | Sold | $315,000+37.6%$194/sqft |
Source: GALMLS #1290892 Report a problem | ||
| 9/6/2016 | Sold | $229,000$141/sqft |
Source: GALMLS #740728 Report a problem | ||
Public tax history
| Year | Property taxes | Tax assessment |
|---|---|---|
| 2025 | $2,073 -0.7% | $29,580 -0.7% |
| 2024 | $2,087 -0.8% | $29,780 -0.7% |
| 2023 | $2,103 -6% | $30,000 -5.8% |
| 2022 | $2,237 +10.1% | $31,840 +9.7% |
| 2021 | $2,032 +3.2% | $29,020 +3.1% |
| 2020 | $1,968 +11.6% | $28,140 +11.1% |
| 2019 | $1,764 +9.2% | $25,320 +8.9% |
| 2018 | $1,615 | $23,260 |
| 2017 | $1,615 | $23,260 |
Find assessor info on the county website
Monthly payment
Est. payment
Payment breakdown
Explore the cost of this home by adjusting the details. Changes won't be saved.Climate risks
Neighborhood: Crestline
Nearby schools
Schools provided by the listing agent
- Elementary: Avondale
- Middle: Putnam, W E
- High: Woodlawn
Source: GALMLS. This data may not be complete. We recommend contacting the local school district to confirm school assignments for this home.


Similar homes
- $525,0003 bd3 ba1.6k sqft4204 Groover Dr, Birmingham, AL 35213For Sale
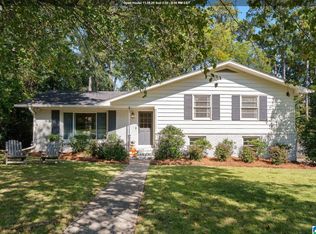
 MLS ID #21468016, Doug Klick, ARC Realty Mountain Brook. GALMLS
- $400,0003 bd2 ba1.4k sqftUnknown, Birmingham, AL 35212For Sale
 MLS ID #21467309, Jenn Saliba, Keller Williams Realty Hoover. GALMLS
- $575,0003 bd2 ba1.1k sqft806 Kingsbury Ave, Birmingham, AL 35213For Sale
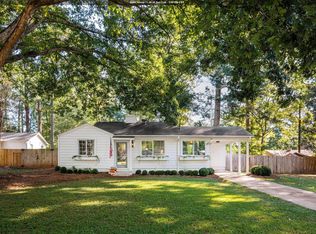 MLS ID #21469188, Steven Koleno, Beycome Brokerage Realty. GALMLS
- $379,0003 bd2 ba1.3k sqft616 52nd St S, Birmingham, AL 35212For Sale
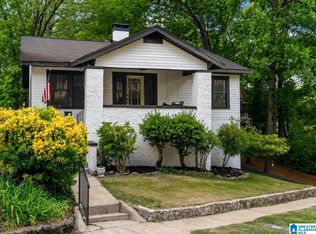 MLS ID #21453465, Dane Howell, RealtySouth-MB-Crestline. GALMLS
- $319,9002 bd2 ba1.2k sqft3828 Grants Ln, Birmingham, AL 35210For SaleMLS ID #21467781, Jessica Earnest, ARC Realty Vestavia. GALMLS
- $384,9003 bd3 ba1.7k sqft4076 Eagle Ridge Ct, Birmingham, AL 35242For SaleMLS ID #21465701, Leighton Harbuck, ARC Realty - Hoover. GALMLS
- $375,0003 bd3 ba2.3k sqft1004 Townes Ct, Birmingham, AL 35242For SaleMLS ID #21467084, Chad Beasley, EXP Realty LLC. GALMLS
- $399,0003 bd2 ba1.2k sqft2516 17th St S, Birmingham, AL 35209For SaleMLS ID #21466371, Katie Crommelin, Ray & Poynor Properties. GALMLS
- $389,9004 bd3 ba2.2k sqftAtt / Spectrum, Birmingham, AL 35242For SaleMLS ID #21466347, Molly Smith, LAH Sotheby's International Realty Hoover. GALMLS
- $429,5003 bd3 ba1.6k sqftVerizon And Comcast, Homewood, AL 35209For SaleMLS ID #21458104, Cathy O'Berry, ARC Realty - Hoover. GALMLS
- $349,9992 bd2 ba1.4k sqft1026 28th Pl S APT 5, Birmingham, AL 35205For SaleMLS ID #21461060, Rick Lovelady, LAH Sotheby's International Realty Mountain Brook. GALMLS
- $589,5003 bd4 ba2.4k sqft1624 Richard Arrington Blvd S, Birmingham, AL 35205New ConstructionMLS ID #21469291, Chase Horton, Real Broker LLC. GALMLS
- $359,9003 bd3 ba1.4k sqftAt&t Fiber, Birmingham, AL 35242For SaleMLS ID #21468779, Barbara Lummis, ARC Realty - Homewood. GALMLS
- $449,9004 bd2 ba1.4k sqftSpectrum, Birmingham, AL 35243For SaleMLS ID #21459664, Betsy Bell, ARC Realty Vestavia. GALMLS
- $429,0003 bd3 ba1.5k sqftSpectrum, Leeds, AL 35094For SaleMLS ID #21468346, Petra Pryor, Ingram & Associates, LLC. GALMLS
- $429,0004 bd3 ba2.3k sqft2035 Belvedere Cv, Birmingham, AL 35242For SaleMLS ID #21468923, Sandi Prater, ARC Realty Vestavia. GALMLS
- $500,0003 bd3 ba2k sqft3021 Vestavia Terrace Dr, Vestavia, AL 35216For SaleMLS ID #21469511, Jason Dailey, Keller Williams Realty Vestavia. GALMLS
- $372,5003 bd3 ba1.8k sqft520 Portobello Rd #118, Birmingham, AL 35242For SaleMLS ID #21465123, Kim Maddox, ARC Realty Vestavia. GALMLS
- $455,0004 bd3 ba2k sqft1513 12th St S, Birmingham, AL 35205For SaleMLS ID #21464072, Lauren Armstrong, Stonebridge Realty LLC. GALMLS
- $499,0002 bd3 ba2.1k sqft1576 16th Ave S, Birmingham, AL 35205For SaleMLS ID #21460085, Doug Klick, ARC Realty Mountain Brook. GALMLS
