Impeccable custom Williamsburg Reproduction Colonial showcasing exceptional craftsmanship, timeless architecture, and luxury amenities throughout. This all-brick 14 room residence features 4 bedrooms, 5 bathrooms, and a dramatic custom curved staircase that creates a grand first impression. The gourmet chef's kitchen is thoughtfully designed with premium appliances, custom cabinetry, and abundant workspace, flowing seamlessly into spacious living and entertaining areas. A versatile floor plan offers multiple flex spaces ideal for a home office, library, media room, fitness studio, game room, or hobby space. An optional in-law suite provides added flexibility. Generously sized rooms, quality finishes, and meticulous attention to detail are evident throughout. Professionally designed landscaping surrounds the home, creating a private outdoor retreat highlighted by a heated in-ground pool, expansive patios, and exceptional hardscape design. An oversized 4-car garage offers ample space for vehicles, storage, and recreational equipment. Meticulously maintained and beautifully appointed, this distinctive property offers the perfect blend of elegance, comfort, and versatility.
Under contract
$1,399,000
607 West Sidney Road, Franklin Twp., NJ 08867
4beds
--sqft
Single Family Residence
Built in 1993
4.32 Acres Lot
$1,387,700 Zestimate®
$--/sqft
$-- HOA
What's special
- 30 days
- 1,929
- 157
Zillow last checked:
Listing updated:
Listed by:
Susan Depalma 908-894-3511,
Coldwell Banker Realty,
Freeman Smith
Source: GSMLS,MLS#: 4058138
Facts & features
Interior
Bedrooms & bathrooms
- Bedrooms: 4
- Bathrooms: 5
- Full bathrooms: 4
- 1/2 bathrooms: 1
Primary bedroom
- Description: Full Bath, Sitting Room, Walk-In Closet
Bedroom 1
- Level: Second
- Area: 418
- Dimensions: 22 x 19
Bedroom 2
- Level: Second
- Area: 238
- Dimensions: 14 x 17
Bedroom 3
- Level: Second
- Area: 238
- Dimensions: 14 x 17
Bedroom 4
- Level: Second
- Area: 238
- Dimensions: 14 x 17
Primary bathroom
- Features: Stall Shower
Dining room
- Features: Formal Dining Room
- Level: First
- Area: 182
- Dimensions: 14 x 13
Family room
- Level: First
- Area: 210
- Dimensions: 14 x 15
Kitchen
- Features: Kitchen Island, Country Kitchen
- Level: First
- Area: 252
- Dimensions: 14 x 18
Living room
- Level: First
- Area: 312
- Dimensions: 12 x 26
Basement
- Features: Exercise Room, Rec Room, Storage Room
Heating
- 2 Units, Forced Air, Oil Tank Above Ground - Inside
Cooling
- 2 Units, Ceiling Fan(s), Central Air
Appliances
- Included: Carbon Monoxide Detector, Dishwasher, Kitchen Exhaust Fan, Microwave, Range/Oven-Gas, Refrigerator, Wall Oven(s) - Electric, Water Softener Owned, Wine Refrigerator, Electric Water Heater
Features
- Office, Leisure Room, Foyer
- Flooring: Carpet, Tile, Wood
- Windows: Thermal Windows/Doors
- Basement: Yes,Partially Finished,Full
- Number of fireplaces: 2
- Fireplace features: Living Room, See Remarks
Video & virtual tour
Property
Parking
- Total spaces: 8
- Parking features: Asphalt
- Garage spaces: 4
- Uncovered spaces: 8
Features
- Patio & porch: Deck, Patio
- Has private pool: Yes
- Pool features: Heated, In Ground, Liner
- Fencing: Metal Fence
Lot
- Size: 4.32 Acres
- Dimensions: 4.32 AC.
- Features: Level, Open Lot
Details
- Additional structures: Storage Shed
- Parcel number: 1910000290000000200000
- Zoning description: AR70
- Other equipment: Generator-Hookup
Construction
Type & style
- Home type: SingleFamily
- Architectural style: Colonial,Custom Home
- Property subtype: Single Family Residence
Materials
- Brick
- Roof: Asphalt Shingle
Condition
- Year built: 1993
- Major remodel year: 2018
Utilities & green energy
- Sewer: Septic 4 Bedroom Town Verified
- Water: Well
- Utilities for property: Underground Utilities, Electricity Connected, Cable Available, Garbage Extra Charge
Community & HOA
Community
- Security: Carbon Monoxide Detector
Location
- Region: Pittstown
Financial & listing details
- Tax assessed value: $537,300
- Annual tax amount: $16,602
- Date on market: 10/11/2026
- Ownership type: Fee Simple
- Electric utility on property: Yes
Estimated market value
$1,387,700
$1.32M - $1.46M
$4,897/mo
Price history
| Date | Event | Price |
|---|---|---|
| 11/4/2026 | Pending sale | $1,399,000 |
Source:  GSMLS #4058138 Report a problem | ||
| 10/11/2026 | Listed for sale | $1,399,000+171.7% |
Source: GSMLS #4058138 Report a problem | ||
| 12/5/2013 | Sold | $515,000-1.9% |
Source: Public Record Report a problem | ||
| 9/8/2013 | Price change | $524,900-0.9% |
Source: Coldwell Banker Residential Brokerage - Clinton Office #3074636 Report a problem | ||
| 7/2/2013 | Price change | $529,900-3.6% |
Source: Coldwell Banker Residential Brokerage - Clinton Office #3033221 Report a problem | ||
| 5/10/2013 | Listed for sale | $549,900+48.6% |
Source: Coldwell Banker Residential Brokerage - Clinton Office #3033221 Report a problem | ||
| 8/23/1999 | Sold | $370,000 |
Source: Public Record Report a problem | ||
Public tax history
| Year | Property taxes | Tax assessment |
|---|---|---|
| 2026 | $16,603 +5.7% | $537,300 |
| 2025 | $15,700 | $537,300 |
| 2024 | $15,700 +7.5% | $537,300 |
| 2023 | $14,609 | $537,300 |
| 2022 | $14,609 -0.6% | $537,300 |
| 2021 | $14,701 +2.8% | $537,300 |
| 2020 | $14,303 +2% | $537,300 |
| 2019 | $14,018 +2% | $537,300 |
| 2018 | $13,750 +2.9% | $537,300 |
| 2017 | $13,357 +0.3% | $537,300 |
| 2016 | $13,320 -2% | $537,300 |
| 2015 | $13,594 -16.5% | $537,300 |
| 2014 | $16,280 +1.9% | $537,300 -18.7% |
| 2013 | $15,976 +1.8% | $661,000 |
| 2012 | $15,693 +0.9% | $661,000 -3.3% |
| 2011 | $15,557 +0.6% | $683,500 |
| 2010 | $15,468 -1.8% | $683,500 +0.7% |
| 2009 | $15,750 -0.4% | $678,600 |
| 2008 | $15,818 +2.8% | $678,600 |
| 2007 | $15,391 | $678,600 |
| 2006 | -- | $678,600 |
| 2005 | -- | $678,600 +0.8% |
| 2004 | -- | $673,200 +89.5% |
| 2003 | -- | $355,200 |
| 2002 | -- | $355,200 +0.1% |
| 2001 | -- | $354,900 |
Find assessor info on the county website
Monthly payment
Est. payment
Payment breakdown
Explore the cost of this home by adjusting the details. Changes won't be saved.Climate risks
Neighborhood: 08867
Nearby schools
Schools provided by the listing agent
- Elementary: Franklin
- Middle: Franklin
- High: N.hunterdn
Source: GSMLS. This data may not be complete. We recommend contacting the local school district to confirm school assignments for this home.


Similar homes
- $975,0004 bd3 ba-- sqft7 SAMUEL WILSON LANE, Franklin Twp., NJ 08867For Sale
 MLS ID #4063194, Freeman Smith, Coldwell Banker Realty. GSMLS
- $1,250,0004 bd4 ba-- sqft31 Balmoral Dr, Alexandria Twp., NJ 08867For Sale
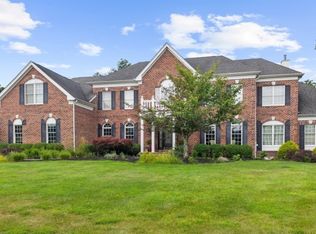 MLS ID #4045277, Mary Malone, Coldwell Banker Realty. GSMLS
- $1,000,0005 bd4 ba5.1k sqft201 Sidney Rd, Franklin Twp., NJ 08867For Sale
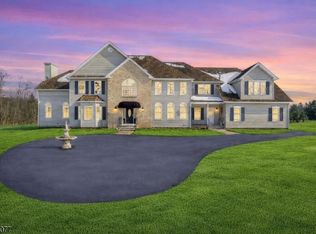 MLS ID #4062138, Roman Balandin, Roman Balandin Realty Llc. GSMLS
- $1,399,0004 bd4 ba-- sqft28 Nashaway Dr, Raritan Twp., NJ 08551For Sale
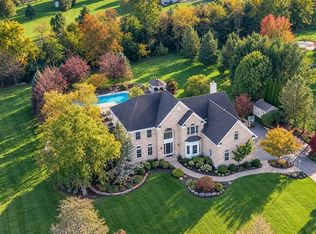 MLS ID #4060274, Erica Voorhees, Coldwell Banker Realty. GSMLS
- $1,250,0004 bd4 ba7k sqft13 Erwinna Valley Way, Erwinna, PA 18920For Sale
 MLS ID #PABU2132188, Revi Haviv, Compass RE. Bright MLS
