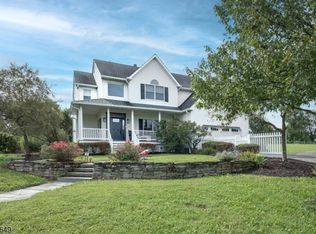
Price improvement! If resort-style living is what you're looking for, this 4558 square foot exceptional home delivers unmatched privacy, luxury, and year-round enjoyment. Set on over five wooded acres this meticulously maintained home offers the perfect balance of elegance and tranquility.A long private driveway welcomes you to the property, creating a grand first impression and leading to a peaceful retreat surrounded by nature. Designed for entertainment and relaxation in every season, the outdoor space features a stunning in-ground pool with hot tub, pool cabana, standalone hot tub, and an expansive patio ideal for summer gatherings or quiet autumn evenings.Inside, the impressive layout offers four spacious bedrooms, two versatile bonus rooms, a conservatory, and a dramatic living room highlighted by a soaring wall of windows that floods the home with natural light. Hardwood floors throughout the main and upper levels add warmth.The partially finished walk out through garage basement expands the space even further, featuring an entertainment room, kitchenette area, and a room that was used as an exercise room. Convenient walk-out access through the garage enhances both functionality and ease of living.Additional upgrades include a stand alone generator for peace of mind and more than $17,000 in newly installed windows.A rare opportunity to own a private resort-style home.
Active
Price cut: $50K (8/27)
$1,224,000
41 Sutton Farm Rd, Delaware Twp., NJ 08822
4beds
--sqft
Single Family Residence
Built in 1995
5.51 Acres Lot
$-- Zestimate®
$--/sqft
$-- HOA
What's special
- 146 days
- 1,417
- 48
Zillow last checked:
Listing updated:
Listed by:
Jean Onderko 908-766-0085,
Keller Williams Towne Square Real
Source: GSMLS,MLS#: 4029126
Facts & features
Interior
Bedrooms & bathrooms
- Bedrooms: 4
- Bathrooms: 4
- Full bathrooms: 4
Primary bedroom
- Description: Full Bath, Walk-In Closet
Bedroom 1
- Level: Second
- Area: 260
- Dimensions: 20 x 13
Bedroom 2
- Level: Second
- Area: 285
- Dimensions: 19 x 15
Bedroom 3
- Level: Second
- Area: 208
- Dimensions: 16 x 13
Bedroom 4
- Level: First
- Area: 195
- Dimensions: 15 x 13
Primary bathroom
- Features: Stall Shower
Dining room
- Level: First
- Area: 182
- Dimensions: 14 x 13
Family room
- Area: 400
- Dimensions: 20 x 20
Kitchen
- Features: Kitchen Island, Separate Dining Area
- Level: First
- Area: 450
- Dimensions: 25 x 18
Living room
- Level: First
- Area: 247
- Dimensions: 19 x 13
Basement
- Features: BathOthr, Exercise, GameRoom, GarEnter, Kitchen, MudRoom, Pantry, Walkout
Heating
- 2 Units, Forced Air, Natural Gas
Cooling
- 2 Units
Appliances
- Included: Carbon Monoxide Detector, Gas Cooktop, Dishwasher, Generator-Built-In, Microwave, Refrigerator, Wall Oven(s) - Electric, Gas Water Heater
Features
- See Remarks, Office, Conservatory
- Flooring: Laminate, Tile, Wood
- Basement: Yes,Partially Finished
- Number of fireplaces: 2
- Fireplace features: Gas, Wood Burning
Video & virtual tour
Property
Parking
- Total spaces: 3
- Parking features: Additional Parking, Asphalt, Off Street, Built-In Garage
- Attached garage spaces: 3
Features
- Patio & porch: Patio
- Has private pool: Yes
- Pool features: In Ground
- Has spa: Yes
- Spa features: Heated, Bath, Hot Tub
Lot
- Size: 5.51 Acres
- Dimensions: 5.5100
Details
- Additional structures: Outbuilding
- Parcel number: 1907000260000000020009
- Other equipment: Generator-Built-In
Construction
Type & style
- Home type: SingleFamily
- Architectural style: Colonial,Custom Home
- Property subtype: Single Family Residence
Materials
- Stone, Stucco
- Roof: Asphalt Shingle
Condition
- Year built: 1995
Utilities & green energy
- Gas: Gas-Natural
- Sewer: Septic Tank
- Water: Well
- Utilities for property: Underground Utilities, Electricity Connected, Natural Gas Connected, Cable Available, Garbage Extra Charge
Community & HOA
Community
- Security: Carbon Monoxide Detector
Location
- Region: Flemington
Financial & listing details
- Tax assessed value: $653,700
- Annual tax amount: $19,578
- Date on market: 5/29/2026
- Ownership type: Fee Simple
- Electric utility on property: Yes
Estimated market value
Not available
Estimated sales range
Not available
Not available
Price history
| Date | Event | Price |
|---|---|---|
| 8/27/2026 | Price change | $1,224,000-3.9% |
Source:  GSMLS #4029126 Report a problem GSMLS #4029126 Report a problem | ||
| 8/20/2026 | Listed for sale | $1,274,000 |
Source: GSMLS #4029126 Report a problem | ||
| 6/9/2026 | Pending sale | $1,274,000 |
Source: GSMLS #4029126 Report a problem | ||
| 5/29/2026 | Listed for sale | $1,274,000+203.3% |
Source: GSMLS #4029126 Report a problem | ||
| 1/31/2019 | Sold | $420,000-6.5% |
Source: GSMLS #3521818 Report a problem | ||
| 12/25/2018 | Price change | $449,000-10.2% |
Source: Weichert Realtors #3521818 Report a problem | ||
| 11/21/2018 | Price change | $499,900-5.7% |
Source: Weichert Realtors #3510051 Report a problem | ||
| 10/18/2018 | Price change | $529,900-9.7% |
Source: Weichert Realtors #3503669 Report a problem | ||
| 9/21/2018 | Listed for sale | $586,510-3.9% |
Source: Weichert Realtors #3503669 Report a problem | ||
| 12/9/1999 | Sold | $610,000+560.2% |
Source: Public Record Report a problem | ||
| 10/18/1995 | Sold | $92,400 |
Source: Public Record Report a problem | ||
Public tax history
| Year | Property taxes | Tax assessment |
|---|---|---|
| 2026 | $18,846 +4.9% | $653,700 |
| 2025 | $17,970 | $653,700 |
| 2024 | $17,970 +2.7% | $653,700 |
| 2023 | $17,506 +2.7% | $653,700 |
| 2022 | $17,053 +0.7% | $653,700 -0.3% |
| 2021 | $16,942 +2.1% | $655,900 |
| 2020 | $16,588 -0.8% | $655,900 |
| 2019 | $16,725 +1.7% | $655,900 |
| 2018 | $16,450 +0.8% | $655,900 |
| 2017 | $16,319 -1.3% | $655,900 |
| 2016 | $16,529 +2.3% | $655,900 |
| 2015 | $16,155 +2.5% | $655,900 |
| 2014 | $15,761 -0.8% | $655,900 |
| 2013 | $15,888 +1.7% | $655,900 -13.5% |
| 2012 | $15,622 -0.4% | $758,000 |
| 2011 | $15,683 +0.4% | $758,000 |
| 2010 | $15,615 +0% | $758,000 |
| 2009 | $15,607 +0.9% | $758,000 |
| 2008 | $15,463 +7.9% | $758,000 |
| 2007 | $14,326 | $758,000 |
| 2006 | -- | $758,000 |
| 2005 | -- | $758,000 +8% |
| 2004 | -- | $702,100 |
| 2003 | -- | $702,100 +13.8% |
| 2002 | -- | $616,900 +2.1% |
| 2001 | -- | $604,400 |
Find assessor info on the county website
Monthly payment
Est. payment
Payment breakdown
Explore the cost of this home by adjusting the details. Changes won't be saved.Climate risks
Neighborhood: 08822
Similar homes
- $1,150,0006 bd4 ba5.6k sqft47 Rustic Trl, Raritan Twp., NJ 08822For Sale
 MLS ID #4056465, Kathryn Barcellona, Coldwell Banker Realty. GSMLS
 - $795,0004 bd3 ba-- sqft17 Dogwood Dr, Delaware Twp., NJ 08822For Sale
 MLS ID #4057573, Gregory Eisenhart, Keller Williams Real Estate. GSMLS
 - $1,299,0004 bd4 ba-- sqft71 Rainbow Hill Rd, East Amwell Twp., NJ 08822For Sale
 MLS ID #4050972, Sharon Ortepio, Turpin Real Estate, Inc.. GSMLS
 - $1,075,0004 bd4 ba4k sqft10 William Barnes Rd, Raritan Twp., NJ 08822For Sale
 MLS ID #4052109, Christian Kavanaugh, Keller Williams Real Estate. GSMLS
