Seller will consider contributing to a rate buy down or closing costs with acceptable offer to help Buyer purchase this beautiful home. Acadian-style home offering 5 bedrooms, 3 full baths, and 1 half bath with a highly flexible floor plan. The oversized great room features built-ins and a cozy fireplace, creating a warm and inviting centerpiece for the home. A formal dining room adds elegance for entertaining, while the layout provides options for 4 bedrooms downstairs or 3 bedrooms plus a dedicated office, with an additional bedroom upstairs that includes its own bath—or can serve as a spacious bonus room. The chef's kitchen is filled with natural light and designed for both function and style, featuring a gas cooktop, double ovens, breakfast bar, center island with storage, and custom solid wood cabinetry. The large primary suite impresses with a tray ceiling and a beautifully remodeled bathroom complete with double vanities, a separate soaking tub, and a walk-in shower. Additional highlights include a tankless water heater for endless hot water, fresh paint throughout much of the home, and thoughtful updates that enhance comfort and efficiency. Outside, enjoy a manicured backyard with a new deck and wood privacy fence—perfect for relaxing or entertaining. Rare Front or side entry driveway allows for extra parking for guests. This well-maintained home blends classic Acadian charm with modern upgrades and versatile living spaces.
Active
Price cut: $2K (9/10)
$347,000
607 Wendover Way, Ridgeland, MS 39157
5beds
2,704sqft
Residential, Single Family Residence
Built in 1997
0.34 Acres Lot
$334,900 Zestimate®
$128/sqft
$40/mo HOA
What's special
Dedicated officeHighly flexible floor planTankless water heaterSpacious bonus roomManicured backyardVersatile living spacesNew deck
- 112 days
- 928
- 97
Zillow last checked:
Listing updated:
Listed by:
Alese Jones 601-260-6702,
Nix-Tann & Associates, Inc. 601-982-7918
Source: MLS United,MLS#: 4153787
Facts & features
Interior
Bedrooms & bathrooms
- Bedrooms: 5
- Bathrooms: 4
- Full bathrooms: 3
- 1/2 bathrooms: 1
Heating
- Central, Natural Gas
Cooling
- Ceiling Fan(s), Central Air
Appliances
- Included: Dishwasher, Disposal, Double Oven, Gas Cooktop, Microwave
- Laundry: Electric Dryer Hookup, Laundry Room, Lower Level
Features
- Breakfast Bar, Ceiling Fan(s), Double Vanity, High Ceilings, Kitchen Island, Pantry, Walk-In Closet(s), Soaking Tub
- Flooring: Carpet, Ceramic Tile, Hardwood
- Windows: Blinds, Wood Frames
- Has fireplace: Yes
- Fireplace features: Gas Log
Interior area
- Total structure area: 2,704
- Total interior livable area: 2,704 sqft
Video & virtual tour
Property
Parking
- Total spaces: 2
- Parking features: Attached, Circular Driveway, Detached
- Attached garage spaces: 2
- Has uncovered spaces: Yes
Features
- Levels: One and One Half
- Stories: 1
- Patio & porch: Deck, Patio
- Exterior features: Private Yard, Rain Gutters
- Fencing: Back Yard,Wood
Lot
- Size: 0.34 Acres
Details
- Parcel number: 072i29a0130000
Construction
Type & style
- Home type: SingleFamily
- Architectural style: Traditional
- Property subtype: Residential, Single Family Residence
Materials
- Brick
- Foundation: Slab
- Roof: Architectural Shingles
Condition
- Move In Ready
- New construction: No
- Year built: 1997
Utilities & green energy
- Sewer: Public Sewer
- Water: Public
- Utilities for property: Cable Available, Electricity Connected, Natural Gas Connected, Sewer Connected, Water Connected
Community & HOA
Community
- Features: Clubhouse
- Security: Smoke Detector(s), Other
- Subdivision: Wendover
HOA
- Has HOA: Yes
- Services included: Management, Other
- HOA fee: $238 semi-annually
Location
- Region: Ridgeland
Financial & listing details
- Price per square foot: $128/sqft
- Tax assessed value: $269,210
- Annual tax amount: $1,961
- Date on market: 6/24/2026
- Electric utility on property: Yes
Estimated market value
$334,900
$318,000 - $352,000
$3,057/mo
Price history
| Date | Event | Price |
|---|---|---|
| 9/10/2026 | Price change | $347,000-0.6%$128/sqft |
Source: MLS United #4153787 Report a problem | ||
| 6/24/2026 | Listed for sale | $349,000$129/sqft |
Source: MLS United #4153787 Report a problem | ||
Public tax history
| Year | Property taxes | Tax assessment |
|---|---|---|
| 2025 | $1,961 | $26,921 |
| 2024 | $1,961 -31.9% | $26,921 +0.7% |
| 2023 | $2,881 | $26,734 |
| 2022 | $2,881 +4% | $26,734 +4% |
| 2021 | $2,769 -0.3% | $25,700 -0.3% |
| 2020 | $2,779 | $25,790 |
| 2019 | -- | $25,790 |
| 2018 | $2,479 | $25,790 +1.6% |
| 2017 | $2,479 +1.8% | $25,374 |
| 2016 | $2,434 | $25,374 |
| 2015 | $2,434 +0.2% | $25,374 +0.2% |
| 2014 | $2,429 | $25,325 |
| 2013 | -- | -- |
| 2012 | -- | -- |
| 2011 | -- | -- |
| 2010 | -- | -- |
| 2009 | -- | -- |
| 2008 | -- | -- |
| 2007 | -- | -- |
| 2006 | -- | -- |
| 2005 | -- | -- |
| 2004 | -- | -- |
| 2003 | -- | -- |
| 2001 | -- | -- |
| 2000 | -- | $15,590 |
Find assessor info on the county website
Monthly payment
Est. payment
Payment breakdown
Explore the cost of this home by adjusting the details. Changes won't be saved.Climate risks
Neighborhood: 39157
Nearby schools
Schools provided by the listing agent
- Elementary: Ann Smith
- Middle: Olde Towne
- High: Ridgeland
Source: MLS United. This data may not be complete. We recommend contacting the local school district to confirm school assignments for this home.
Similar homes
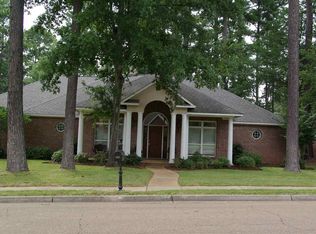
- $399,9004 bd4 ba3.1k sqft615 Turnberry Ln, Ridgeland, MS 39157For Sale
 MLS ID #4154754, Stephanie Remore, Keller Williams. MLS United
 - $414,9004 bd4 ba2.9k sqft627 Wendover Way, Ridgeland, MS 39157For Sale
 MLS ID #4160276, Stephanie P Nix, RE/MAX Connection. MLS United
 - $452,9005 bd4 ba3.8k sqft610 Abbots Ln, Ridgeland, MS 39157For Sale
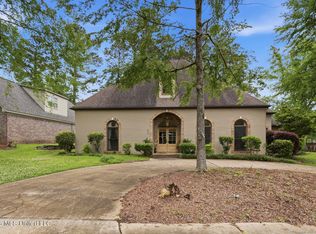 MLS ID #4147757, Sandra Ashford, Charlotte Smith Real Estate. MLS United
 - $295,0003 bd2 ba1.8k sqft317 Woodrun Dr, Ridgeland, MS 39157For Sale
 MLS ID #4151349, Janet Spain, Crye-Leike. MLS United
