Welcome to 6070 E. Vienna Road! This charming 3-bedroom, 1-bath ranch sits on a spacious .76-acre lot, offering the perfect blend of comfortable living and peaceful country surroundings. With 1,064 square feet of main-level living space, this home features a welcoming living room, eat-in kitchen with breakfast bar, and three conveniently located bedrooms. The full, partially finished basement provides additional flexible space and storage. Enjoy the outdoors from the covered porch or deck overlooking the generous yard with mature trees and room to garden, entertain, or simply relax. Additional highlights include a 2-car attached garage, storage shed, central air, natural gas heat, and a generator. Located in the Clio School District, this property offers plenty of potential, it just needs your vision and some "elbow grease" to make it your own. Schedule your showing and discover the possibilities!
Accepting backups
$179,900
6070 E Vienna Rd, Clio, MI 48420
3beds
1,064sqft
Single Family Residence
Built in 1972
0.76 Acres Lot
$179,800 Zestimate®
$169/sqft
$-- HOA
What's special
- 34 days
- 337
- 30
Zillow last checked:
Listing updated:
Listed by:
Kellie Johnson 517-449-4511,
Keller Williams Realty Lansing 517-853-1200
Source: Greater Lansing AOR,MLS#: 299493
Facts & features
Interior
Bedrooms & bathrooms
- Bedrooms: 3
- Bathrooms: 1
- Full bathrooms: 1
Primary bedroom
- Level: First
- Area: 132 Square Feet
- Dimensions: 11 x 12
Bedroom 2
- Level: First
- Area: 132 Square Feet
- Dimensions: 11 x 12
Bedroom 3
- Level: First
- Area: 120 Square Feet
- Dimensions: 10 x 12
Dining room
- Level: First
- Area: 120 Square Feet
- Dimensions: 10 x 12
Kitchen
- Level: First
- Area: 88 Square Feet
- Dimensions: 11 x 8
Living room
- Level: First
- Area: 208 Square Feet
- Dimensions: 16 x 13
Heating
- Forced Air, Natural Gas
Cooling
- Central Air
Appliances
- Included: Built-In Electric Oven, Dishwasher, Gas Water Heater, Refrigerator, Washer/Dryer, Water Softener Owned
- Laundry: In Basement, Sink
Features
- Breakfast Bar, Ceiling Fan(s), Eat-in Kitchen, Laminate Counters, Pantry
- Flooring: Carpet, Laminate, Linoleum
- Windows: Insulated Windows, Screens, Shutters, Window Coverings
- Basement: Block,Concrete,Full,Partially Finished,Sump Pump
- Has fireplace: No
- Fireplace features: None
Interior area
- Total structure area: 2,104
- Total interior livable area: 1,064 sqft
- Finished area above ground: 1,064
- Finished area below ground: 0
Property
Parking
- Total spaces: 2
- Parking features: Attached, Driveway, Garage Faces Front, Gravel
- Attached garage spaces: 2
- Has uncovered spaces: Yes
Features
- Levels: One
- Stories: 1
- Patio & porch: Covered, Deck
- Fencing: None
- Has view: Yes
- View description: Rural, Trees/Woods
Lot
- Size: 0.76 Acres
- Dimensions: 100 x 333
- Features: Back Yard, Few Trees, Front Yard, Landscaped, Views
Details
- Additional structures: Shed(s), Storage
- Foundation area: 1040
- Parcel number: 251724100016
- Zoning description: Zoning
- Other equipment: Generator
Construction
Type & style
- Home type: SingleFamily
- Architectural style: Ranch
- Property subtype: Single Family Residence
Materials
- Aluminum Siding
- Foundation: Block
- Roof: Shingle
Condition
- Year built: 1972
Utilities & green energy
- Electric: 200+ Amp Service
- Sewer: Septic Tank
- Water: Well
- Utilities for property: High Speed Internet Available, Cable Available
Community & HOA
Community
- Subdivision: None
Location
- Region: Clio
Financial & listing details
- Price per square foot: $169/sqft
- Tax assessed value: $135,400
- Annual tax amount: $1,435
- Date on market: 10/7/2026
- Listing terms: VA Loan,Cash,Conventional,FHA,MSHDA
- Road surface type: Paved
Estimated market value
$179,800
$171,000 - $189,000
$1,337/mo
Price history
| Date | Event | Price |
|---|---|---|
| 10/7/2026 | Listed for sale | $179,900$169/sqft |
Source:  Greater Lansing AOR #299493 Report a problem | ||
Public tax history
| Year | Property taxes | Tax assessment |
|---|---|---|
| 2025 | $1,435 +4.6% | $67,700 +1.5% |
| 2024 | $1,373 | $66,700 +9.9% |
| 2023 | -- | $60,700 +16.3% |
| 2022 | -- | $52,200 +11.1% |
| 2021 | -- | $47,000 +11.6% |
| 2020 | -- | $42,100 +6.3% |
| 2019 | -- | $39,600 +1% |
| 2018 | $875 | $39,200 +3.7% |
| 2017 | $875 +1% | $37,800 +6.2% |
| 2016 | $866 | $35,600 +0.3% |
| 2015 | $866 +136.7% | $35,500 +5.7% |
| 2014 | $366 | $33,600 +4.3% |
| 2012 | -- | $32,200 -4.7% |
| 2011 | -- | $33,800 -42.7% |
| 2010 | -- | $59,000 -13.6% |
| 2008 | $676 | $68,300 +13.1% |
| 2006 | -- | $60,400 +12.9% |
| 2005 | -- | $53,500 +10.1% |
| 2004 | -- | $48,600 |
| 2003 | -- | $48,600 +5.9% |
| 2002 | -- | $45,900 |
| 2001 | -- | $45,900 +17.7% |
| 2000 | -- | $39,000 |
Find assessor info on the county website
Monthly payment
Est. payment
Payment breakdown
Explore the cost of this home by adjusting the details. Changes won't be saved.Climate risks
Neighborhood: 48420
Nearby schools
Schools provided by the listing agent
- High: Clio
Source: Greater Lansing AOR. This data may not be complete. We recommend contacting the local school district to confirm school assignments for this home.

Similar homes
- $184,9003 bd2 ba1.2k sqft11389 N Lewis Rd, Clio, MI 48420For Sale

 MLS ID #50222756, Jesse M England, REMAX Right Choice. MiRealSource
- $--3 bd1 ba936 sqft9214 Maplewood Dr, Clio, MI 48420AuctionServiceLink Auction
- $174,9003 bd2 ba1.2k sqft545 Lincoln St, Clio, MI 48420For Sale

 MLS ID #20261086532, Edward Schlichting, NextHome Statewide Real Estate. Realcomp II
- $174,0003 bd1 ba1.1k sqft9197 Neff Rd, Clio, MI 48420For Sale
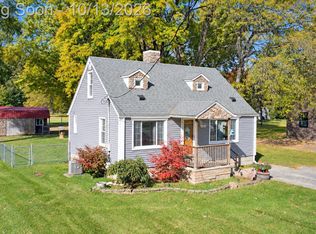 MLS ID #20261082581, Caleb Hyder, Berkshire Hathaway HomeServices Michigan Real Est. Realcomp II
- $169,9003 bd1 ba1k sqft9108 Maplewood Dr, Clio, MI 48420For SaleMLS ID #20261078618, Rebecca Roth, Hamady Robinson, REALTORS®. Realcomp II
- $175,0003 bd2 ba1k sqft11220 Langdon Dr, Clio, MI 48420For SaleMLS ID #50220120, Kaytee Diaz, BOMIC Real Estate. MiRealSource
- $230,0003 bd2 ba1.3k sqft9395 N Bray Rd, Clio, MI 48420For SaleMLS ID #50226327, Jessica Wray, Century 21 Signature Realty. MiRealSource
- $179,9003 bd1 ba1.2k sqft13080 N Saginaw Rd, Clio, MI 48420For SaleMLS ID #20261062610, Alisha Stanton, The Sedlarik Group Realty LLC. Realcomp II
- $179,9003 bd1 ba1.1k sqft620 W Main St, Otisville, MI 48463For SaleMLS ID #50223341, Alec Mangino, Century 21 Signature Realty. MiRealSource
- $199,8993 bd2 ba1.4k sqft2071 E Dodge Rd, Clio, MI 48420For SaleMLS ID #20261069787, Miranda Peterfi, Exclusive House of Real Estate. Realcomp II
- $209,9003 bd2 ba1.5k sqft3283 E Dodge Rd, Clio, MI 48420For SaleMLS ID #50217331, Jennifer Nemitz, ERA Prime Real Estate Group. MiRealSource
- $199,9003 bd1 ba1.2k sqft13065 Neff Rd, Clio, MI 48420For SaleMLS ID #20261071847, Jackie Stratton, Keller Williams First. Realcomp II
- $199,0003 bd1 ba1.1k sqft13021 N Saginaw Rd, Clio, MI 48420For SaleMLS ID #20251059800, Aaron C Adkins, Brookstone, Realtors LLC. Realcomp II
- $239,9003 bd2 ba1.3k sqft10468 Rene Dr, Clio, MI 48420For SaleMLS ID #20261087449, Jeremy Lotter, Crown Real Estate Group. Realcomp II
- $189,9993 bd1 ba1.5k sqft5457 E Frances Rd, Mount Morris, MI 48458For SaleMLS ID #20261030166, Leanne Johnson, Real Estate For A CAUSE. Realcomp II
