Beautiful full-brick home in Southside featuring 4 bedrooms, 3.5 baths, and a split floor plan. Living room with tray ceiling, wood accents, and rock fireplace. Kitchen with shaker white cabinets, granite tops, stainless appliances, and farmhouse sink. Formal dining room, office/flex space, spacious primary suite with sitting area and updated bath. Upstairs offers a bedroom, full bath and playroom. Enjoy the private fenced backyard with screened porch, covered grilling deck, large party deck and stamped concrete patio perfect for entertaining!!
For sale
$434,900
6098 Chula Vista Rd, Southside, AL 35907
4beds
2,736sqft
Single Family Residence
Built in 2003
-- sqft lot
$422,400 Zestimate®
$159/sqft
$-- HOA
What's special
Rock fireplaceUpdated bathPrivate fenced backyardFarmhouse sinkFormal dining roomGranite topsCovered grilling deck
- 8 days
- 790
- 30
Likely to sell faster than
Zillow last checked:
Listing updated:
Listed by:
Brent Lawley 256-295-0042,
KW Gadsden
Source: ValleyMLS,MLS#: 21931766
Facts & features
Interior
Bedrooms & bathrooms
- Bedrooms: 4
- Bathrooms: 4
- Full bathrooms: 3
- 1/2 bathrooms: 1
Rooms
- Room types: Master Bedroom, Living Room, Bedroom 2, Dining Room, Bedroom 3, Kitchen, Bedroom 4, Office/Study, Play
Primary bedroom
- Features: Crown Molding, Sitting Area, Tray Ceiling(s), LVP
- Level: First
- Area: 210
- Dimensions: 14 x 15
Bedroom 2
- Features: 9’ Ceiling, Ceiling Fan(s), Carpet
- Level: First
- Area: 144
- Dimensions: 12 x 12
Bedroom 3
- Features: 9’ Ceiling, Ceiling Fan(s), Carpet
- Level: First
- Area: 144
- Dimensions: 12 x 12
Bedroom 4
- Features: Ceiling Fan(s), Carpet
- Level: Second
- Area: 140
- Dimensions: 10 x 14
Dining room
- Features: Tray Ceiling(s), LVP Flooring
- Level: First
- Area: 121
- Dimensions: 11 x 11
Kitchen
- Features: Crown Molding, Granite Counters, Recessed Lighting, Tile
- Level: First
- Area: 108
- Dimensions: 12 x 9
Living room
- Features: Ceiling Fan(s), Fireplace, Recessed Lighting, Tray Ceiling(s), LVP
- Level: First
- Area: 368
- Dimensions: 23 x 16
Office
- Features: 9’ Ceiling, Ceiling Fan(s), Crown Molding, LVP
- Level: First
- Area: 132
- Dimensions: 11 x 12
Play room
- Features: Ceiling Fan(s), Carpet
- Level: Second
- Area: 200
- Dimensions: 20 x 10
Heating
- Central 2, Electric
Cooling
- Central 2
Features
- Basement: Crawl Space
- Number of fireplaces: 1
- Fireplace features: Gas Log, One
Interior area
- Total interior livable area: 2,736 sqft
Property
Parking
- Parking features: Garage-Two Car, Driveway-Concrete
Lot
- Dimensions: 81 x 200 x 169 x 33 x 200
Details
- Parcel number: 2109310001002.068
Construction
Type & style
- Home type: SingleFamily
- Architectural style: Traditional
- Property subtype: Single Family Residence
Condition
- New construction: No
- Year built: 2003
Utilities & green energy
- Sewer: Septic Tank
Community & HOA
Community
- Subdivision: Green Valley Lake Estates
HOA
- Has HOA: No
Location
- Region: Southside
Financial & listing details
- Price per square foot: $159/sqft
- Tax assessed value: $375,200
- Annual tax amount: $1,489
- Date on market: 10/15/2026
Estimated market value
$422,400
$401,000 - $444,000
$2,243/mo
Price history
| Date | Event | Price |
|---|---|---|
| 10/15/2026 | Listed for sale | $434,900+17.6%$159/sqft |
Source:  ValleyMLS #21931766 Report a problem | ||
| 7/21/2021 | Sold | $369,900$135/sqft |
Source: ValleyMLS #1783777 Report a problem | ||
| 6/23/2021 | Contingent | $369,900$135/sqft |
Source: ValleyMLS #1783777 Report a problem | ||
| 6/18/2021 | Listed for sale | $369,900+23.3%$135/sqft |
Source: ValleyMLS #1783777 Report a problem | ||
| 12/7/2020 | Sold | $300,000-6.2%$110/sqft |
Source: ValleyMLS #1155981 Report a problem | ||
| 10/29/2020 | Listed for sale | $319,900$117/sqft |
Source: CopperLeaf Properties LLC #1155981 Report a problem | ||
Public tax history
| Year | Property taxes | Tax assessment |
|---|---|---|
| 2025 | $1,489 | $37,520 |
| 2024 | $1,489 | $37,520 |
| 2023 | $1,489 +23.5% | $37,520 +22.6% |
| 2022 | $1,206 +43.8% | $30,600 +41.4% |
| 2021 | $838 | $21,640 |
| 2020 | $838 | $21,640 |
| 2019 | $838 | $21,640 +2.3% |
| 2017 | $838 +3.2% | $21,160 +0.8% |
| 2016 | $812 | $21,000 |
| 2015 | $812 | $21,000 -1.1% |
| 2013 | $812 | $21,240 -2.4% |
| 2012 | -- | $21,760 |
| 2011 | -- | $21,760 |
| 2010 | -- | $21,760 |
| 2008 | -- | -- |
| 2005 | -- | -- |
| 2004 | -- | -- |
Find assessor info on the county website
Monthly payment
Est. payment
Payment breakdown
Explore the cost of this home by adjusting the details. Changes won't be saved.Climate risks
Neighborhood: 35907
Nearby schools
Schools provided by the listing agent
- Elementary: Southside
- Middle: Rainbow
- High: Southside High School
Source: ValleyMLS. This data may not be complete. We recommend contacting the local school district to confirm school assignments for this home.
Similar homes
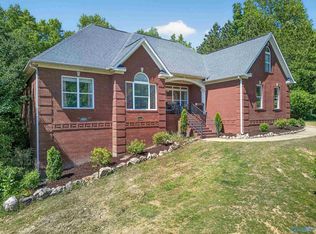
- $429,0003 bd3 ba2.3k sqft1416 Leota Lake Dr S, Southside, AL 35907For Sale
 MLS ID #21920645, Laura Walden. ValleyMLS
- $470,0003 bd3 ba1.8k sqft4610 Lake Breeze Rd, Southside, AL 35907For Sale
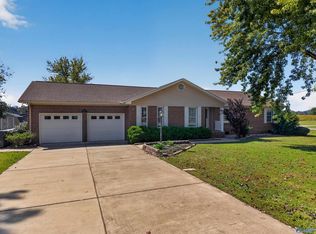 MLS ID #21931808, Traci Thomason. ValleyMLS
- $--4 bd3 ba2.5k sqft2095 Broughton Spring Rd, Southside, AL 35907Auction
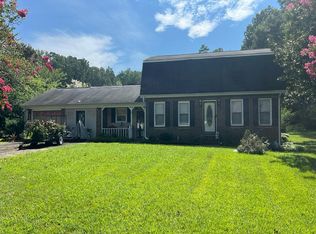 Auction.com 2
- $479,9004 bd2 ba2.9k sqftAt&t, Southside, AL 35907For Sale

 MLS ID #21466204, Kayla Dausch, Kelly Right Real Estate of Ala. GALMLS
- $349,9003 bd2 ba2.1k sqft5265 Louise St, Southside, AL 35907For SaleMLS ID #21459473, Tainielle Humes, Redfin Corporation. GALMLS
- $649,9004 bd4 ba3.1k sqftAt&t, Southside, AL 35907For SaleMLS ID #21455243, Laura Cardwell-Dennis, Keller Williams. GALMLS
- $244,9003 bd2 ba1.5k sqftBuyer To Verify, Southside, AL 35907For SaleMLS ID #21449932, Bailey Mack, Keller Williams-Gadsden. GALMLS
- $419,9004 bd3 ba2k sqftCoosa Valley, Ohatchee, AL 36271For SaleMLS ID #21463804, Joey Crews, KW Realty Group. GALMLS
