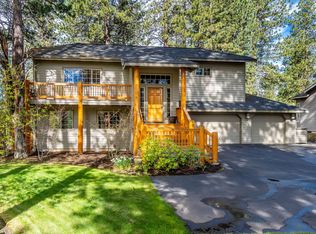
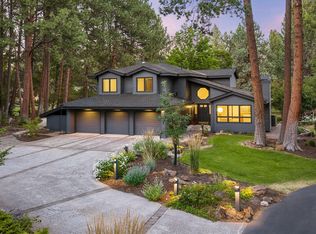
Golf course living awaits in the gated Widgi Creek community! Nestled among the pines overlooking the 7th tee, this thoughtfully designed home offers a flexible floor plan, abundant storage, and inviting spaces for everyday living and entertaining. Enjoy a sunny breakfast nook, eating bar, and formal dining room. The bright kitchen features expansive counter space, custom cabinetry, and ample storage. A double-sided gas fireplace anchors the living room, while a main-level bedroom offers flexibility for guests or multi-generational living. Large den/game room includes a wet bar and pool table. Upstairs, the spacious primary suite features vaulted ceilings, an updated walk-in shower, large walk-in closet, and private deck. An open loft hallway leads to another bedroom, and bonus/flex room that can be used as a 4th bedroom. Minutes from Bend's recreation, dining, and outdoor adventures.
Active
Price cut: $75K (7/24)
$1,075,000
60775 Currant Way, Bend, OR 97702
3beds
3baths
2,678sqft
Single Family Residence
Built in 1998
0.39 Acres Lot
$1,043,300 Zestimate®
$401/sqft
$75/mo HOA
What's special
Double-sided gas fireplaceFlexible floor planGated widgi creek communityPool tableOpen loft hallwayUpdated walk-in showerLarge walk-in closet
- 94 days
- 361
- 35
Zillow last checked:
Listing updated:
Listed by:
RE/MAX Key Properties (541)788-0800
Source: Oregon Datashare,MLS#: 220224564
Facts & features
Interior
Bedrooms & bathrooms
- Bedrooms: 3
- Bathrooms: 3
Heating
- Electric, Forced Air, Propane, Wood
Cooling
- None
Appliances
- Included: Cooktop, Dishwasher, Disposal, Dryer, Microwave, Oven, Range, Range Hood, Refrigerator, Washer, Water Heater
Features
- Breakfast Bar, Built-in Features, Double Vanity, Enclosed Toilet(s), Fiberglass Stall Shower, Linen Closet, Pantry, Shower/Tub Combo, Solid Surface Counters, Tile Counters, Tile Shower, Vaulted Ceiling(s), Walk-In Closet(s)
- Flooring: Carpet, Hardwood, Laminate, Tile
- Windows: Vinyl Frames
- Basement: None
- Has fireplace: Yes
- Fireplace features: Family Room, Gas, Insert, Living Room, Wood Burning
- Common walls with other units/homes: No Common Walls
Interior area
- Total structure area: 2,678
- Total interior livable area: 2,678 sqft
Property
Parking
- Total spaces: 2
- Parking features: Attached, Garage Door Opener
- Attached garage spaces: 2
Features
- Levels: Two
- Stories: 2
- Patio & porch: Deck
- Has view: Yes
- View description: Golf Course, Neighborhood, Pond
- Has water view: Yes
- Water view: Pond
Lot
- Size: 0.39 Acres
- Features: Landscaped, Level, Native Plants, On Golf Course, Sprinkler Timer(s), Sprinklers In Front, Sprinklers In Rear, Wooded
Details
- Parcel number: 179387
- Zoning description: RS
- Special conditions: Standard
Construction
Type & style
- Home type: SingleFamily
- Architectural style: Northwest
- Property subtype: Single Family Residence
Materials
- Frame
- Foundation: Stemwall
- Roof: Composition
Condition
- New construction: No
- Year built: 1998
Utilities & green energy
- Sewer: Public Sewer
- Water: Backflow Domestic, Backflow Irrigation, Private, Water Meter
Community & HOA
Community
- Features: Short Term Rentals Not Allowed
- Security: Carbon Monoxide Detector(s), Smoke Detector(s)
- Subdivision: 7th Mtn Golf Village
HOA
- Has HOA: Yes
- Amenities included: Gated, Golf Course, Resort Community, Snow Removal
- HOA fee: $75 monthly
Location
- Region: Bend
Financial & listing details
- Price per square foot: $401/sqft
- Tax assessed value: $1,246,110
- Annual tax amount: $8,325
- Date on market: 7/10/2026
- Cumulative days on market: 94 days
- Listing terms: Cash,Conventional,FHA,VA Loan
- Inclusions: Stove/Oven, Microwave, Dishwasher, Water Heater, Washer, Dryer, Pool Table, Disposal, Refrigerator
- Road surface type: Paved
Estimated market value
$1,043,300
$991,000 - $1.10M
$4,396/mo
Price history
| Date | Event | Price |
|---|---|---|
| 7/24/2026 | Price change | $1,075,000-6.5%$401/sqft |
Source:  Oregon Datashare #220224564 Report a problem Oregon Datashare #220224564 Report a problem | ||
| 7/10/2026 | Listed for sale | $1,150,000+16.8%$429/sqft |
Source: Oregon Datashare #220224564 Report a problem | ||
| 5/16/2023 | Sold | $985,000$368/sqft |
Source: Oregon Datashare #220160561 Report a problem | ||
| 4/13/2023 | Pending sale | $985,000$368/sqft |
Source: Oregon Datashare #220160561 Report a problem | ||
| 4/7/2023 | Price change | $985,000-1%$368/sqft |
Source: Oregon Datashare #220160561 Report a problem | ||
| 3/14/2023 | Listed for sale | $995,000-0.5%$372/sqft |
Source: Oregon Datashare #220160561 Report a problem | ||
| 11/30/2022 | Listing removed | $999,995$373/sqft |
Source: Oregon Datashare #220150707 Report a problem | ||
| 11/12/2022 | Price change | $999,995-7%$373/sqft |
Source: Oregon Datashare #220150707 Report a problem | ||
| 10/31/2022 | Price change | $1,075,000-0.9%$401/sqft |
Source: Oregon Datashare #220150707 Report a problem | ||
| 8/26/2022 | Price change | $1,085,000-4.4%$405/sqft |
Source: Oregon Datashare #220150707 Report a problem | ||
| 8/11/2022 | Price change | $1,135,000-12.7%$424/sqft |
Source: Oregon Datashare #220150707 Report a problem | ||
| 7/23/2022 | Listed for sale | $1,300,000$485/sqft |
Source: Oregon Datashare #220150707 Report a problem | ||
Public tax history
| Year | Property taxes | Tax assessment |
|---|---|---|
| 2025 | $8,325 +4.5% | $555,800 +3% |
| 2024 | $7,965 +6.3% | $539,620 +6.1% |
| 2023 | $7,496 +5.2% | $508,660 |
| 2022 | $7,126 +2.5% | $508,660 +6.1% |
| 2021 | $6,954 | $479,470 |
| 2020 | -- | $479,470 +6.1% |
| 2019 | $6,381 | $451,960 |
| 2018 | $6,381 +3% | $451,960 +3% |
| 2017 | $6,194 +8.1% | $438,800 +3% |
| 2016 | $5,730 | $426,020 +3% |
| 2015 | $5,730 +6.3% | $413,620 +3% |
| 2014 | $5,390 | $401,580 +3% |
| 2013 | -- | $389,890 +3% |
| 2012 | -- | $378,540 +3% |
| 2011 | -- | $367,520 +3% |
| 2010 | -- | $356,820 +3% |
| 2009 | -- | $346,430 +3% |
| 2008 | -- | $336,340 |
Find assessor info on the county website
Monthly payment
Est. payment
Payment breakdown
Explore the cost of this home by adjusting the details. Changes won't be saved.Climate risks
Neighborhood: 97702
Nearby schools
Schools provided by the listing agent
- Elementary: William E Miller Elem
- Middle: Cascade Middle
- High: Summit High
Source: Oregon Datashare. This data may not be complete. We recommend contacting the local school district to confirm school assignments for this home.
Similar homes
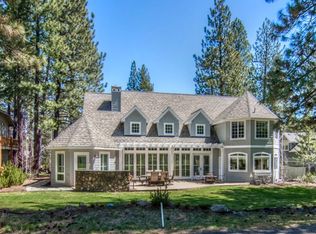
- $1,150,0003 bd3 ba2.5k sqft60726 Golf Village Loop, Bend, OR 97702For Sale

 MLS ID #220224694, Traci R Utterback, Coldwell Banker Sun Country. Oregon Datashare
 - $1,119,0003 bd3 ba2.2k sqft60749 Golf Village Loop, Bend, OR 97702For Sale
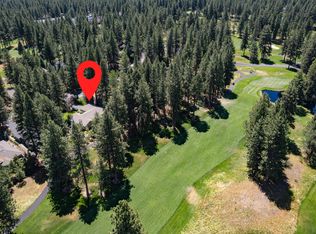 MLS ID #220216846, Dani Thornton, Stellar Realty Northwest. Oregon Datashare
 - $1,579,0003 bd3 ba2.8k sqft60780 Currant Way, Bend, OR 97702For Sale
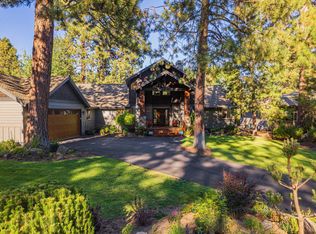 MLS ID #220228111, Debra May O'Shea, Sunriver Realty. Oregon Datashare
 - $1,165,0005 bd3 ba3.2k sqft20398 Big Bear Ct, Bend, OR 97702For Sale
 MLS ID #220226285, Ashley E Neff, Ninebark Real Estate. Oregon Datashare
 - $995,0005 bd3 ba2.8k sqft20430 Snowmass, Bend, OR 97702For SaleMLS ID #220221355, Marcella Schoenberg, John L Scott Bend. Oregon Datashare
- $1,050,0004 bd3 ba2.7k sqft19672 Winter Wren Loop, Bend, OR 97702For SaleMLS ID #220213161, Brian John Ladd, Cascade Hasson SIR. Oregon Datashare
- $1,110,0004 bd3 ba2.3k sqft61477 Cultus Lake Ct, Bend, OR 97702For SaleMLS ID #220218610, Lisa Cole, Berkshire Hathaway HomeService. Oregon Datashare
- $1,149,0003 bd3 ba2.3k sqft22055 White Peaks Dr, Bend, OR 97702For SaleMLS ID #220222980, Gregory Powell, Keller Williams Realty Central Oregon. Oregon Datashare
- $999,9904 bd3 ba3k sqft61316 Brianne Pl, Bend, OR 97702For SaleMLS ID #220225877, Wyatt Augustus Willis, Windermere Realty Trust. Oregon Datashare
- $1,019,0003 bd3 ba2.4k sqft60430 Sunridge Dr, Bend, OR 97702For SaleMLS ID #220228405, Grant Marshall Ludwick, The Agency Bend. Oregon Datashare
- $1,050,0005 bd4 ba3.9k sqft61288 King Saul Ave, Bend, OR 97702For SaleMLS ID #220216657, Ryan McGlone, eXp Realty, LLC. Oregon Datashare
- $995,0004 bd3 ba3k sqft796 SE Briarwood Ct, Bend, OR 97702For SaleMLS ID #220225379, Brent S. Landels, Stellar Realty Northwest. Oregon Datashare
- $1,399,9003 bd3 ba2.5k sqft61524 Tam McArthur Loop, Bend, OR 97702For SaleMLS ID #220226749, Tammy Caruso, eXp Realty, LLC. Oregon Datashare
- $899,9994 bd3 ba3k sqft60984 Snowberry Pl, Bend, OR 97702For SaleMLS ID #220228355, Kristin Morch, Real Broker. Oregon Datashare
- $845,0003 bd3 ba2.3k sqft60527 Seventh Mountain Dr, Bend, OR 97702For SaleMLS ID #220226570, Misty Rupe, Redfin. Oregon Datashare
- $1,100,0003 bd3 ba2.2k sqft4057 NW Northcliff, Bend, OR 97703For SaleMLS ID #220220464, Shannon J Gleasman, Bennington Properties LLC. Oregon Datashare
- $779,0004 bd3 ba2.3k sqft60349 Sage Stone Loop, Bend, OR 97702For SaleMLS ID #220229456, Stacey Lynn Robbins, HomeSmart Realty Group. Oregon Datashare
- $795,0003 bd3 ba2.2k sqft61131 Lodgepole Dr, Bend, OR 97702For SaleMLS ID #220227012, Lacie Pech, Knipe Realty ERA Powered. Oregon Datashare
- $829,9004 bd3 ba3k sqft61438 Linton Loop, Bend, OR 97702For SaleMLS ID #220226574, Jeffrey A Larkin, Jeff Larkin Realty. Oregon Datashare
- $835,0002 bd2 ba1.6k sqft20445 Snowmass, Bend, OR 97702For SaleMLS ID #220228370, Julie Carnagey, Bend Premier Real Estate LLC. Oregon Datashare
