Welcome to all-sports Keeler Lake! This charming waterfront retreat offers 60 feet of sandy frontage and a setting that's hard to find. Comprised of two parcels, this property includes the lakefront home and a back lot with a garage. The spacious lakeside yard is nicely shaded and provides plenty of room for entertaining or relaxing. Inside, the main level features a welcoming living room, three bedrooms, and a full bathroom. The walkout lower level offers the kitchen, a spacious family room that opens to a sunroom overlooking the lake, a fourth bedroom, and a bonus room perfect for storage or additional flex space. Keeler Lake is spring-fed, 85-acres in size, and known for it's peaceful surroundings. Conveniently situated near Sister Lakes and within 45+/- minutes of both Kalamazoo and South Bend. Your lake life starts here!
Active backup
Price cut: $64.9K (9/16)
$460,000
60779 W Oak Dr, Decatur, MI 49045
4beds
1,613sqft
Single Family Residence
Built in 1950
0.46 Acres Lot
$450,200 Zestimate®
$285/sqft
$-- HOA
What's special
Fourth bedroomSpacious lakeside yardWaterfront retreatWalkout lower levelSpacious family roomThree bedrooms
- 150 days
- 578
- 18
Zillow last checked:
Listing updated:
Listed by:
Martha Hassle 269-876-7764,
@properties Christie's International R.E. 269-462-9380,
The Myers-Henry & Hassle Team 269-357-3468,
@properties Christie's International R.E.
Source: MichRIC,MLS#: 26023901
Facts & features
Interior
Bedrooms & bathrooms
- Bedrooms: 4
- Bathrooms: 2
- Full bathrooms: 2
- Main level bedrooms: 3
Primary bedroom
- Level: Main
- Area: 81
- Dimensions: 9.00 x 9.00
Bedroom 2
- Level: Main
- Area: 96
- Dimensions: 8.00 x 12.00
Bedroom 3
- Level: Main
- Area: 72
- Dimensions: 8.00 x 9.00
Bedroom 4
- Level: Basement
- Area: 80
- Dimensions: 8.00 x 10.00
Bonus room
- Level: Basement
- Area: 88
- Dimensions: 8.00 x 11.00
Dining area
- Level: Basement
- Area: 132
- Dimensions: 12.00 x 11.00
Family room
- Level: Basement
- Area: 252
- Dimensions: 12.00 x 21.00
Kitchen
- Level: Basement
- Area: 108
- Dimensions: 9.00 x 12.00
Living room
- Level: Main
- Area: 336
- Dimensions: 21.00 x 16.00
Heating
- Baseboard
Appliances
- Included: Microwave, Range, Refrigerator
- Laundry: None
Features
- Flooring: Carpet, Linoleum
- Windows: Replacement
- Basement: Full,Walk-Out Access
- Number of fireplaces: 1
- Fireplace features: Family Room, Wood Burning
Interior area
- Total structure area: 736
- Total interior livable area: 1,613 sqft
- Finished area below ground: 0
Property
Parking
- Total spaces: 1
- Parking features: Detached
- Garage spaces: 1
Features
- Stories: 1
- On waterfront: Yes
- Waterfront features: Lake
- Body of water: Keeler Lake
Lot
- Size: 0.46 Acres
Details
- Parcel number: 801205500700
Construction
Type & style
- Home type: SingleFamily
- Architectural style: Traditional
- Property subtype: Single Family Residence
Materials
- Vinyl Siding
- Roof: Composition
Condition
- New construction: No
- Year built: 1950
Utilities & green energy
- Sewer: Septic Tank
- Water: Well
Community & HOA
Location
- Region: Decatur
Financial & listing details
- Price per square foot: $285/sqft
- Tax assessed value: $103,312
- Annual tax amount: $6,141
- Date on market: 5/21/2026
- Listing terms: Cash,Conventional
- Road surface type: Paved
Estimated market value
$450,200
$428,000 - $473,000
$1,827/mo
Price history
| Date | Event | Price |
|---|---|---|
| 10/16/2026 | Contingent | $460,000$285/sqft |
Source:  MichRIC #26023901 Report a problem MichRIC #26023901 Report a problem | ||
| 9/16/2026 | Price change | $460,000-12.4%$285/sqft |
Source: MichRIC #26023901 Report a problem | ||
| 8/20/2026 | Price change | $524,900-4.5%$325/sqft |
Source: MichRIC #26023901 Report a problem | ||
| 8/11/2026 | Price change | $549,900-4.4%$341/sqft |
Source: MichRIC #26023901 Report a problem | ||
| 6/12/2026 | Price change | $575,000-9.6%$356/sqft |
Source: MichRIC #26023901 Report a problem | ||
| 5/21/2026 | Listed for sale | $636,000$394/sqft |
Source: MichRIC #26023901 Report a problem | ||
Public tax history
| Year | Property taxes | Tax assessment |
|---|---|---|
| 2025 | $4,160 +3% | $154,900 -8.6% |
| 2024 | $4,038 +9.6% | $169,500 +1.9% |
| 2023 | $3,685 | $166,300 +45.7% |
| 2022 | -- | $114,100 +3.3% |
| 2021 | -- | $110,500 +29.4% |
| 2020 | -- | $85,400 +1.5% |
| 2018 | -- | $84,100 -7.4% |
| 2017 | $1,956 +0.9% | $90,800 +6.2% |
| 2016 | $1,938 +1.2% | $85,500 |
| 2015 | $1,915 +1.9% | $85,500 +6.7% |
| 2014 | $1,880 | $80,100 +1.4% |
| 2013 | -- | $79,000 +1.4% |
| 2012 | -- | $77,900 -1.3% |
| 2011 | -- | $78,900 -15.3% |
| 2010 | -- | $93,100 -1.7% |
| 2009 | -- | $94,700 -0.7% |
| 2008 | -- | $95,400 +18.5% |
| 2007 | -- | $80,500 +9.7% |
| 2006 | -- | $73,400 |
| 2005 | -- | $73,400 -0.3% |
| 2004 | -- | $73,600 +5.4% |
| 2003 | -- | $69,800 +9.2% |
| 2002 | -- | $63,900 +13.1% |
| 2001 | -- | $56,500 |
Find assessor info on the county website
Monthly payment
Est. payment
Payment breakdown
Explore the cost of this home by adjusting the details. Changes won't be saved.Climate risks
Neighborhood: 49045
Similar homes
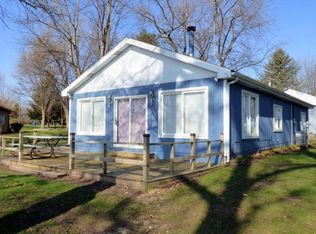
- $409,9002 bd1 ba1.3k sqft48164 70th Ave, Decatur, MI 49045For Sale

 MLS ID #26052829, Suzy Glomski, Michigan Lifestyle Properties. MichRIC
 - $285,0003 bd2 ba1.5k sqft415 Douglas Dr, Decatur, MI 49045For Sale
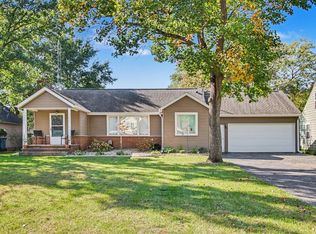 MLS ID #26053607, Jennifer Homan, RE/MAX Executive. MichRIC
 - $449,9004 bd2 ba2.2k sqft4616 Lake Chapin Rd, Berrien Springs, MI 49103For Sale
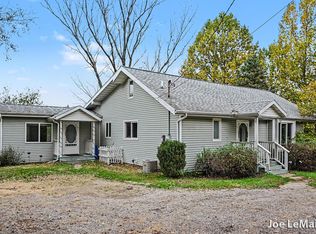 MLS ID #26055334, Joseph LeMaire, Berkshire Hathaway HomeServices Michigan Real Estate (Main). MichRIC
 - $459,9002 bd3 ba2k sqft59072 44th Ave, Lawrence, MI 49064For Sale
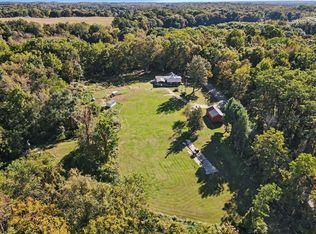 MLS ID #26053751, David Cerven, RE/MAX Advantage. MichRIC
 - $339,9004 bd2 ba1.5k sqft28493 Downey St, Dowagiac, MI 49047For SaleMLS ID #26044372, Martha Hassle, @properties Christie's International R.E.. MichRIC
- $669,0003 bd2 ba2.2k sqft46726 Prospect Dr, Decatur, MI 49045For SaleMLS ID #26043003, Dennis Bamber, Cressy & Everett Real Estate. MichRIC
- $395,0003 bd2 ba1k sqft29542 Priest St, Dowagiac, MI 49047New ConstructionMLS ID #26017299, Tanya Welch MTP Group, Real Broker LLC. MichRIC
- $465,0003 bd2 ba1.7k sqft5497 Wilson St, Coloma, MI 49038For SaleMLS ID #26033604, Matthew Shembarger, McLauchlin Realty, Inc.. MichRIC
- $459,0004 bd3 ba2.1k sqft5948 Pollys Path, Berrien Springs, MI 49103For SaleMLS ID #26042671, Scott McLauchlin, McLauchlin Realty, Inc.. MichRIC
- $415,0004 bd2 ba1.5k sqft5494 Old Pipestone Rd, Eau Claire, MI 49111For SaleMLS ID #26004319, Lindsey Kennedy, Keller Williams Realty SWM. MichRIC
- $345,0004 bd3 ba2.2k sqft68334 Apple Ln, Benton Harbor, MI 49022For SaleMLS ID #26047592, Trisha Downard, Lakes & Country Real Estate Inc. MichRIC
- $329,9004 bd1 ba1.9k sqft50002 M 51 N, Dowagiac, MI 49047For SaleMLS ID #26037624, Brendon Delger, Century 21 Trophy Class. MichRIC
- $479,9003 bd1 ba1.2k sqft25030 Lakeshore Dr, Dowagiac, MI 49047For SaleMLS ID #26047729, Willem Nong-Lambert, Keller Williams GR East. MichRIC
- $434,9004 bd2 ba2.3k sqft5844 S Scottdale Rd, Berrien Springs, MI 49103For SaleMLS ID #26013602, Christine Gianni, Jaqua Realtors. MichRIC
- $289,9003 bd1 ba1.2k sqft95427 Magician Lake Rd, Dowagiac, MI 49047For SaleMLS ID #26052052, Nate Paulus, R1 Property Group. MichRIC
- $400,0003 bd2 ba1.1k sqft8223 Forest Beach Rd, Watervliet, MI 49098For SaleMLS ID #26024526, Andrea Hook-Graham, @properties Christie's International R.E.. MichRIC
- $312,5004 bd2 ba1.9k sqft8040 Territorial Rd, Watervliet, MI 49098For SaleMLS ID #26029427, Ben Stephen, Cressy & Everett Real Estate. MichRIC
- $430,0003 bd2 ba1.8k sqft51156 Maple Rd, Marcellus, MI 49067For SaleMLS ID #26053343, David T Lambe, Real Broker LLC. MichRIC
- $349,0003 bd2 ba1.7k sqft111 Lakeview Ter, Paw Paw, MI 49079For SaleMLS ID #26055409, Suzy Glomski, Michigan Lifestyle Properties. MichRIC
