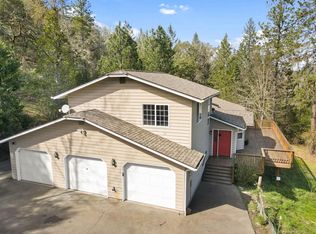
Three bedroom, two bath home on over 8 acres available now! RR5 zoning. Living room has views overlooking the surrounding area with sliding door to deck. Spacious kitchen with cooking island, two sinks, high ceilings and skylights. Wall to wall carpeting in living room, dining area and bedrooms. Primary bedroom has its own bathroom with dual sinks. Oversized detached garage, great potential storage options for boats and/or RVs plus room for two cars. Two-car attached garage as well. This could be the place you've been looking to call home! Buyer to verify all info.
Active
$465,000
182 Eagle View Dr, Grants Pass, OR 97527
3beds
2baths
1,994sqft
Single Family Residence, Manufactured Home
Built in 1999
8.83 Acres Lot
$456,600 Zestimate®
$233/sqft
$-- HOA
What's special
Sliding door to deckHigh ceilingsTwo sinksRoom for two carsOversized detached garageTwo-car attached garage
- 1 day |
- 304 |
- 46 |
Zillow last checked:
Listing updated:
Listed by:
Keller Williams Realty Portland Premiere 503-597-2444
Source: Oregon Datashare,MLS#: 220222338
Facts & features
Interior
Bedrooms & bathrooms
- Bedrooms: 3
- Bathrooms: 2
Heating
- Heat Pump
Cooling
- Heat Pump
Appliances
- Included: Dishwasher, Oven, Range, Water Heater
Features
- Kitchen Island, Pantry, Vaulted Ceiling(s)
- Flooring: Carpet, Laminate
- Basement: None
- Has fireplace: No
- Common walls with other units/homes: No Common Walls
Interior area
- Total structure area: 1,994
- Total interior livable area: 1,994 sqft
- Finished area below ground: 0
Property
Parking
- Total spaces: 5
- Parking features: Attached, Detached, Driveway, RV Access/Parking, RV Garage, Storage
- Attached garage spaces: 5
- Has uncovered spaces: Yes
Features
- Levels: One
- Stories: 1
- Patio & porch: Deck
- Pool features: None
- Has view: Yes
- View description: Territorial
Lot
- Size: 8.83 Acres
- Features: Level, Sloped, Wooded
Details
- Additional structures: Second Garage, Storage, Workshop
- Parcel number: R337535
- Zoning description: RR5
- Special conditions: Real Estate Owned
Construction
Type & style
- Home type: MobileManufactured
- Architectural style: Traditional
- Property subtype: Single Family Residence, Manufactured Home
Materials
- Unknown
- Foundation: Slab
- Roof: Composition
Condition
- New construction: No
- Year built: 1999
Utilities & green energy
- Sewer: Septic Tank
- Water: Well
Community & HOA
Community
- Security: Smoke Detector(s)
HOA
- Has HOA: No
Location
- Region: Grants Pass
Financial & listing details
- Price per square foot: $233/sqft
- Tax assessed value: $631,380
- Annual tax amount: $2,950
- Date on market: 5/29/2026
- Cumulative days on market: 2 days
- Listing terms: Cash
- Road surface type: Paved
Foreclosure details
Estimated market value
$456,600
$434,000 - $479,000
$2,598/mo
Price history
| Date | Event | Price |
|---|---|---|
| 5/29/2026 | Listed for sale | $465,000+1.3%$233/sqft |
Source:  RMLS (OR) #676484762 Report a problem RMLS (OR) #676484762 Report a problem | ||
| 3/1/2005 | Sold | $459,000$230/sqft |
Source: Public Record Report a problem | ||
Public tax history
| Year | Property taxes | Tax assessment |
|---|---|---|
| 2024 | $2,853 +18.5% | $382,310 +3% |
| 2023 | $2,408 +2.4% | $371,180 |
| 2022 | $2,350 -0.6% | $371,180 +6.1% |
| 2021 | $2,365 | $349,880 +3% |
| 2020 | $2,365 +4.3% | $339,690 +3% |
| 2019 | $2,267 | $329,800 +3% |
| 2018 | $2,267 +1.7% | $320,200 +3% |
| 2017 | $2,229 +18.1% | $310,880 +3% |
| 2016 | $1,888 | $301,830 +3% |
| 2015 | $1,888 +6.3% | $293,040 +3% |
| 2014 | $1,776 +4% | $284,510 +3% |
| 2013 | $1,707 +2.7% | $276,230 +3% |
| 2012 | $1,662 +3.6% | $268,190 +3% |
| 2011 | $1,605 +2% | $260,380 +3% |
| 2010 | $1,573 +2.9% | $252,800 +3% |
| 2009 | $1,529 +0.7% | $245,440 +3% |
| 2008 | $1,519 +4.8% | $238,300 +3% |
| 2007 | $1,448 +4.4% | $231,360 +6.1% |
| 2005 | $1,387 +1.5% | $218,090 +3% |
| 2004 | $1,366 +16.7% | $211,740 +3% |
| 2003 | $1,171 | $205,580 +16.1% |
| 2002 | $1,171 +24.8% | $177,110 +3% |
| 2001 | $938 +12.5% | $171,960 |
| 2000 | $834 | $171,960 |
Find assessor info on the county website
Monthly payment
Estimated monthly payment$1,822
All calculations are estimates and provided by Zillow, Inc. for informational purposes only. Actual amounts may vary.
HOA fees may include property taxes on listings classified as Co-Ops. Contact the listing agent and/or owner for fee details.
Mortgage interest rates are dependent on a number of factors, including credit score, down payment, and repayment length. Interest rate data provided by Zillow Group Marketplace, Inc. as of 1/1/1970 from various mortgage lenders with which we have lead or other similar arrangements; the Estimated Payment is an average of those rates.
See how much you could borrow to make a competitive offer.
Climate risks
Neighborhood: 97527
Nearby schools
GreatSchools rating
- 3/10Ft Vannoy Elementary SchoolGrades: K-5Distance: 3.4 mi
- 4/10Lincoln Savage Middle SchoolGrades: 6-8Distance: 7.8 mi
- 6/10Hidden Valley High SchoolGrades: 9-12Distance: 8.8 mi
Schools provided by the listing agent
- Elementary: Ft Vannoy Elem
- Middle: Lincoln Savage Middle
- High: Hidden Valley High
Source: Oregon Datashare. This data may not be complete. We recommend contacting the local school district to confirm school assignments for this home.
A local agent can set up tours, give advice and negotiate with sellers.
A local lender can help you make sure your offer is ready when you are.



- Oregon
- Josephine County
- Grants Pass
- 97527
- 182 Eagle View Dr
Nearby cities
Nearby zip codes
Other Grants Pass Topics
