
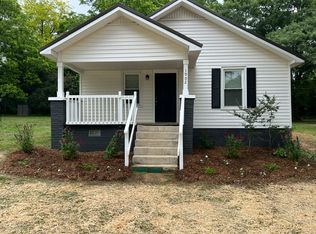
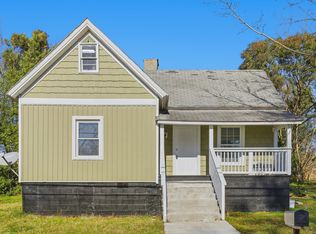
Looking for a charming home in Anderson, come see about this one. This one story home sits on about 1/2 acre of land with endless potential! Just off of 29 Bypass N, this 2-bedroom, 1 bath fenced in home offers the perfect blend of tranquility and comfort. With convenient access to the highly desirable TLH school district, downtown and Anderson University. A large detached 3-car garage with half bathroom offers ample storage or workspace. A convenient exit point on the backside of property provides for smooth ingress and egress. While the home does need some TLC, the roof on both home and garage have been replaced in 2024, as well as the HVAC and newly installed windows (except facing carport) on the home. It’s an excellent opportunity for first time home buyers, down sizing or investors. The property is zoned R2 for both residential and commercial. Such a unique find—schedule your tour today! THIS HOME IS OCCUPIED and requires at least 1 hour lead time.
For sale
$180,000
608-29 North St, Anderson, SC 29621
2beds
--sqft
Est.: Get pre-qualified
Single Family Residence
Built in ----
-- sqft lot
$-- Zestimate®
$--/sqft
$-- HOA
What's special
Fenced in home
- 1 day |
- 104 |
- 8 |
Zillow last checked:
Listing updated:
Listed by:
Jacqueline Morini 864-356-3448,
Adly Group Realty
Source: WUMLS,MLS#: 20301969 Originating MLS: Western Upstate Association of Realtors
Originating MLS: Western Upstate Association of RealtorsTour with a local agent
Facts & features
Interior
Bedrooms & bathrooms
- Bedrooms: 2
- Bathrooms: 1
- Full bathrooms: 1
- Main level bathrooms: 1
- Main level bedrooms: 2
Rooms
- Room types: Laundry, Other, Recreation, Workshop
Heating
- Heat Pump
Cooling
- Heat Pump
Appliances
- Included: Dryer, Electric Oven, Electric Range, Refrigerator, Smooth Cooktop, Washer
- Laundry: Electric Dryer Hookup
Features
- Ceiling Fan(s), Pull Down Attic Stairs, Walk-In Shower, Window Treatments, Workshop
- Windows: Blinds
- Basement: None,Crawl Space
Interior area
- Living area range: 1000-1249 Square Feet
Property
Parking
- Total spaces: 4
- Parking features: Attached Carport, Detached, Garage, Driveway
- Garage spaces: 4
- Has carport: Yes
Accessibility
- Accessibility features: Low Threshold Shower
Features
- Levels: One
- Stories: 1
- Exterior features: Fence, Paved Driveway
- Fencing: Yard Fenced
Lot
- Features: Level, Not In Subdivision, Outside City Limits, Other, See Remarks, Trees
Details
- Parcel number: 1492102003
Construction
Type & style
- Home type: SingleFamily
- Architectural style: Traditional
- Property subtype: Single Family Residence
Materials
- Vinyl Siding
- Foundation: Crawlspace
- Roof: Composition,Shingle
Utilities & green energy
- Sewer: Public Sewer
Community & HOA
Community
- Features: Short Term Rental Allowed
HOA
- Has HOA: No
Location
- Region: Anderson
Financial & listing details
- Date on market: 5/28/2026
- Cumulative days on market: 1 day
- Listing agreement: Exclusive Right To Sell
Estimated market value
Not available
Estimated sales range
Not available
Not available
Price history
| Date | Event | Price |
|---|---|---|
| 5/28/2026 | Listed for sale | $180,000 |
Source:  WUMLS #20301969 Report a problem WUMLS #20301969 Report a problem | ||
Public tax history
Tax history is unavailable.
Monthly payment
Est. payment$--/mo
Payment breakdown
Explore the cost of this home by adjusting the details. Changes won't be saved.
All calculations are estimates and provided by Zillow, Inc. for informational purposes only. Actual amounts may vary.
HOA fees may include property taxes on listings classified as Co-Ops. Contact the listing agent and/or owner for fee details.
Mortgage interest rates are dependent on a number of factors, including credit score, down payment, and repayment length. Interest rate data provided by Zillow Group Marketplace, Inc. as of 1/1/1970 from various mortgage lenders with which we have lead or other similar arrangements; the Estimated Payment is an average of those rates.
See how much you could borrow to make a competitive offer.
Climate risks
Neighborhood: 29621
Nearby schools
GreatSchools rating
- 2/10Nevitt Forest Community School Of InnovationGrades: PK-5Distance: 0.8 mi
- 5/10Glenview MiddleGrades: 6-8Distance: 2.7 mi
- 8/10T. L. Hanna High SchoolGrades: 9-12Distance: 4.5 mi
Schools provided by the listing agent
- Elementary: Nevittforest El
- Middle: Glenview Middle
- High: Tl Hanna High
Source: WUMLS. This data may not be complete. We recommend contacting the local school district to confirm school assignments for this home.
A local agent can set up tours, give advice and negotiate with sellers.
A local lender can help you make sure your offer is ready when you are.

- South Carolina
- Anderson County
- Anderson
- 29621
- 608-29 North St
Nearby cities
Nearby zip codes
Other Anderson Topics
