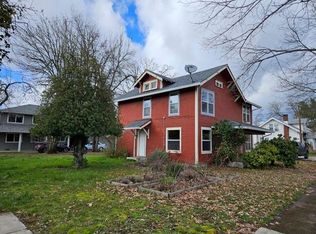
Outstanding investment opportunity in the heart of Springfield's desirable Washburne District. Situated on a corner lot with alley access, this well-maintained fourplex offers excellent income potential with the added possibility of future development. The City has indicated there may be room to build a duplex on the west side of the property; buyers are encouraged to perform their own due diligence regarding development potential.The property consists of four one-bedroom, one-bath units, each featuring a living room and kitchen. One of the four units have been substantially updated, with Unit 1 receiving a beautiful, complete remodel that includes red oak hardwood floors, granite countertops, all-new appliances, new electrical, and a new sink and toilet. Unit 2 features new flooring, appliances, windows, base cabinets, and countertops. Unit 3 has new laminate flooring and carpet, while Unit 4 offers red oak hardwood floors and vinyl windows.Additional improvements include a new roof installed in 2023, vinyl windows, a new water heater, and a shared laundry room with a new coin-operated washer and dryer. Tenants also enjoy abundant off-street concrete parking and the convenience of a Level 2 electric vehicle charger. The property is zoned Medium Density Residential, offering excellent long-term investment potential. Shown by accepted offer only.Seller pays $70 per month for exterminator, $23 gas, $36 electric, $100 gardener, $125 maid service for common areas. Laundry income is $70 per month.
Active
$699,000
608 4th St, Springfield, OR 97477
4beds
1,792sqft
Multi Family
Built in 1910
-- sqft lot
$-- Zestimate®
$390/sqft
$-- HOA
What's special
One-bedroom one-bath unitsAll-new appliancesNew electricalNew sink and toiletRed oak hardwood floorsGranite countertops
- 99 days
- 299
- 17
Zillow last checked:
Listing updated:
Listed by:
Renee Swartz 541-345-8100,
RE/MAX Integrity
Source: RMLS (OR),MLS#: 479826573
Facts & features
Interior
Bedrooms & bathrooms
- Bedrooms: 4
- Bathrooms: 4
- Full bathrooms: 4
Heating
- Baseboard
Appliances
- Included: Range, Refrigerator, Electric Water Heater
- Laundry: Common Area
Features
- Flooring: Hardwood
- Windows: Window Coverings
- Basement: Crawl Space
Interior area
- Total structure area: 1,792
- Total interior livable area: 1,792 sqft
Property
Parking
- Parking features: Paved
Features
- Stories: 2
- Has view: Yes
- View description: City
Lot
- Size: 10,454 Square Feet
- Features: Corner Lot, Level, SqFt 10000 to 14999
Details
- Parcel number: 0311645
- Zoning: Muli
Construction
Type & style
- Home type: MultiFamily
- Property subtype: Multi Family
Materials
- Wood Siding
- Foundation: Concrete Perimeter
- Roof: Composition
Condition
- Updated/Remodeled
- Year built: 1910
Utilities & green energy
- Sewer: Public Sewer
- Water: Public
- Utilities for property: Cable Connected
Community & HOA
Community
- Features: Laundry
- Security: Entry
- Subdivision: Washburne Historic District
HOA
- Has HOA: No
Location
- Region: Springfield
Financial & listing details
- Price per square foot: $390/sqft
- Tax assessed value: $381,460
- Annual tax amount: $2,854
- Date on market: 7/8/2026
- Listing terms: Cash,Conventional
- Total actual rent: 4656
- Road surface type: Paved
Estimated market value
Not available
Estimated sales range
Not available
Not available
Price history
| Date | Event | Price |
|---|---|---|
| 7/8/2026 | Listed for sale | $699,000+16.5%$390/sqft |
Source:  RMLS (OR) #479826573 Report a problem RMLS (OR) #479826573 Report a problem | ||
| 3/11/2022 | Sold | $600,000+33.6%$335/sqft |
Source: RMLS (OR) #22651011 Report a problem | ||
| 2/16/2022 | Pending sale | $449,000$251/sqft |
Source: RMLS (OR) #22651011 Report a problem | ||
| 2/8/2022 | Listed for sale | $449,000+113.9%$251/sqft |
Source: RMLS (OR) #22651011 Report a problem | ||
| 12/4/2009 | Sold | $209,900$117/sqft |
Source: Public Record Report a problem | ||
Public tax history
| Year | Property taxes | Tax assessment |
|---|---|---|
| 2025 | $2,855 +1.6% | $155,691 +3% |
| 2024 | $2,809 +4.4% | $151,157 +3% |
| 2023 | $2,689 +3.4% | $146,755 +3% |
| 2022 | $2,601 +1.8% | $142,481 +3% |
| 2021 | $2,555 +3% | $138,332 +3% |
| 2020 | $2,480 +3.1% | $134,303 +3% |
| 2019 | $2,406 +6.1% | $130,392 +3% |
| 2018 | $2,268 | $126,595 +3% |
| 2017 | $2,268 +4% | $122,908 +3% |
| 2016 | $2,180 +2.1% | $119,328 +3% |
| 2015 | $2,135 +2.9% | $115,852 +3% |
| 2014 | $2,074 +3.6% | $112,478 +3% |
| 2013 | $2,003 +10.2% | $109,202 +3% |
| 2012 | $1,818 | $106,021 +3% |
| 2011 | -- | $102,933 +3% |
| 2010 | -- | $99,935 +3% |
| 2009 | -- | $97,024 +3% |
| 2008 | -- | $94,198 +3% |
| 2007 | -- | $91,454 +3% |
| 2006 | -- | $88,790 +3% |
| 2005 | -- | $86,204 +3% |
| 2004 | -- | $83,693 +3% |
| 2003 | -- | $81,255 +3% |
| 2002 | -- | $78,888 +3% |
| 2001 | -- | $76,590 +3% |
| 2000 | -- | $74,359 |
Find assessor info on the county website
Monthly payment
Est. payment
Payment breakdown
Explore the cost of this home by adjusting the details. Changes won't be saved.Climate risks
Neighborhood: 97477
Nearby schools
Schools provided by the listing agent
- Elementary: Two Rivers
- Middle: Hamlin
- High: Springfield
Source: RMLS (OR). This data may not be complete. We recommend contacting the local school district to confirm school assignments for this home.


Similar homes
- $479,0004 bd4 ba1.9k sqft30 T St, Springfield, OR 97477Active

 MLS ID #297058804, Mike Cook, RE/MAX Integrity. RMLS (OR)
 - $350,0004 bd2 ba1.8k sqft93 Shady Loop, Springfield, OR 97477Active
 MLS ID #301327503, Nicole Ferrell, Triple Oaks Realty LLC. RMLS (OR)
 - $450,0004 bd2 ba1.5k sqft1620 9th St, Springfield, OR 97477Active
 MLS ID #388085031, Mariela Castellanos Velazquez, United Real Estate Properties. RMLS (OR)
 - $699,9004 bd3 ba2.6k sqft2540 W 22nd Ave, Eugene, OR 97405Active
 MLS ID #731298626, Jill Mestler, Windermere RE Lane County. RMLS (OR)
 - $769,0004 bd2 ba1.9k sqft2683 Alder St, Eugene, OR 97405ActiveMLS ID #161870316, Olivia Schmidt, Elevate Real Estate Group. RMLS (OR)
- $599,0005 bd3 ba2.1k sqft945 Madison St, Eugene, OR 97402ActiveMLS ID #343676879, David Baslaw, Windermere RE Lane County. RMLS (OR)
- $370,0003 bd1 ba1.5k sqft577 Pacific Ave, Springfield, OR 97477ActiveMLS ID #163237291, Amanda Richards, eXp Realty LLC. RMLS (OR)
- $425,0003 bd2 ba1.7k sqft220 21st St, Springfield, OR 97477ActiveMLS ID #349029024, Josiah Serafin, United Real Estate Properties. RMLS (OR)
- $629,9004 bd3 ba2.4k sqft2533 Moon Mountain Dr, Eugene, OR 97403ActiveMLS ID #700377237, Arica Mitchell, Song Real Estate. RMLS (OR)
- $724,9003 bd2 ba2k sqft89805 Sprague Rd, Eugene, OR 97408ActiveMLS ID #591871867, Gary Raze, RE/MAX Integrity. RMLS (OR)
- $639,9004 bd2 ba2.1k sqft1271 Arcadia Dr, Eugene, OR 97401ActiveMLS ID #281003851, Kelly Cooley, Windermere RE Lane County. RMLS (OR)
- $750,0004 bd2 ba1.5k sqft33025 Camas Swale Rd, Creswell, OR 97426ActiveMLS ID #371827059, Emily Williamson, Hybrid Real Estate. RMLS (OR)
- $665,0004 bd2 ba1.9k sqft5320 Royal Ave, Eugene, OR 97402ActiveMLS ID #501223268, Miltina Scaife, Pro Realty. RMLS (OR)
- $489,0004 bd2 ba2.1k sqft963 Madison St, Eugene, OR 97402ActiveMLS ID #403090833, David Baslaw, Windermere RE Lane County. RMLS (OR)
- $350,0003 bd1 ba1.2k sqft2324 Dubens Ln, Springfield, OR 97477ActiveMLS ID #519256759, Rhett Ortmann, Rhettro Real Estate LLC. RMLS (OR)
- $350,0003 bd1 ba1k sqft1432 Modoc St, Springfield, OR 97477ActiveMLS ID #264472055, Nick Nelson, Keller Williams Realty Eugene and Springfield. RMLS (OR)
- $499,0004 bd2 ba2.1k sqft389 Maxwell Rd, Eugene, OR 97404ActiveMLS ID #237651906, Theresa Montoya, Vantage Point Brokers, LLC. RMLS (OR)
- $439,9003 bd2 ba1.2k sqft2488 Viewmont Ave, Springfield, OR 97477ActiveMLS ID #165731121, Jeanette Underwood, Windermere RE Lane County. RMLS (OR)
- $525,0004 bd2 ba1.6k sqft680 E 20th Ave, Eugene, OR 97405ActiveMLS ID #366986134, Mitchell Morgan, Works Real Estate. RMLS (OR)
- $649,0003 bd3 ba1.5k sqft59 Adams St, Eugene, OR 97402ActiveMLS ID #772713394, Brooke Elder, eXp Realty LLC. RMLS (OR)
