This 2024 Gorgeous Kenneth Smith Built 3bed 3bath Home on 12 Acres (MOL) is perfectly located only 20 minutes from downtown Benton, only 20 minutes from downtown Hot Springs, & only 10 minutes from the East entrance of Hot Springs Village! Driving through the gated entrance, you will find your own idyllic haven! Hobby farmers or for those simply seeking serene privacy that is still close to modern conveniences. Walking through this spacious open floorplan, you are greeted with abundant sunshine & vaulted ceilings. Easily maintained luxury vinyl plank floors, quartz countertops, & a highly desirable walk-in pantry are the icing on the cake! Enjoy morning coffee on the covered deck with cooling ceiling fans. The main-level primary suite provides rest & relaxation with a windowed sitting area overlooking the rolling hills, a superbly roomy walk-in closet, & a spa-like bath with walk-in shower & jetted tub. Also, on the main level is a roomy guest suite with its own privacy. Downstairs, you will find a den and the third bedroom with a walk out patio! A large storm room with added storage is a wonderful bonus! Another 12 acres with shop and 2nd home are also available for purchase!
Active
$499,900
6080 Ziegler Rd, Lonsdale, AR 72087
3beds
2,200sqft
Single Family Residence
Built in 2024
12 Acres Lot
$-- Zestimate®
$227/sqft
$-- HOA
What's special
Gated entranceMain-level primary suiteSuperbly roomy walk-in closetVaulted ceilingsAbundant sunshineSpacious open floorplanHighly desirable walk-in pantry
- 15 days
- 972
- 111
Zillow last checked:
Listing updated:
Listed by:
Holly M Robertson 501-204-2958,
Southern Realty of Hot Springs, Inc. 501-321-2025
Source: CARMLS,MLS#: 26038654
Facts & features
Interior
Bedrooms & bathrooms
- Bedrooms: 3
- Bathrooms: 3
- Full bathrooms: 3
Rooms
- Room types: Den/Family Room
Dining room
- Features: Kitchen/Dining Combo, Breakfast Bar
Heating
- Electric
Cooling
- Electric
Appliances
- Included: Microwave, Dishwasher, Refrigerator, Electric Water Heater
- Laundry: Electric Dryer Hookup
Features
- Walk-In Closet(s), Ceiling Fan(s), Walk-in Shower, Breakfast Bar, Kit Counter-Quartz, Pantry, Sheet Rock, Sheet Rock Ceiling, Vaulted Ceiling(s), Primary Bedroom/Main Lv, Guest Bedroom/Main Lv, Guest Bedroom Apart, Primary Bed. Sitting Area, 2 Bedrooms Same Level
- Flooring: Tile, Luxury Vinyl
- Doors: Insulated Doors
- Windows: Insulated Windows
- Basement: Other
- Has fireplace: No
- Fireplace features: None
Interior area
- Total structure area: 2,200
- Total interior livable area: 2,200 sqft
Video & virtual tour
Property
Parking
- Parking features: Carport
- Has carport: Yes
Features
- Levels: Two
- Stories: 2
- Patio & porch: Deck, Porch
- Exterior features: Rain Gutters
- Has spa: Yes
- Spa features: Whirlpool/Hot Tub/Spa
- Fencing: Partial
- Waterfront features: Stock Pond
Lot
- Size: 12 Acres
- Features: Sloped, Level, Rural Property
Details
- Parcel number: 00113315009
Construction
Type & style
- Home type: SingleFamily
- Property subtype: Single Family Residence
Materials
- Foundation: Crawl Space
- Roof: Shingle
Condition
- New construction: No
- Year built: 2024
Utilities & green energy
- Electric: Electric-Co-op
- Sewer: Septic Tank
- Water: Public
Green energy
- Energy efficient items: Doors, Insulation
Community & HOA
Community
- Features: Gated, Airport/Runway
- Subdivision: Metes & Bounds
HOA
- Has HOA: No
Location
- Region: Lonsdale
Financial & listing details
- Price per square foot: $227/sqft
- Tax assessed value: $25,275
- Annual tax amount: $2,163
- Date on market: 9/23/2026
- Listing terms: VA Loan,FHA,Conventional,Cash,USDA Loan
- Road surface type: Paved
Estimated market value
Not available
Estimated sales range
Not available
Not available
Price history
| Date | Event | Price |
|---|---|---|
| 9/23/2026 | Listed for sale | $499,900$227/sqft |
Source:  CARMLS #26038654 Report a problem CARMLS #26038654 Report a problem | ||
Public tax history
| Year | Property taxes | Tax assessment |
|---|---|---|
| 2025 | -- | -- |
| 2024 | -- | -- |
| 2023 | -- | -- |
| 2022 | $219 +67.3% | $3,225 +9.9% |
| 2021 | $131 | $2,935 |
Find assessor info on the county website
Monthly payment
Est. payment
Payment breakdown
Explore the cost of this home by adjusting the details. Changes won't be saved.Climate risks
Neighborhood: 72087
Nearby schools
Schools provided by the listing agent
- Elementary: Fountain Lake
- Middle: Fountain Lake
- High: Fountain Lake
Source: CARMLS. This data may not be complete. We recommend contacting the local school district to confirm school assignments for this home.
Similar homes
- $399,9003 bd2 ba1.1k sqft6084 Ziegler Rd, Lonsdale, AR 72087For Sale
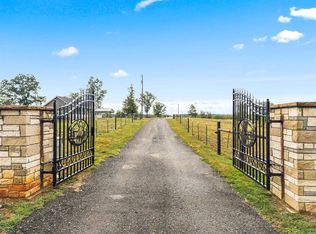
 MLS ID #26038828, Holly M Robertson, Southern Realty of Hot Springs, Inc.. CARMLS
 - $480,0003 bd3 ba2.4k sqft10 Sosegado Ln, Hot Springs Village, AR 71909For Sale
 MLS ID #26040077, Jeff Lutz, Arkansas Vacation Rental Property Mgmt. CARMLS
 - $579,9004 bd3 ba2.4k sqft957 Highway 128, Lonsdale, AR 72087New Construction
 MLS ID #26036648, Diana M Hilyard, America's Best Realty. CARMLS
 - $525,0003 bd2 ba2.1k sqft1185 Blue Grass Dr, Benton, AR 72019For Sale
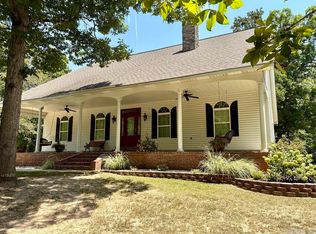 MLS ID #26032192, Larry A Brinkley, Volley Zone Realty. CARMLS
 - $529,0003 bd3 ba2.5k sqft23 Sorprendente Ln, Hot Springs Village, AR 71909For SaleMLS ID #26039164, Patricia F Bollier, RE/MAX of Hot Springs Village. CARMLS
- $480,0003 bd2 ba1.9k sqft10823 Wyllia Rd, Benton, AR 72019For SaleMLS ID #26030076, Casey Moser, PorchLight Realty. CARMLS
- $525,0003 bd3 ba2.4k sqft19 Conquista Ln, Hot Springs Village, AR 71909For SaleMLS ID #26037882, Alissa Nead, RE/MAX of Hot Springs Village. CARMLS
- $589,0004 bd3 ba2k sqft17928 Cathcart Rd, Benton, AR 72019For SaleMLS ID #26038329, Lindsey Blaylock, Bailey & Company Real Estate. CARMLS
- $585,0003 bd3 ba2.4k sqft12 Oviedo Way, Hot Springs Village, AR 71909For SaleMLS ID #26038549, Patricia F Bollier, RE/MAX of Hot Springs Village. CARMLS
- $525,9003 bd3 ba2.8k sqft22 Arturo Lane Hot, Springs Village, AR 71909For SaleMLS ID #26032303, BJ Conner, RE/MAX of Hot Springs Village. CARMLS
- $539,9004 bd3 ba2.6k sqft14 Asombroso Ln, Hot Springs Village, AR 71909For SaleMLS ID #26037847, Lloyd E Sherman, McGraw Realtors - HSV. CARMLS
- $499,9003 bd3 ba2.8k sqft33 Excelso Way, Hot Springs, AR 71909For SaleMLS ID #26033966, Susie Burns, RE/MAX of Hot Springs Village. CARMLS
- $466,0003 bd3 ba2.8k sqft9026 Diamond Ridge Dr, Benton, AR 72019For SaleMLS ID #26020464, Brandy Garner, Century 21 Parker & Scroggins Realty - Benton. CARMLS
- $449,9003 bd2 ba2.2k sqft4629 De Young Rd, Benton, AR 72019For SaleMLS ID #26033349, Kayla R Jones, McGraw Realtors - Benton. CARMLS
- $519,9003 bd2 ba2.5k sqft21 Purista Ln, Hot Springs Village, AR 71909For SaleMLS ID #26017624, Rick Marshall, McGraw Realtors - HSV. CARMLS
- $550,0003 bd3 ba2.4k sqft9 Redondo Ln, Hot Springs Village, AR 71909For SaleMLS ID #26031896, Candy Adams, McGraw Realtors - HSV. CARMLS
- $499,9873 bd3 ba3.1k sqft2 Sanchez Cv, Hot Springs Village, AR 71909For SaleMLS ID #26029172, Donna Bigg, McGraw Realtors - HSV. CARMLS
