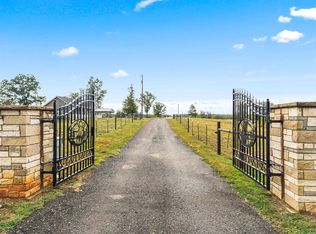
CHARMING 3bed 2 bath RECENTLY REMODELED on 12 Acres (MOL) with a HUGE heated and cooled 50X60 shop with its own 500 sqft apartment! This property is perfectly located only 20 minutes from downtown Benton, only 20 minutes from downtown Hot Springs, & only 10 minutes from the East entrance of Hot Springs Village! Peach trees, apple trees, and rolling pasture welcome you as you drive through the gated entrance. This is an ideal location for hobby farmers or for those simply seeking serene privacy that is still close to modern conveniences. Hardwood floors greet you upon entering this cozy home. Tile countertops, solid cabinetry, and room to move make the kitchen a lovely hub for cooking and entertaining. 2 decks overlooking the natural beauty are the perfect place to rock your cares away. Many updates include a full crawlspace encapsulation in 2026, NEW ROOF in 2025, NEW HVAC 2021, AND FIBER OPTIC CABLE TO THE HOUSE & SHOP!! *Another 12 acres with 2nd home built in 2025 are also available for purchase!
Active
$399,900
6084 Ziegler Rd, Lonsdale, AR 72087
3beds
1,152sqft
Single Family Residence
Built in 2003
12 Acres Lot
$-- Zestimate®
$347/sqft
$-- HOA
What's special
Gated entranceHardwood floorsTile countertopsSolid cabinetry
- 30 days
- 1,071
- 110
Zillow last checked:
Listing updated:
Listed by:
Holly M Robertson 501-204-2958,
Southern Realty of Hot Springs, Inc. 501-321-2025
Source: CARMLS,MLS#: 26038828
Facts & features
Interior
Bedrooms & bathrooms
- Bedrooms: 3
- Bathrooms: 2
- Full bathrooms: 2
Rooms
- Room types: In-Law Quarters, Bonus Room, Other (see remarks)
Dining room
- Features: Kitchen/Dining Combo, Breakfast Bar
Heating
- Electric
Cooling
- Electric
Appliances
- Included: Microwave, Dishwasher, Refrigerator, Electric Water Heater
- Laundry: Electric Dryer Hookup, Laundry Room
Features
- Ceiling Fan(s), Breakfast Bar, Tile Counters, Pantry, Sheet Rock, Sheet Rock Ceiling, Primary Bedroom/Main Lv, Guest Bedroom/Main Lv, Guest Bedroom Apart, Primary Bed. Sitting Area, 3 Bedrooms Same Level
- Flooring: Wood, Tile
- Basement: Other
- Has fireplace: No
- Fireplace features: None
Interior area
- Total structure area: 1,152
- Total interior livable area: 1,152 sqft
Video & virtual tour
Property
Parking
- Parking features: Garage, Detached
- Has garage: Yes
Features
- Levels: One
- Stories: 1
- Patio & porch: Deck, Porch
- Exterior features: Rain Gutters, Shop
- Fencing: Partial
- Waterfront features: Stock Pond
Lot
- Size: 12 Acres
- Features: Sloped, Level, Rural Property, Not in Subdivision
Details
- Additional structures: Barns/Buildings
- Parcel number: 00113315006
Construction
Type & style
- Home type: SingleFamily
- Property subtype: Single Family Residence
Materials
- Frame
- Foundation: Crawl Space
- Roof: Shingle
Condition
- New construction: No
- Year built: 2003
Utilities & green energy
- Electric: Electric-Co-op
- Sewer: Septic Tank
- Water: Well
Community & HOA
Community
- Features: Gated, Airport/Runway
- Subdivision: Metes & Bounds
HOA
- Has HOA: No
Location
- Region: Lonsdale
Financial & listing details
- Price per square foot: $347/sqft
- Tax assessed value: $145,725
- Annual tax amount: $1,142
- Date on market: 9/24/2026
- Listing terms: VA Loan,FHA,Conventional,Cash,USDA Loan
- Road surface type: Paved
Estimated market value
Not available
Estimated sales range
Not available
Not available
Price history
| Date | Event | Price |
|---|---|---|
| 9/24/2026 | Listed for sale | $399,900+93.9%$347/sqft |
Source:  CARMLS #26038828 Report a problem | ||
| 5/7/2007 | Sold | $206,250$179/sqft |
Source: Public Record Report a problem | ||
Public tax history
| Year | Property taxes | Tax assessment |
|---|---|---|
| 2025 | $488 -10.1% | $23,430 |
| 2024 | $543 -16.2% | $23,430 +4.6% |
| 2023 | $647 -0.7% | $22,410 +4.8% |
| 2022 | $652 +7.5% | $21,390 +5% |
| 2021 | $606 | $20,370 |
| 2020 | $606 | $20,370 |
| 2019 | $606 +0.8% | $20,370 |
| 2018 | $601 -21.5% | $20,370 |
| 2017 | $766 | $20,370 +5.6% |
| 2016 | $766 +38.5% | $19,290 |
| 2015 | $553 +8.9% | $19,290 |
| 2014 | $508 -38.9% | $19,290 +2.9% |
| 2013 | $833 | $18,750 +10% |
| 2012 | -- | $17,050 |
| 2011 | -- | $17,050 |
| 2010 | -- | $17,050 |
| 2009 | -- | $17,050 +29.7% |
| 2008 | -- | $13,150 |
| 2007 | -- | $13,150 |
| 2006 | $456 | $13,150 +15.1% |
| 2005 | -- | $11,420 |
| 2004 | -- | $11,420 |
Find assessor info on the county website
Monthly payment
Est. payment
Payment breakdown
Explore the cost of this home by adjusting the details. Changes won't be saved.Climate risks
Neighborhood: 72087
Nearby schools
Schools provided by the listing agent
- Elementary: Fountain Lake
- Middle: Fountain Lake
- High: Fountain Lake
Source: CARMLS. This data may not be complete. We recommend contacting the local school district to confirm school assignments for this home.
Similar homes
- $387,5003 bd2 ba1.6k sqft2995 Hubbard Rd, Benton, AR 72019For Sale

 MLS ID #26030212, Richard McGuire, CBRPM Bryant. CARMLS
- $329,0003 bd2 ba1.5k sqft17 Judio Ln, Hot Springs, AR 71909For Sale
 MLS ID #26042333, Jim Harbour, RE/MAX of Hot Springs Village. CARMLS
- $274,9003 bd2 ba1.5k sqft88 Ola Way, Hot Springs Village, AR 71909For Sale
 MLS ID #26042946, Beth Graves, McGraw Realtors - HSV. CARMLS
- $399,0003 bd2 ba1.7k sqft6 Tobarra Ln, Hot Springs, AR 71909For Sale
 MLS ID #26014110, Ashly Sittinger, McGraw Realtors - HSV. CARMLS
- $265,0003 bd2 ba1.6k sqft12 Huesca Ln, Hot Springs, AR 71909For SaleMLS ID #26042269, Brandon L Bruning, LPT Realty. CARMLS
- $325,0003 bd2 ba1.6k sqft861 Northgate Dr, Benton, AR 72019For SaleMLS ID #26040983, Kara C Dennis, Century 21 Parker & Scroggins Realty - Bryant. CARMLS
- $299,9003 bd2 ba1.6k sqft58 Excelso Way, Hot Springs, AR 71909For SaleMLS ID #26037435, Alicia Gervin, Baxley-Penfield-Moudy Realtors. CARMLS
- $218,9003 bd2 ba1k sqft6430 Park Ave, Fountain Lake, AR 71901For SaleMLS ID #26039647, DuWayne A Futch, Big Red Realty. CARMLS
- $220,0003 bd2 ba1k sqft1057 Hamilton Dairy Rd, Hot Springs, AR 71909For SaleMLS ID #26028664, Holly M Robertson, Southern Realty of Hot Springs, Inc.. CARMLS
- $264,5003 bd2 ba1.6k sqft7026 Carter Ln, Benton, AR 72019For SaleMLS ID #26039589, Kevin Steed, CBRPM Bryant. CARMLS
- $200,0003 bd2 ba1.4k sqft1103 Foxwood Dr, Benton, AR 72015For SaleMLS ID #26042567, Dara Calley, IRealty Arkansas - Benton. CARMLS
- $271,0003 bd2 ba1.6k sqft34 Sorpresa Way, Hot Springs Village, AR 71909For SaleMLS ID #26037354, Pamela L Graves, RE/MAX of Hot Springs Village. CARMLS
- $275,0003 bd2 ba1.5k sqft26 Jardin Way, Hot Springs Village, AR 71909For SaleMLS ID #26030083, Jane Hollansworth, RE/MAX of Hot Springs Village. CARMLS
- $339,0003 bd2 ba1.6k sqft6 Grandilla Pl, Hot Springs Village, AR 71909For SaleMLS ID #26040422, Kyleigh Scott, White Stone Real Estate. CARMLS
- $285,0003 bd2 ba1.7k sqft26 Berlanga Cir, Hot Springs, AR 71909For SaleMLS ID #26040761, Janae Cook Richards, Taylor Realty Group HSV. CARMLS
- $315,0003 bd2 ba1.6k sqft1545 Del Rey Ct, Benton, AR 72019For SaleMLS ID #26033410, Keith A Squires, Exp Realty. CARMLS
- $235,0003 bd2 ba1.5k sqft(Undisclosed Address), Benton, AR 72015For SaleMLS ID #26036450, Brittany Welsh, Action Realty. CARMLS
- $280,0003 bd2 ba1.6k sqft833 S Avilla Hts, Alexander, AR 72002For SaleMLS ID #26031027, Nikki A Funk, Berkshire Hathaway HomeServices Arkansas Realty. CARMLS
