One owner home in popular Pepper Ridge of Wildewood! Proudly maintained by its original owner, this immaculate three-bedroom, two-full-bath home offers comfortable one-level living in one of the area’s most desirable neighborhoods. Set on a private lot surrounded by trees on a cul-de-sac street. The home features an inviting layout, a spacious kitchen with ample cabinetry, and a two-car garage. This home provides a neutral color palette and the perfect starting point for fresh decorating ideas and updates at your own pace. A newer roof with gutter guards, a newer furnace and water heater, efficient gas heating, and an encapsulated crawlspace add to the appeal. Wildewood’s community amenities include a pool, pickleball and tennis courts, multiple playgrounds, bike lanes, walking trails, and a clubhouse. Whether you’re purchasing your first home or looking to downsize, this home offers a comfortable layout and the opportunity to make it your own. Detached homes in this condition and at this price point are hard to come by in Wildewood. Come take a look!
Coming soon 10/01
$400,000
43808 Sassafras Dr, California, MD 20619
3beds
1,207sqft
Single Family Residence
Built in 2002
0.33 Acres Lot
$400,800 Zestimate®
$331/sqft
$75/mo HOA
What's special
- 6 days
- 148
- 21
Zillow last checked:
Listing updated:
Listed by:
Sarah Mulford-Martin 410-279-6341,
EXP Realty, LLC 8888607369
Source: Bright MLS,MLS#: MDSM2033862
Facts & features
Interior
Bedrooms & bathrooms
- Bedrooms: 3
- Bathrooms: 2
- Full bathrooms: 2
- Main level bathrooms: 2
- Main level bedrooms: 3
Heating
- Forced Air, Natural Gas
Cooling
- Central Air, Ceiling Fan(s), Electric
Appliances
- Included: Dryer, Washer, Exhaust Fan, Dishwasher, Disposal, Microwave, Refrigerator, Cooktop, Gas Water Heater
- Laundry: Dryer In Unit, Washer In Unit
Features
- Ceiling Fan(s)
- Flooring: Carpet
- Doors: Storm Door(s)
- Windows: Screens
- Has basement: No
- Has fireplace: No
Interior area
- Total structure area: 1,207
- Total interior livable area: 1,207 sqft
- Finished area above ground: 1,207
Property
Parking
- Total spaces: 4
- Parking features: Garage Faces Front, Attached, Driveway
- Attached garage spaces: 2
- Uncovered spaces: 2
Accessibility
- Accessibility features: None
Features
- Levels: One
- Stories: 1
- Pool features: Community
Lot
- Size: 0.33 Acres
Details
- Additional structures: Above Grade
- Parcel number: 1903069338
- Zoning: PDR
- Special conditions: Standard
Construction
Type & style
- Home type: SingleFamily
- Architectural style: Colonial
- Property subtype: Single Family Residence
Materials
- Vinyl Siding
- Foundation: Crawl Space, Permanent
- Roof: Architectural Shingle
Condition
- New construction: No
- Year built: 2002
Utilities & green energy
- Sewer: Public Sewer
- Water: Public
- Utilities for property: Cable Available, Electricity Available, Natural Gas Available, Phone Available, Sewer Available, Water Available, Fiber Optic, Broadband
Community & HOA
Community
- Subdivision: Pepper Ridge Of Wildewood
HOA
- Has HOA: Yes
- Services included: Trash, Snow Removal, Road Maintenance
- HOA fee: $903 annually
- HOA name: PEPPER RIDGE OF WILDEWOOD
Location
- Region: California
Financial & listing details
- Price per square foot: $331/sqft
- Tax assessed value: $328,067
- Annual tax amount: $3,149
- Date on market: 10/1/2026
- Listing agreement: Exclusive Right To Sell
- Listing terms: Conventional,FHA,VA Loan,USDA Loan
- Ownership: Fee Simple
Estimated market value
$400,800
$381,000 - $421,000
$2,259/mo
Price history
| Date | Event | Price |
|---|---|---|
| 11/20/2002 | Sold | $178,500$148/sqft |
Source: Public Record Report a problem | ||
Public tax history
| Year | Property taxes | Tax assessment |
|---|---|---|
| 2025 | $3,533 +26% | $318,200 +8.9% |
| 2024 | $2,804 +9.8% | $292,100 +9.8% |
| 2023 | $2,553 +10.9% | $266,000 +10.9% |
| 2022 | $2,303 +2.2% | $239,900 +2.2% |
| 2021 | $2,253 +2.3% | $234,700 +2.3% |
| 2020 | $2,203 +2.3% | $229,500 +2.3% |
| 2019 | $2,153 | $224,300 |
| 2018 | $2,153 -0.9% | $224,300 |
| 2017 | $2,173 -14.2% | $224,300 -1.7% |
| 2016 | $2,532 | $228,100 |
| 2015 | $2,532 | $228,100 |
| 2014 | $2,532 | $228,100 -11.3% |
| 2013 | -- | $257,200 |
| 2012 | -- | $257,200 |
| 2011 | -- | $257,200 -10.4% |
| 2010 | -- | $287,000 +11% |
| 2009 | -- | $258,560 +12.4% |
| 2008 | -- | $230,120 +14.1% |
| 2007 | -- | $201,680 +5.3% |
| 2006 | -- | $191,562 +5.6% |
| 2005 | -- | $181,446 +5.9% |
| 2004 | -- | $171,330 +4% |
| 2003 | -- | $164,722 |
Find assessor info on the county website
Monthly payment
Est. payment
Payment breakdown
Explore the cost of this home by adjusting the details. Changes won't be saved.Climate risks
Neighborhood: 20619
Nearby schools
Schools provided by the listing agent
- District: St. Mary's County Public Schools
Source: Bright MLS. This data may not be complete. We recommend contacting the local school district to confirm school assignments for this home.

Similar homes
- $389,0003 bd2 ba1.4k sqft22337 Sandra Ln, California, MD 20619For Sale
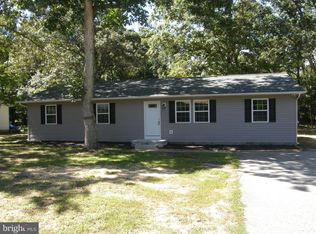
 MLS ID #MDSM2033724, Carl Franzen, Franzen Realtors, Inc.. Bright MLS
 - $380,0003 bd3 ba1.2k sqft45249 Andy Way, California, MD 20619For Sale
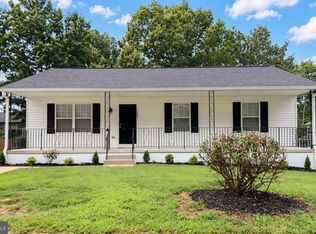 MLS ID #MDSM2033726, Mr. Tom S Hennerty, NetRealtyNow.com, LLC. Bright MLS
 - $499,0003 bd3 ba1.5k sqft23678 Myrtle Point Rd, California, MD 20619For Sale
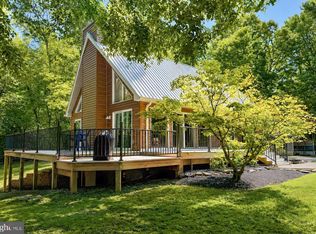 MLS ID #MDSM2033766, Lisa Riggleman, RE/MAX One. Bright MLS
 - $499,9003 bd3 ba1.6k sqft22435 Indian Bridge Rd, California, MD 20619For Sale
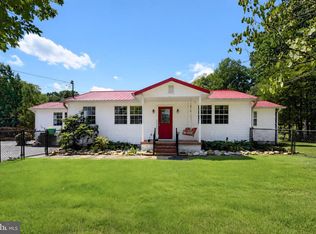 MLS ID #MDSM2033506, Edward Tully, RE/MAX One. Bright MLS
 - $409,0003 bd3 ba1.8k sqft20594 Adkins Rd, Lexington Park, MD 20653For SaleMLS ID #MDSM2033706, Danny Morris, O'Brien Realty ERA Powered. Bright MLS
- $379,9973 bd2 ba1.1k sqft7275 Broomes Island Rd, Saint Leonard, MD 20685For SaleMLS ID #MDCA2030732, Tina Marie Biggs, EXP Realty, LLC. Bright MLS
- $339,0003 bd3 ba1.6k sqft23116 Foxglove Way, California, MD 20619For SaleMLS ID #MDSM2031462, Matt Burgan, Infinitas Realty Group. Bright MLS
- $299,0002 bd2 ba1.3k sqft44029 Fieldstone Way, California, MD 20619For SaleMLS ID #MDSM2029746, Andy Shemeta, CENTURY 21 New Millennium. Bright MLS
- $399,9003 bd3 ba1.5k sqftDrum Point, Lusby, MD 20657For SaleMLS ID #MDCA2030536, Jan Kleponis, O'Brien Realty ERA Powered. Bright MLS
- $349,9003 bd2 ba1.8k sqft22203 Lilac Way, Great Mills, MD 20634For SaleMLS ID #MDSM2033844, Mark Frisco Jr., CENTURY 21 New Millennium. Bright MLS
- $299,9003 bd4 ba1.7k sqft23321 Red Oak Ct, California, MD 20619For SaleMLS ID #MDSM2033740, Barbara Higdon, RE/MAX One. Bright MLS
- $300,0003 bd3 ba1.7k sqft23341 Red Oak Ct, California, MD 20619For SaleMLS ID #MDSM2033690, Debbie Friedrich, Berkshire Hathaway HomeServices PenFed Realty. Bright MLS
- $375,0003 bd2 ba1.7k sqft12199 Bonanza Trl, Lusby, MD 20657For SaleMLS ID #MDCA2030604, Scott McInerney, RE/MAX One. Bright MLS
- $299,9003 bd2 ba1.1k sqft24110 N Patuxent Beach Rd, California, MD 20619For SaleMLS ID #MDSM2032682, Jan Kleponis, O'Brien Realty ERA Powered. Bright MLS
- $329,9003 bd2 ba1.1k sqft45754 Oliver Ct, Great Mills, MD 20634For SaleMLS ID #MDSM2033522, Mike Benton, Home Towne Real Estate. Bright MLS
- $359,9004 bd2 ba1.6k sqft464 Tumbleweed Trl, Lusby, MD 20657For SaleMLS ID #MDCA2030610, Dawn Wood, O'Brien Realty ERA Powered. Bright MLS
- $319,9003 bd1 ba1.1k sqft24861 Three Notch Rd, Hollywood, MD 20636For SaleMLS ID #MDSM2033112, Stefanie Odom, Home Towne Real Estate. Bright MLS
- $334,9003 bd2 ba1.1k sqft12846 Homestead Ln, Lusby, MD 20657For SaleMLS ID #MDCA2030656, Aaron Oelrich, OE Realty. Bright MLS
