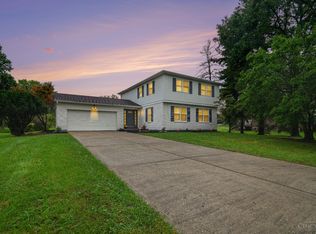
Beautifully renovated from top to bottom and move-in ready! This stunning home features a brand-new roof, all-new windows, and new luxury vinyl plank flooring throughout. The completely remodeled kitchen offers modern finishes and a fresh, updated design, while the beautifully renovated bathrooms add to the home's appeal. A convenient first-floor butler's pantry and laundry room provides additional storage and functionality. With extensive updates, stylish finishes, and thoughtful improvements throughout, this home offers the perfect combination of modern comfort and everyday convenience. Property is agent owned.
For sale
$419,900
6086 Deer Run Rd, Middletown, OH 45044
4beds
2,105sqft
Single Family Residence
Built in 1977
0.57 Acres Lot
$-- Zestimate®
$199/sqft
$-- HOA
What's special
Modern finishesCompletely remodeled kitchenStylish finishesFresh updated designBeautifully renovated bathroomsAll-new windowsLaundry room
- 1 day
- 263
- 33
Zillow last checked:
Listing updated:
Listed by:
James Back 513-317-0044,
Around Town Realty 513-779-8400
Source: Cincy MLS,MLS#: 1898865 Originating MLS: Cincinnati Area Multiple Listing Service
Facts & features
Interior
Bedrooms & bathrooms
- Bedrooms: 4
- Bathrooms: 3
- Full bathrooms: 2
- 1/2 bathrooms: 1
Primary bedroom
- Features: Bath Adjoins, Walk-In Closet(s)
- Level: Second
- Area: 216
- Dimensions: 18 x 12
Bedroom 2
- Level: Second
- Area: 120
- Dimensions: 10 x 12
Bedroom 3
- Level: Second
- Area: 120
- Dimensions: 10 x 12
Bedroom 4
- Level: Second
- Area: 168
- Dimensions: 12 x 14
Bedroom 5
- Area: 0
- Dimensions: 0 x 0
Primary bathroom
- Features: Shower, Double Vanity
Bathroom 1
- Features: Full
- Level: Second
Bathroom 2
- Features: Full
- Level: Second
Dining room
- Area: 0
- Dimensions: 0 x 0
Family room
- Features: Open Concept, Vinyl Floor, Fireplace
- Area: 352
- Dimensions: 22 x 16
Kitchen
- Features: Butler's Pantry, Pantry, Quartz Counters, Vinyl Floor, Wood Cabinets
- Area: 288
- Dimensions: 24 x 12
Living room
- Features: Vinyl Floor
- Area: 252
- Dimensions: 14 x 18
Office
- Area: 0
- Dimensions: 0 x 0
Heating
- Forced Air, Gas
Cooling
- Central Air
Appliances
- Included: Ice Maker, Microwave, Oven/Range, Dishwasher, Refrigerator, Disposal, Gas Water Heater
Features
- Doors: French Doors
- Windows: Double Hung
- Basement: Full,Concrete,Unfinished,Glass Block Windows
- Attic: Storage
- Number of fireplaces: 1
- Fireplace features: Wood Burning, Family Room
Interior area
- Total structure area: 2,105
- Total interior livable area: 2,105 sqft
Property
Parking
- Total spaces: 2
- Parking features: Driveway
- Garage spaces: 2
- Has uncovered spaces: Yes
Features
- Levels: Two
- Stories: 2
Lot
- Size: 0.57 Acres
- Features: .5 to .9 Acres
Details
- Parcel number: D2020098000043
- Zoning description: Residential
Construction
Type & style
- Home type: SingleFamily
- Architectural style: Traditional
- Property subtype: Single Family Residence
Materials
- Brick, Stone, Vinyl Siding
- Foundation: Concrete Perimeter
- Roof: Shingle
Condition
- New construction: No
- Year built: 1977
Utilities & green energy
- Gas: Natural
- Sewer: Public Sewer
- Water: Public
Community & HOA
HOA
- Has HOA: No
Location
- Region: Middletown
Financial & listing details
- Price per square foot: $199/sqft
- Tax assessed value: $114,850
- Annual tax amount: $3,226
- Date on market: 10/30/2026
- Listing terms: No Special Financing
Estimated market value
Not available
Estimated sales range
Not available
Not available
Price history
| Date | Event | Price |
|---|---|---|
| 10/30/2026 | Listed for sale | $419,900$199/sqft |
Source:  Cincy MLS #1898865 Report a problem | ||
Public tax history
Tax history is unavailable.
Monthly payment
Est. payment
Payment breakdown
Explore the cost of this home by adjusting the details. Changes won't be saved.Climate risks
Neighborhood: 45044
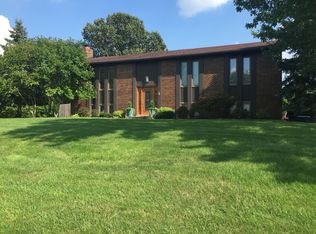
Similar homes
- $519,9004 bd5 ba3k sqft6315 Gem Stone Dr, Middletown, OH 45044For Sale
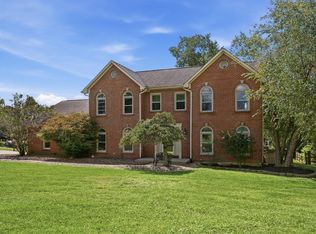
 MLS ID #1897038, Wesley S. Cowgill, Coldwell Banker Realty. Cincy MLS
- $399,0004 bd3 ba2.5k sqft6683 Tylersville Rd, West Chester, OH 45069For Sale
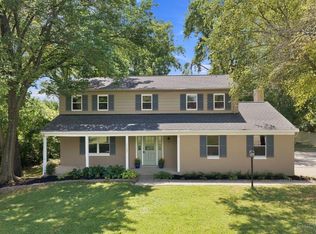 MLS ID #1896950, Nicholas Motz, eXp Realty. Cincy MLS
- $375,0003 bd3 ba2.5k sqft518 Kensington St, Middletown, OH 45044For Sale
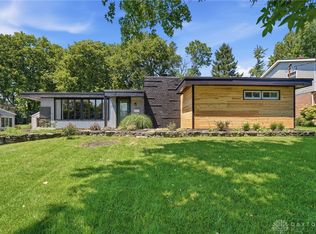
 MLS ID #969470, Dustin Poe, Keller Williams Seven Hills. DABR MLS
- $429,9004 bd4 ba2.1k sqft1105 Innercircle Dr, Cincinnati, OH 45240For Sale
 MLS ID #1897648, Tahmeeka O'Neal, eXp Realty. Cincy MLS
- $489,9994 bd4 ba2.4k sqft5696 Heron Dr, West Chester, OH 45069For SaleMLS ID #1896650, Daisy Jimenez-Fabian, Fortune Vine Realty. Cincy MLS
- $420,0004 bd4 ba1.5k sqft421 Loren Ln, Fairfield, OH 45011For SaleMLS ID #1885992, Oscar Asesyan, Coldwell Banker Realty. Cincy MLS
- $337,0003 bd3 ba1.5k sqft201 Keith Ave, Trenton, OH 45067For SaleMLS ID #1898842, Wesley Harrison, CENTURY 21 The Gene Group. Cincy MLS
- $474,0004 bd4 ba2.9k sqft8042 Quail Meadow Ln, West Chester, OH 45069For SaleMLS ID #1890394, Chuda Mainali, Red 1 Realty, LLC. Cincy MLS
- $489,9994 bd3 ba2.7k sqft7524 Fruitwood Ave, West Chester, OH 45069For SaleMLS ID #1889870, Daisy Jimenez-Fabian, Fortune Vine Realty. Cincy MLS
- $375,0004 bd3 ba1.8k sqft2196 Resor Rd, Fairfield, OH 45014For SaleMLS ID #1890347, Yvette D Shepard, Re/Max Time. Cincy MLS
- $509,9004 bd3 ba2k sqft8750 Allencrest Dr, West Chester, OH 45069For SaleMLS ID #1897467, Sandra L Burkhart-Williams, Huff Realty. Cincy MLS
- $349,9005 bd3 ba2.5k sqft975 Timber Trl, Cincinnati, OH 45224For SaleMLS ID #1896680, Tom P. Sturm, Coldwell Banker Realty. Cincy MLS
- $489,9004 bd3 ba2.6k sqft3849 Hanover Dr, Mason, OH 45040For SaleMLS ID #1883001, Jon L Bowling, RE/MAX Preferred Group. Cincy MLS
- $545,0003 bd3 ba1.9k sqft5291 Belleview Ave, Cincinnati, OH 45242For SaleMLS ID #1898925, Stephanie L Gulbransen, Coldwell Banker Realty. Cincy MLS
- $330,0004 bd2 ba1.7k sqft4134 Saint Johns Ter, Cincinnati, OH 45236For SaleMLS ID #1898862, Shaun McFarland, Keller Williams Advisors. Cincy MLS
- $325,0003 bd2 ba1.3k sqft350 Woodsdale Dr, Monroe, OH 45050For SaleMLS ID #1898029, Daisy Jimenez-Fabian, Fortune Vine Realty. Cincy MLS
- $339,9003 bd3 ba1.5k sqft389 Terwillegers Run, Maineville, OH 45039For SaleMLS ID #1898625, Lanxi J. Song, Blue Star Trading LLC. Cincy MLS
- $435,0004 bd3 ba2.8k sqft328 Keeneland Ct, Lebanon, OH 45036For SaleMLS ID #1897116, Dawn Isenhower, Keller Williams Seven Hills Re. Cincy MLS
- $389,9004 bd3 ba2.2k sqft5447 S Garrett Dr, Milford, OH 45150For SaleMLS ID #1891534, Donna M. Sundin, Century 21 Home Star Realty. Cincy MLS
- $339,9993 bd4 ba2.2k sqft6519 Black Forest Ct, Morrow, OH 45152For SaleMLS ID #1898875, Austin Gearing, Plum Tree Realty. Cincy MLS
