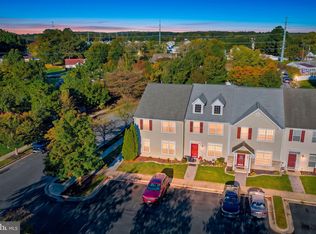
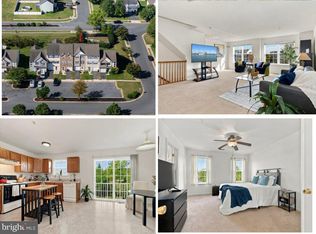
Welcome to this beautifully maintained, One-owner townhouse offering comfort, style, and a thoughtfully designed floor plan. Tucked away on a desirable back lot, this home is in excellent condition and ready for its next owner. Step inside the welcoming foyer and into the spacious living room, which flows effortlessly into the bright eat-in kitchen. The kitchen features stainless steel appliances and a convenient peninsula island with ample room for seating—perfect for casual meals, morning coffee, or entertaining guests with a powder room to complete the first floor. Upstairs, discover three generously sized bedrooms, each offering plenty of closet space. The second floor also features a full hall bathroom, linen closet, and a dedicated laundry closet complete with an included washer and dryer. The spacious owner’s suite provides a private retreat with its own full bathroom and a walk-in closet. With 3 bedrooms, 2.5 baths, an inviting open layout, excellent condition, and a desirable back-lot location, this townhouse offers a wonderful opportunity to enjoy comfortable, low-maintenance living. Close to Restaurants, Shopping, Public Boat Ramp, 45min to Bay Bridge, 35 min to tax free shopping Delaware & 60 min to Beaches
Coming soon 11/05
$212,000
505 Wood Duck Dr, Cambridge, MD 21613
3beds
1,452sqft
Townhouse
Built in 2022
2,146 Square Feet Lot
$-- Zestimate®
$146/sqft
$40/mo HOA
What's special
- 32 days
- 155
- 8
Zillow last checked:
Listing updated:
Listed by:
Shannon Parker 443-521-2457,
Mabry Real Estate LLC 4439728021
Source: Bright MLS,MLS#: MDDO2013200
Facts & features
Interior
Bedrooms & bathrooms
- Bedrooms: 3
- Bathrooms: 3
- Full bathrooms: 2
- 1/2 bathrooms: 1
- Main level bathrooms: 3
- Main level bedrooms: 3
Basement
- Area: 0
Heating
- Forced Air, Natural Gas
Cooling
- Heat Pump, Electric
Appliances
- Included: Washer, Dryer, Dishwasher, Microwave, Refrigerator, Cooktop, Electric Water Heater
Features
- Combination Kitchen/Dining, Open Floorplan, Pantry, Recessed Lighting, Walk-In Closet(s), Eat-in Kitchen, Other
- Has basement: No
- Has fireplace: No
Interior area
- Total structure area: 1,452
- Total interior livable area: 1,452 sqft
- Finished area above ground: 1,452
- Finished area below ground: 0
Property
Parking
- Parking features: Paved, Public, On Street, Other
- Has uncovered spaces: Yes
Accessibility
- Accessibility features: None
Features
- Levels: Two
- Stories: 2
- Pool features: None
Lot
- Size: 2,146 Square Feet
Details
- Additional structures: Above Grade, Below Grade
- Parcel number: 1007201869
- Zoning: RR
- Special conditions: Standard
Construction
Type & style
- Home type: Townhouse
- Architectural style: Contemporary
- Property subtype: Townhouse
Materials
- Other
- Foundation: Other
Condition
- New construction: No
- Year built: 2022
Utilities & green energy
- Sewer: Public Sewer
- Water: Public
Community & HOA
Community
- Security: Electric Alarm
- Subdivision: Cattail Crossing
HOA
- Has HOA: Yes
- HOA fee: $120 quarterly
- HOA name: CATTAIL CROSSING HOA INC
Location
- Region: Cambridge
Financial & listing details
- Price per square foot: $146/sqft
- Tax assessed value: $175,867
- Annual tax amount: $3,286
- Date on market: 11/5/2026
- Listing agreement: Exclusive Right To Sell
- Ownership: Fee Simple
Estimated market value
Not available
Estimated sales range
Not available
Not available
Price history
| Date | Event | Price |
|---|---|---|
| 12/27/2022 | Sold | $185,000-7.5%$127/sqft |
Source:  Bright MLS #MDDO2003446 Report a problem | ||
| 10/27/2022 | Pending sale | $199,990$138/sqft |
Source: Bright MLS #MDDO2003446 Report a problem | ||
| 9/20/2022 | Price change | $199,990-2.4%$138/sqft |
Source: Bright MLS #MDDO2003446 Report a problem | ||
| 9/9/2022 | Listed for sale | $204,990$141/sqft |
Source: Bright MLS #MDDO2003446 Report a problem | ||
Public tax history
| Year | Property taxes | Tax assessment |
|---|---|---|
| 2025 | $3,099 +3.5% | $165,000 +1.9% |
| 2024 | $2,993 +1.9% | $161,933 +1.9% |
| 2023 | $2,936 +2737% | $158,867 +2736.9% |
| 2022 | $104 -1.1% | $5,600 |
| 2021 | $105 -0.9% | $5,600 |
| 2020 | $106 -1.1% | $5,600 |
| 2019 | $107 +83.5% | $5,600 |
| 2018 | $58 +10% | $5,600 |
| 2017 | $53 -51.8% | $5,600 |
| 2016 | $110 | $5,600 |
| 2015 | $110 | $5,600 |
| 2014 | $110 | $5,600 -3.4% |
| 2013 | -- | $5,800 |
| 2012 | -- | $5,800 |
| 2011 | -- | $5,800 -83.9% |
| 2010 | -- | $36,120 +11.1% |
| 2009 | -- | $32,510 +12.5% |
| 2008 | -- | $28,900 +14.3% |
| 2007 | -- | $25,290 +36.5% |
| 2006 | -- | $18,526 +57.5% |
| 2005 | -- | $11,763 +135.3% |
| 2004 | -- | $5,000 |
| 2003 | -- | $5,000 |
Find assessor info on the county website
Monthly payment
Est. payment
Payment breakdown
Explore the cost of this home by adjusting the details. Changes won't be saved.Climate risks
Neighborhood: 21613
Nearby schools
Schools provided by the listing agent
- District: Dorchester County Public Schools
Source: Bright MLS. This data may not be complete. We recommend contacting the local school district to confirm school assignments for this home.


Similar homes
- $220,0003 bd3 ba1.9k sqft200 Brant Way, Cambridge, MD 21613For Sale
 MLS ID #MDDO2013270, Emma Knopp, Chesapeake Real Estate Associates, LLC. Bright MLS
- $223,0003 bd4 ba2k sqft104 Wood Duck Dr, Cambridge, MD 21613For Sale
 MLS ID #MDDO2013284, April Heim, Rosendale Realty. Bright MLS
- $--3 bd3 ba1.5k sqft607 Yellow Bill Ln, Cambridge, MD 21613Auction
 Auction.com 1
- $219,9003 bd3 ba1.4k sqft802 Blue Wing Ct, Cambridge, MD 21613For Sale
 MLS ID #MDDO2013226, Shane Slacum, LPT Realty, LLC. Bright MLS
- $239,9003 bd3 ba1.7k sqft2516 Westwind Blvd #Townhouse, Cambridge, MD 21613For SaleMLS ID #MDDO2013178, Bryanna Schafer Dean, Chesapeake Real Estate Associates, LLC. Bright MLS
- $224,0005 bd1 ba1.5k sqft1308 Glasgow St, Cambridge, MD 21613For SaleMLS ID #MDDO2013278, Joanie Hynes, EXP Realty, LLC. Bright MLS
- $269,9004 bd3 ba1.5k sqft100 Red Bill Ln, Cambridge, MD 21613For SaleMLS ID #MDDO2013252, Sharon Spedden, Sharon Real Estate P.C.. Bright MLS
- $245,0003 bd2 ba1.4k sqft817 Washington St, Cambridge, MD 21613For SaleMLS ID #MDDO2013180, Dormaim Bromwell Green, The Property Shoppe, LLC. Bright MLS
- $260,0003 bd2 ba1.5k sqft311 Yellow Bill Ln, Cambridge, MD 21613New ConstructionMLS ID #MDDO2012452, PETER Stark, Benson & Mangold, LLC. Bright MLS
- $299,9003 bd1 ba1.1k sqft314 E Appleby Ave, Cambridge, MD 21613For SaleMLS ID #MDDO2013396, Theresalaina Barnett, Long & Foster Real Estate, Inc.. Bright MLS
- $240,0003 bd3 ba1.9k sqft2520 Boeing Way, Cambridge, MD 21613For SaleMLS ID #MDDO2011628, Lisa Knotts, Coldwell Banker Realty. Bright MLS
- $199,9003 bd3 ba1.1k sqft603 Academy St, Cambridge, MD 21613For SaleMLS ID #MDDO2011184, Daphne Cawley, TTR Sotheby's International Realty. Bright MLS
- $199,9003 bd1 ba1.3k sqft400 Henry St, Cambridge, MD 21613For SaleMLS ID #MDDO2012734, Levin Elzey, Long & Foster Real Estate, Inc.. Bright MLS
- $245,0003 bd3 ba1.9k sqft2506 Boeing Way, Cambridge, MD 21613For SaleMLS ID #MDDO2011976, Basu Satyal, Yeti Realty LLC. Bright MLS
- $170,0003 bd1 ba1.3k sqft405 Robbins St, Cambridge, MD 21613For SaleMLS ID #MDDO2013288, Ronald Molock, Long & Foster Real Estate, Inc.. Bright MLS
- $244,0003 bd3 ba1.5k sqft318 Appleby School Rd, Cambridge, MD 21613New ConstructionMLS ID #MDDO2013094, Robert Lacaze, TTR Sotheby's International Realty. Bright MLS
- $185,5005 bd2 ba1.5k sqft313 Washington St, Cambridge, MD 21613For SaleMLS ID #MDDO2013002, Mikeshia Lindsey, Chesapeake Real Estate Associates, LLC. Bright MLS
- $229,0003 bd1 ba1.5k sqft602 Roslyn Ave, Cambridge, MD 21613For SaleMLS ID #MDDO2013050, Timothy Morgan, Keller Williams Realty Delmarva. Bright MLS
- $212,0002 bd2 ba1.1k sqft1003 Roslyn Ave, Cambridge, MD 21613For SaleMLS ID #MDDO2012492, Mary Losty, Compass. Bright MLS
