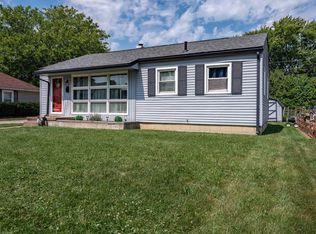
Port Clinton Ranch With A Great Location! Welcome To 609 Clinton Street, Where Easy One-level Living Meets A Convenient Port Clinton Location. This Well-maintained 3-bedroom, 1-bath Ranch Offers A Comfortable Layout With Plenty Of Potential To Make It Your Own. A Roof Less Than 5 Years Old, Updated Vinyl Windows And Well-maintained Mechanicals Add Valuable Peace Of Mind, While The Property Backs Up To Bataan School For A Convenient Setting. Whether You're Searching For Your First Home, A Place To Downsize, A Weekend Getaway, Or An Investment Opportunity, This Home Is Ready To Welcome Its Next Owner. Don't Miss Your Opportunity To Make This Port Clinton Ranch Your Own!
Under contract
Price cut: $4K (9/30)
$215,000
609 Clinton St, Pt Clinton, OH 43452
3beds
1,334sqft
Single Family Residence
Built in 1957
7,801 Square Feet Lot
$207,900 Zestimate®
$161/sqft
$-- HOA
What's special
Comfortable layoutUpdated vinyl windows
- 45 days
- 397
- 14
Zillow last checked:
Listing updated:
Listed by:
Michele Mueller 419-343-7544 michelemueller08@gmail.com,
Century 21 Bolte Real Estate
Source: Firelands MLS,MLS#: 20263456Originating MLS: Firelands MLS
Facts & features
Interior
Bedrooms & bathrooms
- Bedrooms: 3
- Bathrooms: 1
- Full bathrooms: 1
Primary bedroom
- Level: Main
- Area: 130
- Dimensions: 13 x 10
Bedroom 2
- Level: Main
- Area: 100
- Dimensions: 10 x 10
Bedroom 3
- Level: Main
- Area: 110
- Dimensions: 10 x 11
Bedroom 4
- Area: 0
- Dimensions: 0 x 0
Bedroom 5
- Area: 0
- Dimensions: 0 x 0
Bathroom
- Level: Main
Dining room
- Features: Combo
- Level: Main
- Area: 120
- Dimensions: 10 x 12
Family room
- Level: Main
- Area: 234
- Dimensions: 13 x 18
Kitchen
- Level: Main
- Area: 150
- Dimensions: 10 x 15
Living room
- Area: 0
- Dimensions: 0 x 0
Heating
- Gas, Forced Air
Cooling
- Central Air
Appliances
- Included: Dryer, Refrigerator, Washer
- Laundry: Laundry Room
Features
- Has basement: No
Interior area
- Total structure area: 1,334
- Total interior livable area: 1,334 sqft
Property
Parking
- Total spaces: 1
- Parking features: Detached, Paved
- Garage spaces: 1
- Has uncovered spaces: Yes
Features
- Levels: One
- Stories: 1
Lot
- Size: 7,801 Square Feet
- Dimensions: 65 x 120
Details
- Additional structures: Shed/Storage
- Parcel number: 0211779823892000
Construction
Type & style
- Home type: SingleFamily
- Property subtype: Single Family Residence
Materials
- Vinyl Siding
- Foundation: Slab
- Roof: Asphalt,Roof Is Approx 10 Years Old
Condition
- Year built: 1957
Utilities & green energy
- Electric: ON
- Sewer: Public Sewer
- Water: Public
Community & HOA
Location
- Region: Pt Clinton
Financial & listing details
- Price per square foot: $161/sqft
- Tax assessed value: $127,400
- Annual tax amount: $932
- Price range: $215K - $215K
- Date on market: 8/31/2026
- Date available: 01/01/1800
Estimated market value
$207,900
$198,000 - $218,000
$1,501/mo
Price history
| Date | Event | Price |
|---|---|---|
| 10/11/2026 | Contingent | $215,000$161/sqft |
Source: Firelands MLS #20263456 Report a problem | ||
| 9/30/2026 | Price change | $215,000-1.8%$161/sqft |
Source: Firelands MLS #20263456 Report a problem | ||
| 9/23/2026 | Price change | $219,000-4.4%$164/sqft |
Source: Firelands MLS #20263456 Report a problem | ||
| 9/17/2026 | Price change | $229,000-4.6%$172/sqft |
Source: Firelands MLS #20263456 Report a problem | ||
| 9/12/2026 | Listed for sale | $240,000+260%$180/sqft |
Source: Firelands MLS #20263456 Report a problem | ||
| 8/21/2001 | Sold | $66,666$50/sqft |
Source: Public Record Report a problem | ||
Public tax history
| Year | Property taxes | Tax assessment |
|---|---|---|
| 2025 | $1,170 -3% | $44,590 |
| 2024 | $1,206 +6.4% | $44,590 +15.2% |
| 2023 | $1,133 -2.5% | $38,700 |
| 2022 | $1,162 +0.1% | $38,700 +0% |
| 2021 | $1,160 +39.3% | $38,690 +23.8% |
| 2020 | $833 +1% | $31,250 |
| 2019 | $824 +0.2% | $31,250 |
| 2018 | $823 +2.9% | $31,250 +3.4% |
| 2017 | $799 | $30,210 |
| 2016 | $799 -0.4% | $30,210 |
| 2015 | $802 +98.3% | $30,210 |
| 2014 | $405 -50.1% | $30,210 |
| 2013 | $811 +99.1% | $30,210 |
| 2012 | $407 -12.7% | $30,210 -11.8% |
| 2011 | $467 | $34,260 |
| 2010 | -- | $34,260 |
| 2009 | $467 +1.4% | $34,260 -7.8% |
| 2008 | $460 -50.1% | $37,170 |
| 2007 | $922 | $37,170 |
| 2006 | -- | $37,170 +15.7% |
| 2005 | $1,046 +98.7% | $32,130 |
| 2004 | $527 -50.4% | $32,130 |
| 2003 | $1,062 +154.4% | $32,130 +11.4% |
| 2002 | $418 -35.2% | $28,830 |
| 2001 | $645 +3.6% | $28,830 |
| 2000 | $622 | $28,830 |
Find assessor info on the county website
Monthly payment
Est. payment
Payment breakdown
Explore the cost of this home by adjusting the details. Changes won't be saved.Climate risks
Neighborhood: 43452
Nearby schools
Schools provided by the listing agent
- District: Port Clinton
Source: Firelands MLS. This data may not be complete. We recommend contacting the local school district to confirm school assignments for this home.
Similar homes
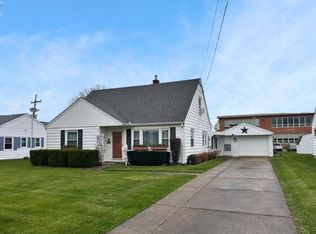
- $214,9003 bd2 ba1.4k sqft418 E 6th St, Pt Clinton, OH 43452For Sale
 MLS ID #20263135, Brandon J. Fitt, Weichert, Realtors-Morgan Rlty. Firelands MLS

 - $228,0003 bd2 ba1.6k sqft1111 Grant St, Pt Clinton, OH 43452For Sale
 MLS ID #20260848, Michele Mueller, Century 21 Bolte Real Estate. Firelands MLS
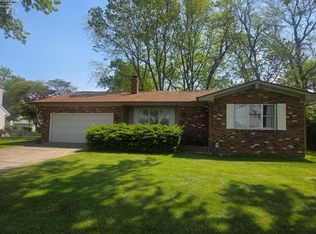
 - $133,3343 bd1 ba1.1k sqft428 Laurel Ave, Pt Clinton, OH 43452For Sale
 MLS ID #10014274, Beth A. Rose, Beth Rose Real Estate & Auctio. NORIS
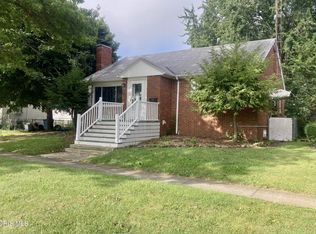
 - $189,9003 bd1 ba929 sqft117 E 6th St, Pt Clinton, OH 43452For Sale
 MLS ID #20263482, Kizzie L. Culbert, Keller Williams Citywide-PC. Firelands MLS
