Space, Storage & Country Living Just Minutes From Lake Erie!set On 2 Peaceful Acres, This Charming 1.5-story Home Offers A Rare Combination Of Country Living, Incredible Storage And Easy Access To Lake Erie. Built In 1900, The Home Blends Historic Character With Practical Updates And Features 2 Bedrooms And 1 1/2 Baths, Including A Convenient Main-floor Bedroom.the Comfortable Interior Offers A Functional Kitchen, Inviting Living Space And A Versatile Upstairs Area With A Bath And Second Bedroom.outside Is Where This Property Really Stands Out! A Massive 35' X 42' Barn Provides Exceptional Space For A Boat, Camper, Workshop, Equipment, Hobbies Or Storage, With Much Of The Barn Featuring A Concrete Floor. An Attached Garage Adds Even More Everyday Convenience, And The Fenced Area Is Ready For Your Four-legged Family Members.enjoy The Privacy And Possibilities Of Two Acres While Still Being Just A Short Drive From Lake Erie, Local Marinas And Waterfront Recreation. Even Better, A Free Public Boat Launch Into The Portage River Is Approximately Five Minutes Away.whether You're Looking For A Year-round Home, Room For Your Recreational Toys, A Workshop Or Simply More Space To Enjoy, This Property Offers Possibilities That Are Hard To Find. New Price, New Opportunity - Come Take A Look!
For sale
$279,900
913 N Rymers Rd, Pt Clinton, OH 43452
2beds
1,637sqft
Single Family Residence
Built in 1900
2 Acres Lot
$-- Zestimate®
$171/sqft
$-- HOA
What's special
Convenient main-floor bedroomInviting living spaceFunctional kitchen
- 324 days
- 394
- 20
Zillow last checked:
Listing updated:
Listed by:
Sherry Roberts 419-777-5253 sherry@lebrealty.com,
Lake Erie Boutique Realty
Source: Firelands MLS,MLS#: 20254559Originating MLS: Firelands MLS
Facts & features
Interior
Bedrooms & bathrooms
- Bedrooms: 2
- Bathrooms: 2
- Full bathrooms: 1
- 1/2 bathrooms: 1
Rooms
- Room types: Office
Primary bedroom
- Level: Main
- Area: 126.5
- Dimensions: 11.5 x 11
Bedroom 2
- Level: Second
- Area: 280.5
- Dimensions: 16.5 x 17
Bedroom 3
- Area: 0
- Dimensions: 0 x 0
Bedroom 4
- Area: 0
- Dimensions: 0 x 0
Bedroom 5
- Area: 0
- Dimensions: 0 x 0
Bathroom
- Level: Second
Bathroom 3
- Level: Main
Dining room
- Features: Formal
- Level: Main
- Area: 132
- Dimensions: 11 x 12
Family room
- Level: Basement
- Area: 576
- Dimensions: 24 x 24
Kitchen
- Level: Main
- Area: 140
- Dimensions: 10 x 14
Living room
- Level: Main
- Area: 325
- Dimensions: 13 x 25
Heating
- Propane, Baseboard, Hot Water
Cooling
- Other
Appliances
- Included: Dryer, Freezer, Microwave, Range, Refrigerator, Washer
- Laundry: None, In Basement
Features
- Ceiling Fan(s)
- Basement: Sump Pump,Finished
- Has fireplace: Yes
- Fireplace features: Wood Burning
Interior area
- Total structure area: 1,637
- Total interior livable area: 1,637 sqft
Property
Parking
- Total spaces: 1.5
- Parking features: Attached
- Attached garage spaces: 1.5
Features
- Levels: One and One Half
- Stories: 1
- Fencing: Yes
Lot
- Size: 2 Acres
Details
- Parcel number: 0160965020862001
- Other equipment: Satellite Dish, Sump Pump
Construction
Type & style
- Home type: SingleFamily
- Property subtype: Single Family Residence
Materials
- Wood
- Foundation: Basement
- Roof: Tile
Condition
- Year built: 1900
Utilities & green energy
- Electric: Circuit Breakers, ON
- Sewer: Leach
- Water: Cistern
Community & HOA
Location
- Region: Pt Clinton
Financial & listing details
- Price per square foot: $171/sqft
- Tax assessed value: $186,080
- Annual tax amount: $1,810
- Price range: $279.9K - $279.9K
- Date on market: 11/18/2025
- Date available: 01/01/1800
Estimated market value
Not available
Estimated sales range
Not available
Not available
Price history
| Date | Event | Price |
|---|---|---|
| 8/18/2026 | Price change | $279,900-6.7%$171/sqft |
Source: Firelands MLS #20254559 Report a problem | ||
| 1/7/2026 | Price change | $299,900-3.3%$183/sqft |
Source: Firelands MLS #20254559 Report a problem | ||
| 11/18/2025 | Listed for sale | $310,000$189/sqft |
Source: Firelands MLS #20254559 Report a problem | ||
Public tax history
| Year | Property taxes | Tax assessment |
|---|---|---|
| 2025 | $1,761 -2.7% | $65,120 |
| 2024 | $1,810 +36.9% | $65,120 +41.5% |
| 2023 | $1,323 -2.3% | $46,030 |
| 2022 | $1,353 +0.1% | $46,030 +0% |
| 2021 | $1,351 +12.6% | $46,020 +13.6% |
| 2020 | $1,200 +1% | $40,510 |
| 2019 | $1,188 +0.1% | $40,510 |
| 2018 | $1,187 +12.3% | $40,510 +10.9% |
| 2017 | $1,057 | $36,520 |
| 2016 | $1,057 +5.1% | $36,520 |
| 2015 | $1,005 +102.5% | $36,520 +4.2% |
| 2014 | $497 -50.1% | $35,060 |
| 2013 | $995 +99.1% | $35,060 |
| 2012 | $500 -19.3% | $35,060 +3.5% |
| 2011 | $620 -0.4% | $33,860 |
| 2010 | $622 +6.7% | $33,860 |
| 2009 | $583 +8.5% | $33,860 -5% |
| 2008 | $537 -50.1% | $35,640 |
| 2007 | $1,076 | $35,640 |
| 2006 | -- | $35,640 +19.2% |
| 2005 | $954 +98.6% | $29,890 |
| 2004 | $480 -50.5% | $29,890 |
| 2003 | $970 +168.8% | $29,890 +17.3% |
| 2002 | $361 -50% | $25,490 |
| 2001 | $722 +0% | $25,490 |
| 2000 | $722 | $25,490 |
Find assessor info on the county website
Monthly payment
Est. payment
Payment breakdown
Explore the cost of this home by adjusting the details. Changes won't be saved.Climate risks
Neighborhood: 43452
Nearby schools
Schools provided by the listing agent
- District: Port Clinton
Source: Firelands MLS. This data may not be complete. We recommend contacting the local school district to confirm school assignments for this home.
Similar homes
- $289,9003 bd2 ba1.3k sqft775 N Brokate Rd, Pt Clinton, OH 43452For Sale
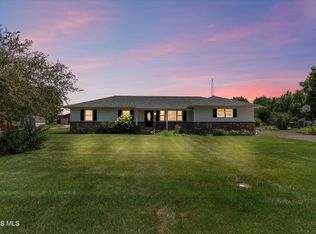 MLS ID #10011179, Jennifer L Behnke, Howard Hanna. NORIS
 - $250,0003 bd2 ba1.1k sqft4569 W Oak Harbor Southeast Rd, Pt Clinton, OH 43452For Sale
 MLS ID #5239812, Chris Kilbane, Russell Real Estate Services. MLS Now
 - $344,0003 bd2 ba2.1k sqft1361 N Tettau Rd, Port Clinton, OH 43452For Sale
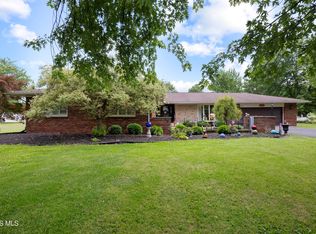 MLS ID #10009899, Cherie Salazar, Howard Hanna. NORIS
 - $324,0003 bd2 ba1.3k sqft1871 N Locust St, Pt Clinton, OH 43452For Sale
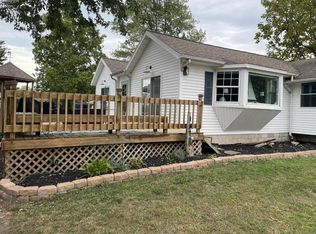 MLS ID #20264028, Cynthia Gunderson, Weichert, Realtors-Morgan Rlty. Firelands MLS
