Located in the prestigious Foxfire Rd location, this recently remodeled 4 bedroom, 3 bathroom home is nestled on a private 0.52 acre lot just inside the Ring Rd. corridor. Step into a grand foyer that welcomes you with a Great Room above and Family Room below. The open concept upstairs features a stunning kitchen with granite countertops, large island, farmhouse sink and stainless appliances. The skylights offer abundant natural light while the dining area opens to a private deck. The master bedroom features an additional private deck, walk in closet and bathroom with a spacious tiled shower. The walk-out lower level includes a family room providing additional living space and access to two covered patios, an additional full bathroom and more bedrooms. Luxury plank flooring runs throughout the almost 2600 sq foot home while all bedrooms feature walk-in closets for excellent storage. This home boasts a desirable location, generous lot and numerous thoughtful updates.
For sale
$425,000
609 Foxfire Rd, Elizabethtown, KY 42701
4beds
2,562sqft
Single Family Residence
Built in 1979
0.52 Acres Lot
$412,700 Zestimate®
$166/sqft
$-- HOA
What's special
Family roomFarmhouse sinkTwo covered patiosStunning kitchenGenerous lotGrand foyerStainless appliances
- 11 days
- 251
- 9
Zillow last checked:
Listing updated:
Listed by:
Shari Morris 270-307-3634,
LIVINGSTON REALTY
Source: HKMLS,MLS#: HK2604141
Facts & features
Interior
Bedrooms & bathrooms
- Bedrooms: 4
- Bathrooms: 3
- Full bathrooms: 3
- Main level bathrooms: 2
- Main level bedrooms: 2
Rooms
- Room types: Family Room, Great Room
Primary bedroom
- Features: Walk in Closet, Laminate Flr
- Level: Main
Bedroom 2
- Features: Walk in Closet, Laminate Flr
- Level: Main
Bedroom 3
- Features: Walk in Closet, Laminate Flr
- Level: Lower
Bedroom 4
- Features: Walk in Closet, Laminate Flr
- Level: Lower
Primary bathroom
- Level: Main
Bathroom
- Features: Separate Shower, Tub/Shower Combo
Dining room
- Features: Laminate Flr
- Level: Main
Family room
- Features: Laminate Flr
- Level: Lower
Kitchen
- Features: Granite Counters
- Level: Main
Living room
- Features: Laminate Flr, Living/ Dining
- Level: Main
Basement
- Area: 1312
Heating
- Heat Pump, Electric
Cooling
- Central Air, Heat Pump
Appliances
- Included: Dishwasher, Microwave, Range/Oven, Refrigerator, Self Cleaning Oven, Smooth Top Range, Electric Water Heater
- Laundry: Closet, In Hall
Features
- Ceiling Fan(s), Chandelier, Closet Light(s), Vaulted Ceiling(s), Walk-In Closet(s), Walls (Dry Wall), Living/Dining Combo
- Flooring: Carpet, Tile, Vinyl
- Doors: Insulated Doors
- Windows: Replacement Windows, Vinyl Frame, Blinds, Skylight(s)
- Basement: Finished-Full,Full,Walk-Out Access
- Has fireplace: No
- Fireplace features: None
Interior area
- Total structure area: 2,562
- Total interior livable area: 2,562 sqft
Property
Parking
- Total spaces: 2
- Parking features: Attached, Garage Door Opener, Garage Faces Side
- Attached garage spaces: 2
Accessibility
- Accessibility features: Other-See Remarks
Features
- Levels: Bi-Level
- Patio & porch: Covered Front Porch, Covered Patio, Deck
- Exterior features: Concrete Walks, Lighting, Garden, Landscaping, Mature Trees
- Fencing: None
- Body of water: None
Lot
- Size: 0.52 Acres
- Features: City Lot, Subdivided
Details
- Parcel number: 2191001011
Construction
Type & style
- Home type: SingleFamily
- Property subtype: Single Family Residence
Materials
- Brick, Vinyl Siding
- Foundation: Concrete Perimeter
- Roof: Shingle
Condition
- New Construction
- New construction: No
- Year built: 1979
Utilities & green energy
- Sewer: City
- Water: County
- Utilities for property: Electricity Available
Community & HOA
Community
- Subdivision: Lakewood Park
HOA
- Amenities included: None
Location
- Region: Elizabethtown
Financial & listing details
- Price per square foot: $166/sqft
- Tax assessed value: $335,000
- Annual tax amount: $3,466
- Price range: $425K - $425K
- Date on market: 10/1/2026
Estimated market value
$412,700
$392,000 - $433,000
$2,523/mo
Price history
| Date | Event | Price |
|---|---|---|
| 10/1/2026 | Listed for sale | $425,000+26.9%$166/sqft |
Source:  HKMLS #HK2604141 Report a problem HKMLS #HK2604141 Report a problem | ||
| 8/18/2026 | Listed for rent | $2,600$1/sqft |
Source: Zillow Rentals Report a problem | ||
| 7/23/2026 | Listing removed | $2,600$1/sqft |
Source: Zillow Rentals Report a problem | ||
| 5/5/2026 | Listed for rent | $2,600$1/sqft |
Source: Zillow Rentals Report a problem | ||
| 12/28/2023 | Sold | $335,000-2.9%$131/sqft |
Source: HKMLS #HK23001219 Report a problem | ||
| 9/16/2023 | Price change | $344,999-1.4%$135/sqft |
Source: HKMLS #HK23001219 Report a problem | ||
| 7/29/2023 | Price change | $349,999-5.4%$137/sqft |
Source: HKMLS #HK23001219 Report a problem | ||
| 7/1/2023 | Price change | $369,900-2.6%$144/sqft |
Source: HKMLS #HK23001219 Report a problem | ||
| 5/5/2023 | Listed for sale | $379,900+22.5%$148/sqft |
Source: HKMLS #HK23001219 Report a problem | ||
| 12/1/2021 | Sold | $310,000+0.3%$121/sqft |
Source: HKMLS #HK10057648 Report a problem | ||
| 10/20/2021 | Pending sale | $309,000$121/sqft |
Source:  Metro Search Inc. LLC DBA Apex MLS #1593130 Report a problem Metro Search Inc. LLC DBA Apex MLS #1593130 Report a problem | ||
| 10/18/2021 | Price change | $309,000-3.1%$121/sqft |
Source: Metro Search Inc. LLC DBA Apex MLS #1593130 Report a problem | ||
| 8/20/2021 | Price change | $319,000-3%$125/sqft |
Source: Metro Search Inc. LLC DBA Apex MLS #1593130 Report a problem | ||
| 6/14/2021 | Price change | $329,000-2.9%$128/sqft |
Source: Metro Search Inc. LLC DBA Apex MLS #1587504 Report a problem | ||
| 6/3/2021 | Price change | $339,000-2.9%$132/sqft |
Source: HKMLS #10056697 Report a problem | ||
| 5/31/2021 | Listed for sale | $349,000$136/sqft |
Source: HKMLS #10056697 Report a problem | ||
Public tax history
| Year | Property taxes | Tax assessment |
|---|---|---|
| 2025 | $3,466 +74% | $335,000 |
| 2024 | $1,992 | $335,000 +8.4% |
| 2023 | $1,992 | $309,000 |
| 2022 | $1,992 | $309,000 +66.3% |
| 2021 | $1,992 | $185,800 +6.8% |
| 2020 | -- | $173,900 |
| 2019 | -- | $173,900 |
| 2018 | $202 | $173,900 |
| 2017 | $202 | $173,900 +8.7% |
| 2016 | -- | $160,000 |
| 2015 | -- | $160,000 |
| 2012 | $1,398 | $160,000 |
| 2010 | -- | $160,000 |
| 2009 | -- | $160,000 |
Find assessor info on the county website
Monthly payment
Est. payment
Payment breakdown
Explore the cost of this home by adjusting the details. Changes won't be saved.Climate risks
Neighborhood: 42701
Similar homes
- $369,0004 bd3 ba2.3k sqft200 E Nalls Rd, Elizabethtown, KY 42701For Sale
 MLS ID #1730565, Ryan Harris, RE/MAX Premier Properties. Metro Search Inc. LLC DBA Apex MLS
 - $429,9993 bd2 ba2.1k sqft72 Five Oaks Dr, Elizabethtown, KY 42701For Sale
 MLS ID #HK2604080, Noah Davis, PLATINUM PLUS REALTY. HKMLS
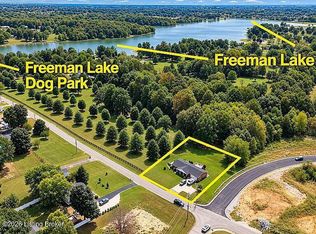
 - $425,0003 bd3 ba3.5k sqft713 Freeman Lake Rd, Elizabethtown, KY 42701For Sale
 MLS ID #HK2602057, Lisa Hornback, SCHULER BAUER REAL ESTATE SERVICES ERA POWERED- Elizabethtown. HKMLS
 - $325,0003 bd3 ba2.1k sqft414 Silk Oak Dr, Elizabethtown, KY 42701For Sale
 MLS ID #HK2603632, Jadelene Flynn, Elyon Realty. HKMLS
 - $492,5004 bd3 ba2.8k sqft1509 Manchester Dr, Elizabethtown, KY 42701For SaleMLS ID #1730761, Joni Melloan, Melloan Real Estate. Metro Search Inc. LLC DBA Apex MLS
- $385,0004 bd3 ba2.3k sqft200 Carey Ln, Elizabethtown, KY 42701For SaleMLS ID #1722308, Vickie Grimes, Real Estate Kentucky, Inc.. Metro Search Inc. LLC DBA Apex MLS
- $415,0003 bd2 ba2.3k sqft419 Deer Lake Rd, Elizabethtown, KY 42701For SaleMLS ID #1726863, Jay Pitts, RE/MAX Premier Properties. Metro Search Inc. LLC DBA Apex MLS
- $375,0003 bd3 ba1.9k sqft108 Carey Ln, Elizabethtown, KY 42701For SaleMLS ID #1729130, Alexis Bratcher, Legacy Property Group. Metro Search Inc. LLC DBA Apex MLS
- $485,0005 bd3 ba2.9k sqft613 El Dorado Dr, Elizabethtown, KY 42701For SaleMLS ID #1721018, Douglas E Clinkenbeard, RE/MAX Executive Group, Inc.. Metro Search Inc. LLC DBA Apex MLS
- $329,9004 bd3 ba2.1k sqft107 N Pointe Dr, Elizabethtown, KY 42701For SaleMLS ID #1720061, Janet Perkins, RE/MAX Executive Group, Inc.. Metro Search Inc. LLC DBA Apex MLS
- $310,0004 bd2 ba2.7k sqft308 Falcon Ct, Elizabethtown, KY 42701For SaleMLS ID #1724684, Shirley Carr, Etown Realty, Inc.. Metro Search Inc. LLC DBA Apex MLS
