Bring Your Vision to Life in Glenview! Surrounded by million-dollar homes and new construction, this classic ranch offers a rare opportunity in the highly sought-after Countryside subdivision, known for its spacious lots, generous backyards, and welcoming neighborhood setting. Situated on an over 12,000-square-foot lot, this property gives you the flexibility to make it your own-or bring your vision for something entirely new. Step inside to a comfortable living room featuring an entryway closet and built-in bookcase, flowing into the eat-in kitchen with a built-in baker's rack and ample storage. Three generously sized bedrooms and a full bathroom with a built-in linen closet provide plenty of room for everyday living. The step-down family room is made for gathering and entertaining, opening directly to a large screened-in porch-a wonderful spot for morning coffee, summer dinners, or relaxing with friends. Beyond, the huge backyard offers plenty of space to play, garden, entertain, or simply enjoy the outdoors. The attached two-car garage connects conveniently to the enclosed porch. The full basement offers even more potential and is ready for your finishing ideas, complete with an egress window and sump pump with battery backup. Recent improvements include an approximately four-year-old driveway and updated electrical service approximately two years ago. Whether you're looking to renovate and make this home your own or build new, the possibilities are exciting. Bring your decorating ideas, your vision, and your plans! And the location? Fantastic. Close to schools, parks, shopping, and transportation, while just minutes from The Glen Town Center, restaurants, the Glenview Public Library, Metra station, and major highways.This home is being sold in as-is condition.
New
$525,000
609 Glendale Rd, Glenview, IL 60025
3beds
864sqft
Single Family Residence
Built in 1947
0.28 Acres Lot
$-- Zestimate®
$608/sqft
$-- HOA
What's special
Built-in bookcaseThree generously sized bedroomsAttached two-car garageLarge screened-in porchHuge backyardAmple storageStep-down family room
- --
- on Zillow
- 122
- views
- 3
- saves
Zillow last checked:
Listing updated:
Listed by:
Jerry Doetsch 847-456-9820,
Berkshire Hathaway HomeServices Chicago
Source: MRED as distributed by MLS GRID,MLS#: 12767539
Facts & features
Interior
Bedrooms & bathrooms
- Bedrooms: 3
- Bathrooms: 1
- Full bathrooms: 1
Rooms
- Room types: Enclosed Porch
Primary bedroom
- Features: Flooring (Carpet), Window Treatments (Blinds)
- Level: Main
- Area: 120 Square Feet
- Dimensions: 12X10
Bedroom 2
- Features: Flooring (Carpet), Window Treatments (Blinds)
- Level: Main
- Area: 108 Square Feet
- Dimensions: 12X9
Bedroom 3
- Features: Flooring (Carpet), Window Treatments (Blinds)
- Level: Main
- Area: 96 Square Feet
- Dimensions: 12X8
Enclosed porch
- Features: Flooring (Other)
- Level: Main
- Area: 153 Square Feet
- Dimensions: 17X9
Family room
- Features: Flooring (Carpet), Window Treatments (Blinds)
- Level: Main
- Area: 187 Square Feet
- Dimensions: 17X11
Kitchen
- Features: Kitchen (Eating Area-Table Space), Flooring (Vinyl), Window Treatments (Blinds)
- Level: Main
- Area: 135 Square Feet
- Dimensions: 15X9
Living room
- Features: Flooring (Carpet), Window Treatments (Blinds)
- Level: Main
- Area: 240 Square Feet
- Dimensions: 16X15
Heating
- Natural Gas, Forced Air
Cooling
- Wall Unit(s)
Appliances
- Included: Range, Refrigerator, Washer, Dryer
- Laundry: In Unit
Features
- 1st Floor Bedroom
- Basement: Unfinished,Egress Window,Full
- Attic: Unfinished
Interior area
- Total structure area: 0
- Total interior livable area: 864 sqft
Video & virtual tour
Property
Parking
- Total spaces: 2
- Parking features: Asphalt, Garage Door Opener, Yes, Garage Owned, Detached, Garage
- Garage spaces: 2
- Has uncovered spaces: Yes
Accessibility
- Accessibility features: No Disability Access
Features
- Stories: 1
- Patio & porch: Screened
Lot
- Size: 0.28 Acres
- Dimensions: 75 x 166 x 75 x 160
Details
- Parcel number: 04334080120000
- Special conditions: None
- Other equipment: Sump Pump
Construction
Type & style
- Home type: SingleFamily
- Architectural style: Ranch
- Property subtype: Single Family Residence
Materials
- Aluminum Siding
- Foundation: Concrete Perimeter
- Roof: Asphalt
Condition
- New construction: No
- Year built: 1947
Details
- Builder model: Ranch
Utilities & green energy
- Electric: Circuit Breakers
- Sewer: Public Sewer
- Water: Lake Michigan
Community & HOA
Community
- Features: Park, Tennis Court(s), Street Lights, Street Paved
- Subdivision: Countryside
HOA
- Services included: None
Location
- Region: Glenview
Financial & listing details
- Price per square foot: $608/sqft
- Tax assessed value: $400,000
- Annual tax amount: $6,814
- Date on market: 9/28/2026
- Ownership: Fee Simple
Estimated market value
Not available
Estimated sales range
Not available
Not available
Price history
Price history is unavailable.
Public tax history
| Year | Property taxes | Tax assessment |
|---|---|---|
| 2024 | $7,900 +3.8% | $40,000 +0% |
| 2023 | $7,609 +5.3% | $39,999 |
| 2022 | $7,226 +41.8% | $39,999 +50% |
| 2021 | $5,094 -0.6% | $26,659 |
| 2020 | $5,126 +6.1% | $26,659 -10% |
| 2019 | $4,830 +5.1% | $29,622 +12.3% |
| 2018 | $4,597 +2.4% | $26,378 |
| 2017 | $4,487 -2.6% | $26,378 |
| 2016 | $4,607 +4.7% | $26,378 +13% |
| 2015 | $4,401 +1% | $23,349 |
| 2014 | $4,355 +3.8% | $23,349 |
| 2013 | $4,194 -16.4% | $23,349 -18.7% |
| 2012 | $5,014 +10.5% | $28,730 |
| 2011 | $4,537 +20.9% | $28,730 |
| 2010 | $3,751 +23.1% | $28,730 -30.2% |
| 2009 | $3,048 +8.2% | $41,142 -7% |
| 2008 | $2,816 +4% | $44,239 |
| 2007 | $2,706 -22% | $44,239 +48.7% |
| 2006 | $3,470 +1.6% | $29,743 |
| 2005 | $3,416 +4.8% | $29,743 |
| 2004 | $3,260 +38.2% | $29,743 +35.7% |
| 2003 | $2,359 +1.6% | $21,918 |
| 2002 | $2,321 +15.7% | $21,918 |
| 2001 | $2,006 +3% | $21,918 +49.9% |
| 2000 | $1,949 | $14,622 |
| 1999 | $1,949 | $14,622 |
Find assessor info on the county website
Monthly payment
Est. payment
Payment breakdown
Explore the cost of this home by adjusting the details. Changes won't be saved.Climate risks
Neighborhood: 60025
Nearby schools
Schools provided by the listing agent
- Elementary: Henking Elementary School
- Middle: Attea Middle School
- High: Glenbrook South High School
- District: 34
Source: MRED as distributed by MLS GRID. This data may not be complete. We recommend contacting the local school district to confirm school assignments for this home.
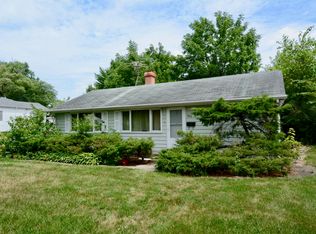
Similar homes
- $490,0003 bd1 ba1.2k sqft2226 Central Rd, Glenview, IL 60025Active
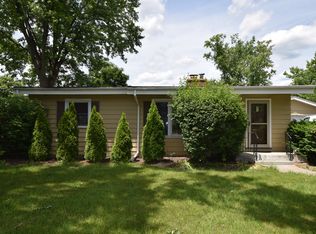 MLS ID #12748653, Rufo Moyo, RE/MAX American Dream. MRED as distributed by MLS GRID
 - $409,9003 bd1 ba1k sqft3420 Greenbriar Dr, Glenview, IL 60025Price Change
 MLS ID #12711360, Nayibe Garces, Prello Realty. MRED as distributed by MLS GRID
 - $499,0003 bd3 ba1.2k sqft1205 E Ironwood Dr, Mount Prospect, IL 60056New
 MLS ID #12769981, William Farrell, RE/MAX Suburban. MRED as distributed by MLS GRID
 - $379,9003 bd2 ba1.1k sqft512 Cherry Cir, Glenview, IL 60025Price Change
 MLS ID #12685140, Gregory Berdyshev, IPrice Realty, LLC. MRED as distributed by MLS GRID
