Welcome to this beautifully updated 4-bedroom, 2.5-bath home in the desirable Olde Mill community of Westerville! Thoughtfully maintained and refreshed, this home offers comfortable living spaces, functional updates, and a wonderful connection to the outdoors. The inviting family room features a wood-burning fireplace and opens directly into the standout 3-season room--a bright, versatile space perfect for morning coffee, relaxing, entertaining, or enjoying the changing seasons. The first floor also offers a spacious living room, dining area, kitchen, half bath, and convenient first-floor laundry. Upstairs, the generous owner's suite features an ensuite bath with updated finishes and a walk-in closet, while three additional bedrooms and a full hall bath provide plenty of space for family, guests, or a home office.
Numerous major updates provide peace of mind, including an updated HVAC system, roof, and windows, along with fresh interior paint throughout. Additional improvements include updated flooring and other thoughtful enhancements that make this home truly move-in ready. Outside, enjoy the fenced backyard, patio, and easy access to the neighborhood walking path and nearby parks. The attached 2-car garage and expanded driveway provide excellent parking and storage. Ideally located in Westerville with convenient access to schools, parks, shopping, dining, and everyday amenities, this home combines the comfort of an established neighborhood with the benefit of extensive recent updates. Come see all that 609 Grist Run Road has to offer!
Contingent
$499,000
609 Grist Run Rd, Westerville, OH 43082
4beds
2,132sqft
Single Family Residence
Built in 1980
9,583 Square Feet Lot
$-- Zestimate®
$234/sqft
$-- HOA
What's special
Inviting family roomConvenient first-floor laundryFenced backyardFresh interior paint throughoutExpanded drivewayWood-burning fireplaceDining area
- 9 days
- 450
- 19
Likely to sell faster than
Zillow last checked:
Listing updated:
Listed by:
Tara Lips 216-502-1031,
Carleton Realty, LLC
Source: Columbus and Central Ohio Regional MLS ,MLS#: 226038247
Facts & features
Interior
Bedrooms & bathrooms
- Bedrooms: 4
- Bathrooms: 3
- Full bathrooms: 2
- 1/2 bathrooms: 1
Heating
- Forced Air
Cooling
- Central Air
Appliances
- Included: Dishwasher, Gas Range, Microwave, Refrigerator
Features
- Flooring: Wood, Carpet
- Basement: Crawl Space,Partial
- Number of fireplaces: 1
- Fireplace features: Wood Burning, One
- Common walls with other units/homes: No Common Walls
Interior area
- Total structure area: 2,132
- Total interior livable area: 2,132 sqft
Property
Parking
- Total spaces: 2
- Parking features: Attached
- Garage spaces: 2
Features
- Levels: Two
- Fencing: Fenced
Lot
- Size: 9,583 Square Feet
Details
- Parcel number: 31734414052000
- Special conditions: Standard
Construction
Type & style
- Home type: SingleFamily
- Property subtype: Single Family Residence
Materials
- Foundation: Block
Condition
- New construction: No
- Year built: 1980
Utilities & green energy
- Sewer: Public Sewer
- Water: Public
Community & HOA
Community
- Security: Security System
- Subdivision: Olde Mill
HOA
- Has HOA: No
- Amenities included: Bike/Walk Path
Location
- Region: Westerville
Financial & listing details
- Price per square foot: $234/sqft
- Tax assessed value: $387,000
- Annual tax amount: $6,888
- Date on market: 10/8/2026
- Listing terms: VA Loan,FHA,Conventional
Estimated market value
Not available
Estimated sales range
Not available
Not available
Price history
| Date | Event | Price |
|---|---|---|
| 10/9/2026 | Contingent | $499,000$234/sqft |
Source:  Columbus and Central Ohio Regional MLS #226038247 Report a problem Columbus and Central Ohio Regional MLS #226038247 Report a problem | ||
| 10/8/2026 | Listed for sale | $499,000+13.4%$234/sqft |
Source: Columbus and Central Ohio Regional MLS #226038247 Report a problem | ||
| 5/20/2024 | Sold | $439,900$206/sqft |
Source: Columbus and Central Ohio Regional MLS #224009228 Report a problem | ||
| 4/8/2024 | Contingent | $439,900$206/sqft |
Source: Columbus and Central Ohio Regional MLS #224009228 Report a problem | ||
| 4/5/2024 | Listed for sale | $439,900+69.3%$206/sqft |
Source: Columbus and Central Ohio Regional MLS #224009228 Report a problem | ||
| 6/19/2017 | Sold | $259,900$122/sqft |
Source: Columbus and Central Ohio Regional MLS #217012068 Report a problem | ||
| 5/5/2017 | Pending sale | $259,900$122/sqft |
Source: RE/MAX AFFILIATES #217012068 Report a problem | ||
| 4/30/2017 | Price change | $259,900-3.7%$122/sqft |
Source: RE/MAX AFFILIATES #217012068 Report a problem | ||
| 4/20/2017 | Listed for sale | $269,900$127/sqft |
Source: RE/MAX AFFILIATES #217012068 Report a problem | ||
Public tax history
| Year | Property taxes | Tax assessment |
|---|---|---|
| 2025 | $6,888 +24.6% | $135,450 +27.8% |
| 2024 | $5,530 +1.1% | $106,020 |
| 2023 | $5,468 -4.7% | $106,020 +23.1% |
| 2022 | $5,739 -0.9% | $86,100 |
| 2021 | $5,790 -0.7% | $86,100 |
| 2020 | $5,828 +15.7% | $86,100 +21.4% |
| 2019 | $5,036 +1.6% | $70,910 |
| 2018 | $4,954 -4.6% | $70,910 +1.3% |
| 2017 | $5,195 | $70,010 |
| 2016 | $5,195 +4.5% | $70,010 |
| 2015 | $4,970 -4.1% | $70,010 |
| 2014 | $5,180 +4.8% | $70,010 +5% |
| 2013 | $4,941 +1% | $66,650 |
| 2012 | $4,890 +9% | $66,650 |
| 2011 | $4,485 +5.1% | $66,650 +0.4% |
| 2010 | $4,265 +7.9% | $66,400 |
| 2009 | $3,952 +14.8% | $66,400 |
| 2008 | $3,441 -1.1% | $66,400 -3.4% |
| 2007 | $3,480 +0.8% | $68,710 |
| 2006 | $3,452 +11.6% | $68,710 |
| 2005 | $3,092 | $68,710 |
| 2004 | -- | -- |
| 2003 | $4,855 +0.2% | $55,580 |
| 2002 | $4,844 +12.2% | $55,580 +7.3% |
| 2000 | $4,318 +3.7% | $51,800 |
| 1999 | $4,162 | $51,800 |
Find assessor info on the county website
Monthly payment
Est. payment
Payment breakdown
Explore the cost of this home by adjusting the details. Changes won't be saved.Climate risks
Neighborhood: 43082
Similar homes
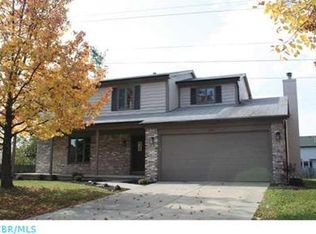
- $514,5004 bd3 ba2k sqft6900 Sunningdale Dr, Westerville, OH 43082For Sale
 MLS ID #226034191, Karen Elizabeth Newbanks, Cutler Real Estate. Columbus and Central Ohio Regional MLS
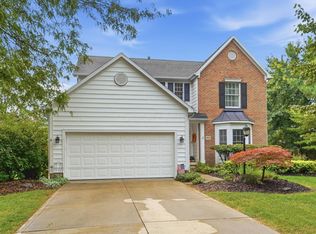
 - $465,0004 bd3 ba1.9k sqft645 Concord Ct, Westerville, OH 43081For Sale
 MLS ID #226037695, Alexis Maria Sitz, Di Lusso Real Estate. Columbus and Central Ohio Regional MLS
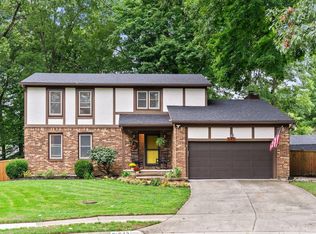
 - $459,9004 bd3 ba1.9k sqft1036 Bryan Dr, Westerville, OH 43081For Sale
 MLS ID #226033276, Karen Elizabeth Newbanks, Cutler Real Estate. Columbus and Central Ohio Regional MLS
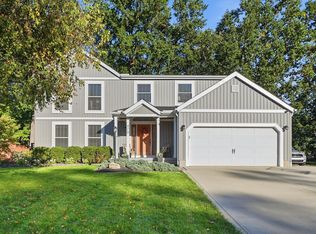
 - $499,0004 bd3 ba2.7k sqft470 Sutterton Dr, Columbus, OH 43230For Sale
 MLS ID #226038092, Jeremy S Pape, CRT, Realtors. Columbus and Central Ohio Regional MLS
 - $459,9004 bd3 ba1.8k sqft290 Schrock Rd, Worthington, OH 43085For SaleMLS ID #226032761, James E Ross, Red 1 Realty. Columbus and Central Ohio Regional MLS
- $424,9003 bd3 ba1.6k sqft57 Parkview Ave, Westerville, OH 43081For SaleMLS ID #226037734, Karen Elizabeth Newbanks, Cutler Real Estate. Columbus and Central Ohio Regional MLS
- $549,9004 bd3 ba2.5k sqft7456 New Albany Condit Rd, New Albany, OH 43054For SaleMLS ID #226034781, Brian Kelly, RE/MAX Connection. Columbus and Central Ohio Regional MLS
- $485,0004 bd3 ba1.9k sqft5231 Avery Rd, Dublin, OH 43016For SaleMLS ID #226035330, Bre Barnauskas, Coldwell Banker Realty. Columbus and Central Ohio Regional MLS
- $450,0004 bd3 ba2.3k sqft861 Brentford Dr, Columbus, OH 43220For SaleMLS ID #226038253, Kacey A Wright, RE/MAX Partners. Columbus and Central Ohio Regional MLS
- $450,0003 bd3 ba2.2k sqft9214 Windy Creek Dr, Columbus, OH 43240For SaleMLS ID #226037834, Rhiannon M Ferrari, EXP Realty, LLC. Columbus and Central Ohio Regional MLS
- $400,0003 bd3 ba1.8k sqft2832 Shady Ridge Dr, Columbus, OH 43231For SaleMLS ID #226037346, Kurt B McCurdy, Howard Hanna Real Estate Svcs. Columbus and Central Ohio Regional MLS
- $529,9004 bd4 ba2.3k sqft7183 Mojave St, Dublin, OH 43017For SaleMLS ID #226035264, Arica Robbins Worth, Howard Hanna Real Estate Svcs. Columbus and Central Ohio Regional MLS
- $440,0004 bd3 ba1.9k sqft6821 Worthington Galena Rd, Worthington, OH 43085For SaleMLS ID #226032493, Lori E Crabtree, MODERN OHIO REALTY. Columbus and Central Ohio Regional MLS
- $429,9004 bd3 ba2.7k sqft5520 Naiche Rd, Columbus, OH 43213For SaleMLS ID #226038349, Dustin J Ultican, Howard Hanna Real Estate Svcs. Columbus and Central Ohio Regional MLS
- $474,9003 bd4 ba2.7k sqft5146 Drumcliff Ct, Columbus, OH 43221For SaleMLS ID #226038117, Katherine Davis Spence, The Brokerage House . Columbus and Central Ohio Regional MLS
- $515,0004 bd3 ba2.3k sqft4948 Vicksburg Ln, Hilliard, OH 43026For SaleMLS ID #226037485, Sarah Alexander, NextHome Experience. Columbus and Central Ohio Regional MLS
- $499,9003 bd3 ba2.2k sqft6218 Feder Rd, Columbus, OH 43228For SaleMLS ID #226037538, Donna M Wright, Howard Hanna Real Estate Svcs. Columbus and Central Ohio Regional MLS
- $475,0004 bd3 ba2.7k sqft5515 Glasgow Pl, Columbus, OH 43235For SaleMLS ID #226034525, Andrea R Kaper, Keller Williams Consultants. Columbus and Central Ohio Regional MLS
- $454,9004 bd3 ba2k sqft1680 Drew Ave, Columbus, OH 43235For SaleMLS ID #226034638, Vicki Russell, Home Central Realty. Columbus and Central Ohio Regional MLS
- $500,0004 bd3 ba2.2k sqft3392 Ridge Gap Rd, Columbus, OH 43221For SaleMLS ID #226034982, John Kevin Sullivan, RE/MAX Premier Choice. Columbus and Central Ohio Regional MLS
