
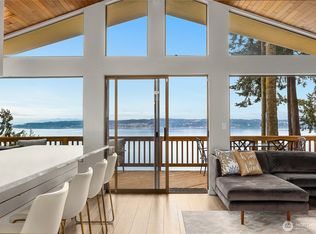
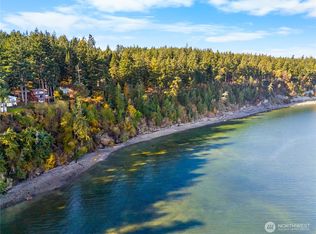
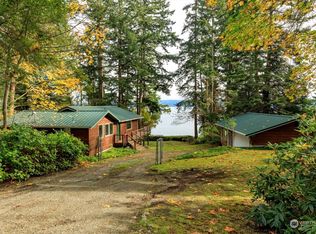
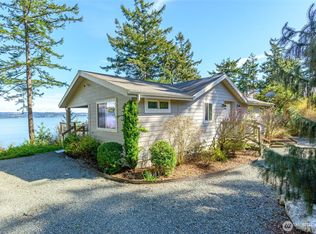
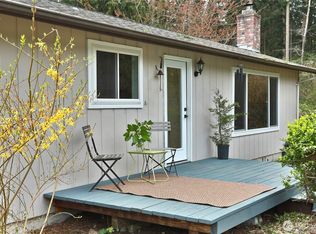
Escape to the tranquility of Whidbey Island waterfront living with this beautiful high-bank retreat overlooking the sparkling waters of Saratoga Passage, with views of Mt. Baker & the Cascade Mountain Range. Nestled among mature landscaping & evergreens, this inviting 2-bdrm, 1.75-bath home offers the perfect blend of rustic charm & modern comfort. Expansive windows frame panoramic water views throughout the home while filling the living spaces with natural light. Remodeled kitchen features updated finishes, generous counter space, & an open layout ideal for entertaining or quiet mornings enjoying the views. Step outside onto the expansive deck, perfect for bringing everyday living outdoors with plenty of space for entertaining, relaxing, & summer BBQs. Upstairs primary suite offers a 3/4 bath, office space & endless views. Rich wood accents & vaulted ceilings create a true Pacific Northwest feel throughout. Wake up to breathtaking sunrises, cozy evenings by the wood stove. Watch boating traffic pass by, spot whales in the passage, & enjoy eagles soaring overhead from nearly every room. Rare private stairs lead directly to the beach for beachcombing, gathering oysters & waterfront adventures just in time for summer. Extremely rare tideland rights add incredible value & opportunity to this one-of-a-kind property. Whether you’re seeking a full-time residence, vacation getaway, or investment opportunity, this waterfront gem offers privacy, serenity & unforgettable island living.
Active
Listed by: Coldwell Banker 360 Team
$850,000
281 Harrington Road, Coupeville, WA 98239
2beds
1,422sqft
Est.: Get pre-qualified
Single Family Residence
Built in 1978
0.68 Acres Lot
$-- Zestimate®
$598/sqft
$-- HOA
What's special
Generous counter space
- 23 days |
- 1,629 |
- 108 |
Likely to sell faster than
Zillow last checked:
Listing updated:
Listed by:
Marissa Evans,
Coldwell Banker 360 Team
Source: NWMLS as distributed by MLS GRID,MLS#: 2519824
Tour with a local agent
Facts & features
Interior
Bedrooms & bathrooms
- Bedrooms: 2
- Bathrooms: 2
- Full bathrooms: 1
- 3/4 bathrooms: 1
Primary bedroom
- Level: Second
Bedroom
- Level: Lower
Bathroom full
- Level: Lower
Bathroom three quarter
- Level: Second
Den office
- Level: Second
Entry hall
- Level: Main
Kitchen with eating space
- Level: Main
Living room
- Level: Main
Utility room
- Level: Lower
Heating
- Fireplace, Baseboard, Forced Air, Stove/Free Standing, Electric, Propane
Cooling
- None
Appliances
- Included: Dishwasher, Dryer, Refrigerator, Stove(s)/Range(s), Washer, Dishwasher(s), Dryer(s), Refrigerator(s), Washer(s)
Features
- Bath Off Primary
- Flooring: Vinyl, Vinyl Plank, Carpet
- Windows: Dbl Pane/Storm Window
- Basement: Finished
- Number of fireplaces: 1
- Fireplace features: Wood Burning, Main Level: 1, Fireplace
Interior area
- Total structure area: 1,422
- Total interior livable area: 1,422 sqft
Video & virtual tour
Property
Parking
- Total spaces: 5
- Parking features: Attached Garage
- Has attached garage: Yes
- Covered spaces: 2
- Uncovered spaces: 3
Features
- Levels: Two
- Stories: 2
- Entry location: Main
- Patio & porch: Bath Off Primary, Dbl Pane/Storm Window, Fireplace
- Has view: Yes
- View description: Mountain(s), Ocean, Sound
- Has water view: Yes
- Water view: Ocean,Sound
- Waterfront features: High Bank
- Frontage length: Waterfront Ft: 60
Lot
- Size: 0.68 Acres
- Features: Paved, Cable TV, Deck, High Speed Internet, Patio, Propane
- Topography: Level,Partial Slope,Steep Slope
Details
- Parcel number: S7350000A0051
- Zoning description: Jurisdiction: County
- Special conditions: Standard
- Other equipment: Leased Equipment: Propane Tank
Construction
Type & style
- Home type: SingleFamily
- Architectural style: 2 Stories w/Bsmnt
- Property subtype: Single Family Residence
Materials
- Wood Siding
- Foundation: Poured Concrete
- Roof: Metal
Condition
- Very Good
- Year built: 1978
Utilities & green energy
- Electric: Company: Puget Sound Energy
- Sewer: Septic Tank, Company: Septic
- Water: Individual Well, Company: Individual Well
- Utilities for property: Comcast, Comcast
Community & HOA
Community
- Subdivision: Coupeville
Location
- Region: Coupeville
Financial & listing details
- Price per square foot: $598/sqft
- Tax assessed value: $799,264
- Annual tax amount: $6,069
- Date on market: 5/6/2026
- Cumulative days on market: 24 days
- Listing terms: Conventional,FHA,VA Loan
- Inclusions: Dishwasher(s), Dryer(s), Leased Equipment, Refrigerator(s), Stove(s)/Range(s), Washer(s)
Estimated market value
Not available
Estimated sales range
Not available
Not available
Price history
| Date | Event | Price |
|---|---|---|
| 5/7/2026 | Listed for sale | $850,000+97.7%$598/sqft |
Source:  NWMLS as distributed by MLS GRID #2519824 Report a problem NWMLS as distributed by MLS GRID #2519824 Report a problem | ||
| 11/15/2017 | Sold | $430,000+1.2%$302/sqft |
Source: NWMLS as distributed by MLS GRID #1191679 Report a problem | ||
| 9/20/2017 | Pending sale | $425,000$299/sqft |
Source: Everett #1191679 Report a problem | ||
| 9/20/2017 | Listed for sale | $425,000$299/sqft |
Source: Everett #1191679 Report a problem | ||
Public tax history
| Year | Property taxes | Tax assessment |
|---|---|---|
| 2024 | $5,662 -7.8% | $799,264 +2.8% |
| 2023 | $6,138 +22.6% | $777,550 +23.5% |
| 2022 | $5,008 -0.4% | $629,361 +14.7% |
| 2021 | $5,027 +24.1% | $548,853 +17.4% |
| 2020 | $4,052 +5.7% | $467,498 +2.7% |
| 2019 | $3,835 -4.6% | $455,282 +6.7% |
| 2018 | $4,019 +1.1% | $426,615 +10.6% |
| 2017 | $3,975 +7.9% | $385,565 -0.5% |
| 2016 | $3,683 -4.3% | $387,317 -0.5% |
| 2015 | $3,851 | $389,070 +28% |
| 2013 | -- | $303,873 |
| 2012 | -- | -- |
| 2010 | -- | -- |
| 2009 | -- | $352,841 -4.5% |
| 2008 | -- | $369,308 +13.7% |
| 2007 | -- | $324,872 +26.1% |
| 2006 | -- | $257,698 +18.5% |
| 2005 | -- | $217,477 +23.8% |
| 2002 | -- | $175,729 +23% |
| 2000 | $1,428 | $142,907 |
Find assessor info on the county website
Monthly payment
Est. payment$--/mo
Payment breakdown
Explore the cost of this home by adjusting the details. Changes won't be saved.
All calculations are estimates and provided by Zillow, Inc. for informational purposes only. Actual amounts may vary.
HOA fees may include property taxes on listings classified as Co-Ops. Contact the listing agent and/or owner for fee details.
Mortgage interest rates are dependent on a number of factors, including credit score, down payment, and repayment length. Interest rate data provided by Zillow Group Marketplace, Inc. as of 1/1/1970 from various mortgage lenders with which we have lead or other similar arrangements; the Estimated Payment is an average of those rates.
See how much you could borrow to make a competitive offer.
Climate risks
Neighborhood: 98239
Nearby schools
GreatSchools rating
- 6/10Coupeville Elementary SchoolGrades: PK-5Distance: 3.9 mi
- 7/10Coupeville Middle SchoolGrades: 6-8Distance: 3.7 mi
- 6/10Coupeville High SchoolGrades: 9-12Distance: 3.7 mi
Schools provided by the listing agent
- Elementary: Coupeville Elem
- Middle: Coupeville Mid
- High: Coupeville High
Source: NWMLS as distributed by MLS GRID. This data may not be complete. We recommend contacting the local school district to confirm school assignments for this home.
A local agent can set up tours, give advice and negotiate with sellers.
A local lender can help you make sure your offer is ready when you are.

- Washington
- Island County
- Coupeville
- 98239
- 281 Harrington Road
Nearby cities
Nearby zip codes
Other Coupeville Topics
