A rare opportunity to own a beautifully renovated estate on MORE THAN 2 PRIVATE ACRES in one of Forsyth County's distinctive EQUESTRIAN COMMUNITIES. Thoughtfully redesigned with designer finishes throughout, this exceptional property combines the privacy and scale of estate living with room for horses, multiple potential sites for a future resort-style pool, and convenient access to Forsyth County's most desirable amenities. Beyond the grand double doors, SOARING 25' CEILINGS create an impressive sense of scale throughout the foyer, family room, and home office. The open-concept floor plan seamlessly connects the chef's kitchen and spacious family room, while FRESH INTERIOR PAINT, DESIGNER LIGHTING, CUSTOM WALLPAPER, CUSTOM MILLWORK, AND CURATED FINISHES bring warmth and character throughout the home. The renovated MAIN-LEVEL OWNER'S SUITE is a private retreat featuring a spa-inspired bath with an oversized walk-in shower wrapped in floor-to-ceiling designer tile, DUAL SHOWER HEADS, premium fixtures, and separate his-and-hers walk-in closets. Designed for both everyday living and entertaining, the home offers exceptional flexibility with a DEDICATED HOME OFFICE, PLAYROOM, PRIVATE CINEMA, HOME GYM, AND GENEROUS GUEST ACCOMMODATIONS. The expansive FINISHED TERRACE LEVEL is an entertainer's dream, featuring a dramatic FIRESIDE LOUNGE anchored by a custom stone fireplace, custom bar, private cinema, home gym, billiards area, and abundant gathering space. Step outside to the expansive patio overlooking the private grounds, where ambient garden lighting creates the perfect setting for evenings outdoors. A newly completed SCREENED PORCH provides another exceptional living space, finished in a rich designer green and complete with its own FIREPLACE AND TELEVISION for year-round enjoyment. Outside, extensively cleared grounds and mature surroundings create a private, park-like setting rarely found this close to Cumming's conveniences. The property is FULLY FENCED WITH A GATED ENTRANCE, while the acreage extends well beyond the rear fence line-providing additional usable land and endless possibilities for horses, recreation, gardens, or the future backyard retreat you've imagined. Additional highlights include a THREE-CAR GARAGE, hardwood floors, beautifully updated bathrooms and lighting throughout, newer roof, updated systems, and central vacuum plumbing. Ideally located just minutes from VICKERY VILLAGE, HALCYON, THE COLLECTION AT FORSYTH, GA-400, and highly regarded Forsyth County schools. MORE LAND. MORE PRIVACY. MORE SPACE TO LIVE. An exceptional opportunity to experience estate living in the heart of Forsyth County.
Active
$1,150,000
8365 Hurakan Creek Xing, Cumming, GA 30028
5beds
6,743sqft
Single Family Residence
Built in 2003
2.01 Acres Lot
$1,099,200 Zestimate®
$171/sqft
$33/mo HOA
What's special
Three-car garageGenerous guest accommodationsHardwood floorsDesigner lightingAmbient garden lightingExtensively cleared groundsCustom wallpaper
- 2 days |
- 212 |
- 21 |
Zillow last checked:
Listing updated:
Listed by:
Natalie Trupia 404-933-7057,
HomeSmart
Source: GAMLS,MLS#: 10825055
Facts & features
Interior
Bedrooms & bathrooms
- Bedrooms: 5
- Bathrooms: 5
- Full bathrooms: 4
- 1/2 bathrooms: 1
- Main level bathrooms: 1
- Main level bedrooms: 1
Rooms
- Room types: Bonus Room, Exercise Room, Family Room, Media Room, Sun Room, Game Room, Great Room, Office, Laundry, Foyer
Dining room
- Features: Seats 12+
Kitchen
- Features: Breakfast Room, Kitchen Island, Breakfast Area
Heating
- Central
Cooling
- Central Air
Appliances
- Included: Dishwasher, Gas Water Heater, Oven/Range (Combo), Stainless Steel Appliance(s)
- Laundry: Common Area
Features
- Bookcases, Tray Ceiling(s), Vaulted Ceiling(s), Walk-In Closet(s), Wet Bar, Central Vacuum, High Ceilings, Master On Main Level, Entrance Foyer, Double Vanity, In-Law Floorplan
- Flooring: Tile, Carpet, Hardwood, Stone
- Windows: Double Pane Windows
- Basement: Finished,Full,Interior Entry,Daylight
- Number of fireplaces: 3
- Fireplace features: Outside, Basement, Family Room
- Common walls with other units/homes: No Common Walls
Interior area
- Total structure area: 6,743
- Total interior livable area: 6,743 sqft
- Finished area above ground: 3,912
- Finished area below ground: 2,831
Property
Parking
- Total spaces: 6
- Parking features: Garage, Kitchen Level, Parking Pad
- Has garage: Yes
- Has uncovered spaces: Yes
Features
- Levels: Three Or More
- Stories: 3
- Patio & porch: Screened, Patio
- Exterior features: Garden
- Fencing: Fenced
- Body of water: None
Lot
- Size: 2.01 Acres
- Features: Private
Details
- Parcel number: 006 053
- Special conditions: Agent Owned,Agent/Seller Relationship
- Other equipment: Home Theater
Construction
Type & style
- Home type: SingleFamily
- Architectural style: Brick 4 Side,Contemporary,Traditional,Craftsman,European
- Property subtype: Single Family Residence
Materials
- Brick
- Foundation: Pillar/Post/Pier
- Roof: Composition
Condition
- Resale
- New construction: No
- Year built: 2003
Utilities & green energy
- Electric: 220 Volts
- Sewer: Septic Tank
- Water: Public
- Utilities for property: Electricity Available, Natural Gas Available, Phone Available, Underground Utilities, Water Available, Cable Available, High Speed Internet
Green energy
- Energy efficient items: Appliances
Community & HOA
Community
- Features: Lake, Street Lights, Park
- Security: Carbon Monoxide Detector(s), Smoke Detector(s)
- Subdivision: LEGENDS OF SETTENDOWN CREEK
HOA
- Has HOA: Yes
- Services included: Maintenance Grounds
- HOA fee: $400 annually
Location
- Region: Cumming
Financial & listing details
- Price per square foot: $171/sqft
- Tax assessed value: $932,550
- Annual tax amount: $9,147
- Date on market: 8/13/2026
- Cumulative days on market: 2 days
- Listing agreement: Exclusive Right To Sell
- Electric utility on property: Yes
Estimated market value
$1,099,200
$1.04M - $1.15M
$5,666/mo
Price history
| Date | Event | Price |
|---|---|---|
| 8/13/2026 | Listed for sale | $1,150,000-4.1%$171/sqft |
Source:  FMLS GA #7820775 Report a problem FMLS GA #7820775 Report a problem | ||
| 8/6/2026 | Listing removed | $1,199,000$178/sqft |
Source: FMLS GA #7809960 Report a problem | ||
| 7/24/2026 | Listed for sale | $1,199,000+19.1%$178/sqft |
Source:  GAMLS #10811786 Report a problem GAMLS #10811786 Report a problem | ||
| 12/16/2024 | Sold | $1,007,000-8.5%$149/sqft |
Source: GAMLS #10337035 Report a problem | ||
| 11/19/2024 | Pending sale | $1,100,000$163/sqft |
Source: FMLS GA #7419091 Report a problem | ||
| 10/9/2024 | Price change | $1,100,000-4.3%$163/sqft |
Source: GAMLS #10337035 Report a problem | ||
| 9/25/2024 | Price change | $1,149,000-3.8%$170/sqft |
Source: FMLS GA #7419091 Report a problem | ||
| 8/21/2024 | Price change | $1,195,000-2.4%$177/sqft |
Source: GAMLS #10337035 Report a problem | ||
| 7/12/2024 | Listed for sale | $1,225,000+133.3%$182/sqft |
Source: FMLS GA #7419091 Report a problem | ||
| 11/3/2014 | Sold | $525,000+1.9%$78/sqft |
Source:  FMLS GA #5332209 Report a problem FMLS GA #5332209 Report a problem | ||
| 9/28/2014 | Pending sale | $515,000$76/sqft |
Source: Keller Williams Realty Consultants #5332209 Report a problem | ||
| 9/14/2014 | Price change | $515,000-1.5%$76/sqft |
Source: Keller WiIlliams Realty Consultants #5332209 Report a problem | ||
| 9/6/2014 | Price change | $523,000-2.2%$78/sqft |
Source: Keller WiIlliams Realty Consultants #5332209 Report a problem | ||
| 8/16/2014 | Price change | $534,900+0.9%$79/sqft |
Source: Keller WiIlliams Realty Consultants #5332209 Report a problem | ||
| 6/11/2014 | Price change | $529,900-3.6%$79/sqft |
Source: RE/MAX Paramount Properties #7244201 Report a problem | ||
| 5/12/2014 | Listed for sale | $549,900$82/sqft |
Source: RE/MAX Paramount Properties #7244201 Report a problem | ||
| 5/2/2014 | Pending sale | $549,900$82/sqft |
Source: RE/MAX Paramount Properties #7244201 Report a problem | ||
| 3/29/2014 | Listed for sale | $549,900-21.4%$82/sqft |
Source: RE/MAX Paramount Properties #5269143 Report a problem | ||
| 11/18/2011 | Listing removed | $700,000+70.7%$104/sqft |
Source: Lawrence Bunnell Report a problem | ||
| 6/1/2011 | Sold | $410,100-41.4%$61/sqft |
Source: Public Record Report a problem | ||
| 2/25/2011 | Price change | $700,000+72%$104/sqft |
Source: Lawrence Bunnell Report a problem | ||
| 2/11/2011 | Price change | $406,900-7%$60/sqft |
Source: Goldmine Realty Group #4160041 Report a problem | ||
| 12/21/2010 | Listed for sale | $437,500$65/sqft |
Source: Goldmine Realty Group #4160041 Report a problem | ||
| 10/13/2010 | Listing removed | $437,500$65/sqft |
Source: Goldmine Realty Group #4072987 Report a problem | ||
| 10/8/2010 | Price change | $437,500-5%$65/sqft |
Source: Goldmine Realty Group #4072987 Report a problem | ||
| 9/4/2010 | Listed for sale | $460,500-9.3%$68/sqft |
Source: Goldmine Realty Group #4072987 Report a problem | ||
| 7/7/2010 | Sold | $507,733+3.9%$75/sqft |
Source: Public Record Report a problem | ||
| 7/3/2010 | Listed for sale | $488,900-18.9%$73/sqft |
Source: MLSmart Realty, LLC #4072987 Report a problem | ||
| 6/1/2007 | Sold | $603,000+6.3%$89/sqft |
Source: Public Record Report a problem | ||
| 6/14/2006 | Sold | $567,500$84/sqft |
Source: Public Record Report a problem | ||
Public tax history
| Year | Property taxes | Tax assessment |
|---|---|---|
| 2025 | $9,147 +411.5% | $373,020 -4.7% |
| 2024 | $1,788 +8.7% | $391,236 +26.9% |
| 2023 | $1,645 -6.7% | $308,224 +2.6% |
| 2022 | $1,763 +3.7% | $300,536 +29.2% |
| 2021 | $1,700 -1.2% | $232,632 -8.8% |
| 2020 | $1,721 +10.8% | $255,188 +25.8% |
| 2019 | $1,553 -74.7% | $202,772 -8.2% |
| 2017 | $6,132 | $220,940 |
| 2016 | $6,132 | $220,940 +5.2% |
| 2015 | $6,132 +418.6% | $209,984 +22.9% |
| 2014 | $1,182 +1.8% | $170,864 +7.6% |
| 2013 | $1,162 -1% | $158,804 -1% |
| 2012 | $1,173 -71.2% | $160,348 +4.8% |
| 2011 | $4,075 | $153,052 |
| 2010 | -- | -- |
| 2009 | -- | -- |
| 2008 | -- | -- |
| 2007 | -- | $202,080 |
| 2006 | $4,403 +3.1% | $202,080 +3.1% |
| 2005 | $4,273 | $196,080 |
| 2004 | $4,273 +338.7% | $196,080 |
| 2003 | $974 +36.4% | -- |
| 2002 | $714 +97.9% | -- |
| 2001 | $361 | -- |
Find assessor info on the county website
Monthly payment
Est. payment
Payment breakdown
Explore the cost of this home by adjusting the details. Changes won't be saved.Climate risks
Neighborhood: 30028
Nearby schools
GreatSchools rating
- 8/10Poole's Mill ElementaryGrades: PK-5Distance: 0.6 mi
- 6/10Liberty Middle SchoolGrades: 6-8Distance: 2.4 mi
- 8/10North Forsyth High SchoolGrades: 9-12Distance: 7.9 mi
Schools provided by the listing agent
- Elementary: Pooles Mill
- Middle: Liberty
- High: North Forsyth
Source: GAMLS. This data may not be complete. We recommend contacting the local school district to confirm school assignments for this home.
- $863,7004 bd3 ba3.5k sqft8355 Hurakan Creek Xing, Cumming, GA 30028Off Market
- $965,4003 bd4 ba3.4k sqft8375 Hurakan Creek Xing, Cumming, GA 30028Off Market
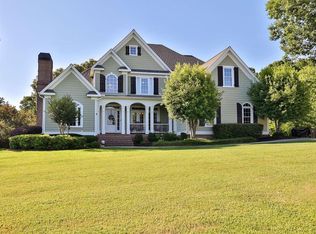
- $930,0005 bd5 ba6.1k sqft8345 Hurakan Creek Xing, Cumming, GA 30028Sold
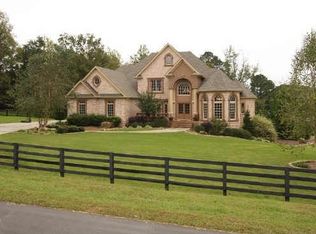
- $1,160,4007 bd5 ba7.5k sqft8360 Hurakan Creek Xing, Cumming, GA 30028Off Market
- $899,2003 bd1 ba3k sqft7990 Heardsville Cir, Cumming, GA 30028Off Market
- $956,1004 bd4 ba4.4k sqft8385 Hurakan Creek Xing, Cumming, GA 30028Off Market
- $1,085,8004 bd5 ba4.1k sqft8340 Hurakan Creek Xing, Cumming, GA 30028Off Market
- $303,4002 bd1 ba-- sqft8044 Heardsville Cir, Cumming, GA 30028Off Market
A local agent can set up tours, give advice and negotiate with sellers.
Similar homes
- $839,0005 bd4 ba3.8k sqft3740 Williams Point Dr, Cumming, GA 30028Active

 MLS ID #10824488, Amy Khawly, Coldwell Banker Realty. GAMLS
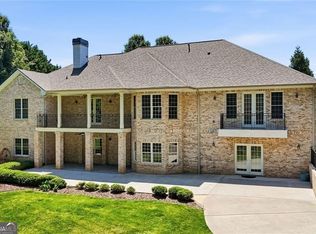
 - $1,073,9006 bd5 ba5.8k sqft3930 Fouts Dr, Cumming, GA 30028Active
 MLS ID #10708629, Robert Cole, Hester Group, REALTORS. GAMLS
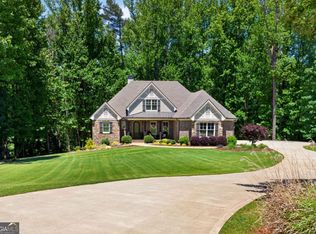
 - $1,299,0004 bd4 ba4.7k sqft3955 Ineal Dr, Cumming, GA 30028Active
 MLS ID #10765827, Susan Jasper, The Rezerve. GAMLS
 - $1,129,9997 bd5 ba5.6k sqft1091 Fieldstone Trl, Milton, GA 30004Active
 MLS ID #10826722, Tom Stocks, Harry Norman Realtors. GAMLS
 - $1,129,0006 bd5 ba5.9k sqft9170 Nesbit Lakes Dr, Alpharetta, GA 30022ActiveMLS ID #10824813, Licet Escobar, Compass. GAMLS
- $1,195,0006 bd5 ba4.6k sqft5725 Ash Dr, Cumming, GA 30040ActiveMLS ID #10739778, Amy Ingram, Crye-Leike Realtors. GAMLS
- $1,140,0006 bd5 ba4.6k sqft520 Hopewell Downs Dr, Milton, GA 30004ActiveMLS ID #10810306, Lida Lovelace, BHHS Georgia Properties. GAMLS
- $1,250,0006 bd5 ba4.6k sqft12125 Helleri Holw, Johns Creek, GA 30005For Sale
 MLS ID #7811918, Karen Spalding, Spalding Brokers, LLC.. FMLS GA
 - $850,0006 bd5 ba4.8k sqft4065 Williams Point Dr, Cumming, GA 30028Active Under ContractMLS ID #10785574, Ashley Donnelly, Atlanta Communities. GAMLS
- $1,175,0006 bd6 ba6.2k sqft3910 Two Rivers Dr, Cumming, GA 30041ActiveMLS ID #10782488, Tom Stocks, Harry Norman Realtors. GAMLS
- $649,0004 bd4 ba5.8k sqft8010 Scudder Way, Ball Ground, GA 30107ActiveMLS ID #10780511, Kristen Gee, Maximum One Premier Realtors. GAMLS
- $1,045,0005 bd6 ba4.3k sqft214 Heritage Town Pkwy, Canton, GA 30115For SaleMLS ID #7804917, Ashley Callahan, RE/MAX Town and Country. FMLS GA
- $1,099,0004 bd5 ba5.5k sqft136 Riverview Dr, Suwanee, GA 30024ActiveMLS ID #10788950, Jennifer Anderson, Keller Williams Lanier Partners. GAMLS
- $999,9005 bd5 ba3.8k sqft111 Ridgemoor Trce, Canton, GA 30115For SaleMLS ID #7813838, Zack Bobo, ERA Sunrise Realty. FMLS GA
- $1,299,0005 bd4 ba7.5k sqft1892 Blacks Mill Rd, Dawsonville, GA 30534ActiveMLS ID #10797779, Todd Kroupa, BHHS Georgia Properties. GAMLS
- $1,150,0005 bd4 ba4.2k sqft235 Grandmar Chase, Canton, GA 30115ActiveMLS ID #10802966, Melissa L Swayne, BHHS Georgia Properties. GAMLS
- $973,0005 bd4 ba5.3k sqft2235 Lower Burris Rd, Canton, GA 30114ActiveMLS ID #10736087, Karen M Lance, BHGRE Metro Brokers. GAMLS
- $1,200,0006 bd7 ba5.6k sqft293 Oak Forest Dr, Dawsonville, GA 30534ActiveMLS ID #10805508, Jacqueline Infante, HomeSmart. GAMLS
- $1,175,0005 bd5 ba6.2k sqft350 Waters Bend Way, Johns Creek, GA 30022ActiveMLS ID #10701530, Regan Maki Team, Ansley RE | Christie's Int'l RE. GAMLS
- $1,150,0006 bd5 ba4.2k sqft1135 Jennifer Oaks Dr, Alpharetta, GA 30004ActiveMLS ID #10812189, Mark D Broyles, BHGRE Metro Brokers. GAMLS
