You don't have to own a lake house to live the lake life. This is the kind of location that makes spontaneous Saturdays on Lanier dangerously easy. Port Royale Marina and Pelican Pete's are about five minutes away, with multiple boat ramps and parks nearby-so whether you're launching the boat, meeting friends by the water or squeezing in one more summer evening on the lake, it all feels close. And life off the water is pretty convenient too. East Forsyth High School is right down the road, along with Lanierland Park and Bennett Park for sports, recreation and plenty of ways to stay active. Plus, this part of Forsyth is getting even more fun, with the much-anticipated Mae's Cafe coming soon in a renovated historic building nearby. The neighborhood is ready. And yes, the location is doing a lot of heavy lifting here-but the house can hold its own. Nearly 2,930 square feet, 4 bedrooms, 3 full baths, a 3-car garage, a fenced backyard, fresh paint and new carpet. Translation: space where you want it, updates you don't have to tackle immediately, and enough garage room that somebody might actually get to park a car in it. Flexible living spaces make it easy to create the setup that works best for you, while the fenced backyard adds even more room to spread out and enjoy being home. Lake days. Ballpark nights. Weekends that are way too easy to fill. Blue Willow puts you right in the middle of the kind of Forsyth County lifestyle people are looking for.
Active
$525,000
9065 Blue Willow Ct, Gainesville, GA 30506
4beds
2,930sqft
Single Family Residence
Built in 2005
0.7 Acres Lot
$513,500 Zestimate®
$179/sqft
$71/mo HOA
What's special
Fenced backyardFlexible living spacesNew carpetFresh paint
- 2 days
- 377
- 30
Likely to sell faster than
Zillow last checked:
Listing updated:
Listed by:
Karen J Spalding 770-789-9052,
Spalding Brokers,
Mark Spalding 678-776-1135,
Spalding Brokers
Source: GAMLS,MLS#: 10848266
Facts & features
Interior
Bedrooms & bathrooms
- Bedrooms: 4
- Bathrooms: 3
- Full bathrooms: 3
- Main level bathrooms: 2
- Main level bedrooms: 3
Rooms
- Room types: Family Room, Foyer, Laundry
Kitchen
- Features: Breakfast Area, Breakfast Bar, Breakfast Room, Pantry
Heating
- Central
Cooling
- Central Air
Appliances
- Included: Dishwasher, Dryer, Microwave, Refrigerator
- Laundry: In Hall
Features
- Double Vanity, Master On Main Level, Walk-In Closet(s)
- Flooring: Carpet, Hardwood, Tile
- Basement: None
- Number of fireplaces: 1
- Fireplace features: Family Room, Gas Starter
- Common walls with other units/homes: No Common Walls
Interior area
- Total structure area: 2,930
- Total interior livable area: 2,930 sqft
- Finished area above ground: 2,930
- Finished area below ground: 0
Property
Parking
- Total spaces: 3
- Parking features: Garage, Kitchen Level, Side/Rear Entrance
- Has garage: Yes
Features
- Levels: One and One Half
- Stories: 1
- Patio & porch: Patio
- Fencing: Back Yard,Wood
- Body of water: None
Lot
- Size: 0.7 Acres
- Features: Corner Lot, Level, Private
Details
- Parcel number: 305 108
Construction
Type & style
- Home type: SingleFamily
- Architectural style: Bungalow/Cottage,Craftsman,Ranch,Traditional
- Property subtype: Single Family Residence
Materials
- Concrete
- Foundation: Slab
- Roof: Composition
Condition
- Resale
- New construction: No
- Year built: 2005
Utilities & green energy
- Sewer: Septic Tank
- Water: Public
- Utilities for property: Cable Available, Electricity Available, Natural Gas Available, Water Available
Community & HOA
Community
- Features: Playground, Pool, Sidewalks, Street Lights, Tennis Court(s), Walk To Schools
- Subdivision: Riverstone Plantation
HOA
- Has HOA: Yes
- Services included: Reserve Fund, Swimming, Tennis
- HOA fee: $850 annually
Location
- Region: Gainesville
Financial & listing details
- Price per square foot: $179/sqft
- Tax assessed value: $505,370
- Annual tax amount: $4,957
- Date on market: 9/17/2026
- Cumulative days on market: 2 days
- Listing agreement: Exclusive Right To Sell
- Electric utility on property: Yes
Estimated market value
$513,500
$488,000 - $539,000
$2,853/mo
Price history
| Date | Event | Price |
|---|---|---|
| 9/17/2026 | Listed for sale | $525,000+59.8%$179/sqft |
Source:  FMLS GA #7823939 Report a problem FMLS GA #7823939 Report a problem | ||
| 7/13/2020 | Sold | $328,500-1.9%$112/sqft |
Source:  GAMLS #8775190 Report a problem GAMLS #8775190 Report a problem | ||
| 6/25/2020 | Pending sale | $335,000$114/sqft |
Source: Maximum One Premier Realtors #8775190 Report a problem | ||
| 4/24/2020 | Listed for sale | $335,000+39.6%$114/sqft |
Source: Maximum One Premier Realtors #8775190 Report a problem | ||
| 4/13/2005 | Sold | $240,000$82/sqft |
Source: Public Record Report a problem | ||
Public tax history
| Year | Property taxes | Tax assessment |
|---|---|---|
| 2025 | $4,957 +2% | $202,148 +2% |
| 2024 | $4,858 +4% | $198,104 +4.4% |
| 2023 | $4,669 +9.7% | $189,688 +18.6% |
| 2022 | $4,255 +20.4% | $159,892 +24.9% |
| 2021 | $3,535 +8.5% | $128,016 +8.5% |
| 2020 | $3,258 +0.6% | $117,996 +0.7% |
| 2019 | $3,240 -5.4% | $117,176 -5.1% |
| 2017 | $3,426 +21.8% | $123,428 +21.8% |
| 2016 | $2,813 | $101,348 +4.5% |
| 2015 | $2,813 +18.7% | $96,988 +8.4% |
| 2014 | $2,369 -0.2% | $89,492 |
| 2013 | $2,374 -1.1% | $89,492 -0.9% |
| 2012 | $2,401 -5.3% | $90,340 -5.1% |
| 2011 | $2,534 | $95,192 |
| 2010 | -- | -- |
| 2009 | -- | -- |
| 2008 | -- | -- |
| 2007 | -- | $100,864 -1.1% |
| 2006 | $2,222 +628.3% | $101,960 +628.3% |
| 2005 | $305 | $14,000 |
| 2004 | $305 -10.1% | $14,000 |
| 2003 | $339 +9.1% | -- |
| 2002 | $311 | -- |
Find assessor info on the county website
Monthly payment
Est. payment
Payment breakdown
Explore the cost of this home by adjusting the details. Changes won't be saved.Climate risks
Neighborhood: 30506
Nearby schools
Schools provided by the listing agent
- Elementary: Chestatee
- Middle: Little Mill
- High: East Forsyth
Source: GAMLS. This data may not be complete. We recommend contacting the local school district to confirm school assignments for this home.
- $511,9005 bd3 ba3k sqft9045 Blue Willow Ct, Gainesville, GA 30506Off Market

- $510,1005 bd3 ba2.8k sqft9075 Blue Willow Ct, Gainesville, GA 30506Off Market

- $501,9005 bd3 ba2.8k sqft9035 Blue Willow Ct, Gainesville, GA 30506Off Market
- $540,4004 bd3 ba2.9k sqft9040 Blue Willow Ct #0, Gainesville, GA 30506Off Market
Similar homes
- $525,0005 bd3 ba4k sqft8780 Amberfield Dr, Gainesville, GA 30506For Sale
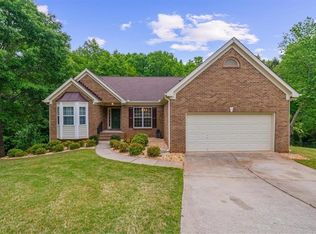
 MLS ID #7766899, Matthew Lord, Landmark Realty Associates, Inc.. FMLS GA
 - $--5 bd3 ba3.1k sqft6580 Providence Lake Dr, Gainesville, GA 30506Auction
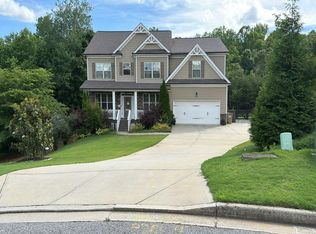 Auction.com 2
 - $575,0005 bd4 ba2.6k sqft7635 Finley Dr, Gainesville, GA 30506For Sale
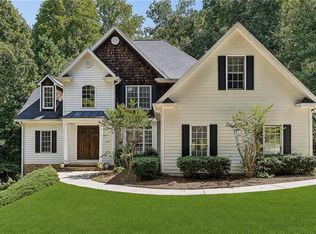 MLS ID #7835398, Chelsea Swann, Atlanta Fine Homes Sotheby's International. FMLS GA
 - $499,9994 bd3 ba2.6k sqft8514 McBride Ln, Gainesville, GA 30506Active Under Contract

 MLS ID #10797377, Kelli Grizzard, Atlanta Communities. GAMLS
 - $525,0005 bd4 ba3.7k sqft7620 Paces Ln, Gainesville, GA 30506Active Under ContractMLS ID #10804897, Go with Joe and Co, Century 21 Results. GAMLS
- $585,0004 bd4 ba2.4k sqft9395 Edgewater Dr, Gainesville, GA 30506ActiveMLS ID #10844177, Pamela O'Connor-Smith, Redfin Corporation. GAMLS
- $435,0003 bd2 ba1.5k sqft8860 Creekstone Pl, Gainesville, GA 30506ActiveMLS ID #10839156, Don Frey, Keller Williams Community Partners. GAMLS
- $775,0004 bd4 ba3k sqft9315 Spinnaker Ln, Gainesville, GA 30506ActiveMLS ID #10847837, Lance Real Estate Group, Bolst. GAMLS
- $525,0004 bd3 ba2.2k sqft6985 W Mountain Xing, Cumming, GA 30041ActiveMLS ID #10847334, Go with Joe and Co, Century 21 Results. GAMLS
- $450,0004 bd3 ba2.4k sqft9530 Bonsall Cir, Gainesville, GA 30506ActiveMLS ID #10812055, Mary Wynkoop, Coldwell Banker Realty. GAMLS
- $575,0003 bd3 ba2.5k sqft8145 Bennett Ln, Gainesville, GA 30506ActiveMLS ID #10803903, Missy Castleberry Taylor, Your NGA Team Realty. GAMLS
- $600,0005 bd4 ba3.5k sqft8450 Woodland View Dr, Gainesville, GA 30506ActiveMLS ID #10788512, Brandon Pinkney, Keller Williams Realty Atl. Partners. GAMLS
- $585,0006 bd4 ba3.3k sqft9370 Eagles Landing Dr, Gainesville, GA 30506ActiveMLS ID #10824466, Matthew H Sosebee, Keller Williams North GA Partners. GAMLS
- $575,0004 bd3 ba2.1k sqft8550 Old Keith Bridge Rd, Gainesville, GA 30506ActiveMLS ID #10845620, Brittany Milstead, Keller Williams Realty Atl. Partners. GAMLS
- $595,0005 bd5 ba4.2k sqft8970 Riverwood Ln, Gainesville, GA 30506ActiveMLS ID #10833235, Karen J Spalding, Spalding Brokers. GAMLS
- $609,9005 bd4 ba3.9k sqft9105 Kate Ct, Gainesville, GA 30506ActiveMLS ID #10778613, Stephanie Patterson, Real Broker, LLC. GAMLS
- $625,0004 bd3 ba3.5k sqft9220 Mainsail Dr, Gainesville, GA 30506ActiveMLS ID #10840208, Tom Peters, Coldwell Banker Realty. GAMLS
- $640,0004 bd4 ba3.3k sqft9600 Lakeside Way, Gainesville, GA 30506ActiveMLS ID #10810398, William Sessa, Real Broker, LLC. GAMLS
- $579,0005 bd4 ba3.1k sqft6490 Providence Lake Dr, Gainesville, GA 30506For SaleMLS ID #7800407, LINDA B BRADLEY, Virtual Properties Realty. Biz. FMLS GA
