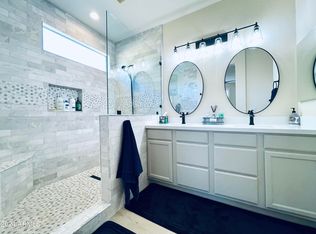
Discover the desirable Manzanita floorplan in Trilogy at Power Ranch, Gilbert's active adult community! This open floorplan offers 2 bedrooms, two bathrooms and an office with beautiful built in bookcases. Enjoy 20 inch tile, plantation shutters and a new roof!
The kitchen features granite countertops, a tiled backsplash, gas stove and stainless steel appliances including a new refrigerator. A 2.5 -car garage adds extra space, while the backyard offers a covered tiled patio and your very own putting green! Community amenities include a clubhouse, pools, spa, fitness center, pickleball, tennis and numerous clubs. Enjoy easy access to Gilbert's popular restaurants, shopping destinations, entertainment with even more to explore at nearby SanTan Village!
For sale
$525,000
5192 S MARIGOLD Way, Gilbert, AZ 85298
2beds
1,703sqft
Single Family Residence
Built in 2004
6,619 Square Feet Lot
$-- Zestimate®
$308/sqft
$225/mo HOA
What's special
Open floorplanTwo bathroomsGas stoveTiled backsplashCovered tiled patioPlantation shuttersPutting green
- 23 hours
- 121
- 10
Zillow last checked:
Listing updated:
Listed by:
Janice K Delong 602-315-0159,
HomeSmart,
Maryanne Chernek 602-769-6001,
HomeSmart
Source: ARMLS,MLS#: 7084315
Facts & features
Interior
Bedrooms & bathrooms
- Bedrooms: 2
- Bathrooms: 2
- Full bathrooms: 2
Heating
- Natural Gas
Cooling
- Central Air, Ceiling Fan(s)
Appliances
- Included: Dryer, Washer, Water Softener Owned, Gas Stub for Range, Built-in Microwave, Dishwasher, Disposal, Gas Range, Gas Oven, Gas Cooktop, Water Purifier
- Laundry: Inside, Gas Dryer Hookup
Features
- Non-laminate Counter, High Speed Internet, Granite Counters, Double Vanity, Eat-in Kitchen, Pantry, 3/4 Bath Master Bdrm
- Flooring: Carpet, Tile
- Windows: Solar Screens, Double Pane Windows
- Has basement: No
- Has fireplace: No
- Furnished: Yes
Interior area
- Total structure area: 1,703
- Total interior livable area: 1,703 sqft
Property
Parking
- Total spaces: 4.5
- Parking features: Garage Door Opener
- Garage spaces: 2.5
- Uncovered spaces: 2
Features
- Stories: 1
- Exterior features: Sport Court(s)
- Spa features: None
- Fencing: Block,Wrought Iron
Lot
- Size: 6,619 Square Feet
- Features: Desert Back, Desert Front
Details
- Parcel number: 31305096
Construction
Type & style
- Home type: SingleFamily
- Architectural style: Ranch
- Property subtype: Single Family Residence
Materials
- Stucco, Wood Frame
- Roof: Tile
Condition
- Year built: 2004
Details
- Builder name: Shea
Utilities & green energy
- Electric: 220 Volts in Kitchen
- Sewer: Public Sewer
Community & HOA
Community
- Features: Pool, Golf, Pickleball, Gated, Community Spa, Community Spa Htd, Community Media Room, Guarded Entry, Tennis Court(s), Fitness Center
- Security: Security Guard
- Subdivision: TRILOGY UNIT 5
HOA
- Has HOA: Yes
- Services included: Maintenance Grounds, Street Maint
- HOA fee: $675 quarterly
- HOA name: Trilogy
- HOA phone: 480-279-2053
Location
- Region: Gilbert
Financial & listing details
- Price per square foot: $308/sqft
- Tax assessed value: $439,700
- Annual tax amount: $2,109
- Date on market: 10/7/2026
- Cumulative days on market: 1 day
- Listing terms: VA Loan,Cash,Conventional,1031 Exchange,FHA
- Ownership: Fee Simple
- Electric utility on property: Yes
Estimated market value
Not available
Estimated sales range
Not available
Not available
Price history
| Date | Event | Price |
|---|---|---|
| 10/8/2026 | Listed for sale | $525,000+4.5%$308/sqft |
Source:  ARMLS #7084315 Report a problem ARMLS #7084315 Report a problem | ||
| 3/8/2024 | Sold | $502,500+1.5%$295/sqft |
Source: ARMLS #6655184 Report a problem | ||
| 2/21/2024 | Pending sale | $495,000$291/sqft |
Source: ARMLS #6655184 Report a problem | ||
| 2/2/2024 | Listed for sale | $495,000+76.8%$291/sqft |
Source: ARMLS #6655184 Report a problem | ||
| 11/1/2013 | Sold | $280,000+31.9%$164/sqft |
Source: ARMLS #4898802 Report a problem | ||
| 6/15/2004 | Sold | $212,286$125/sqft |
Source: Public Record Report a problem | ||
Public tax history
| Year | Property taxes | Tax assessment |
|---|---|---|
| 2025 | $2,091 -6.5% | $43,970 +1.7% |
| 2024 | $2,236 -16.6% | $43,250 +65% |
| 2023 | $2,683 +3.5% | $26,211 -16.7% |
| 2022 | $2,592 -2.8% | $31,460 +3.8% |
| 2021 | $2,668 +3% | $30,310 +15.4% |
| 2020 | $2,590 +3.4% | $26,260 +6.8% |
| 2019 | $2,504 | $24,580 +4.5% |
| 2018 | $2,504 +3.5% | $23,520 -0.8% |
| 2017 | $2,419 +12.6% | $23,700 +4.3% |
| 2016 | $2,148 +2.3% | $22,730 +9.3% |
| 2015 | $2,100 | $20,800 +18.7% |
| 2014 | -- | $17,530 +14.1% |
| 2013 | -- | $15,360 -0.8% |
| 2012 | -- | $15,480 -1.8% |
| 2011 | -- | $15,760 -23.9% |
| 2010 | -- | $20,710 -13.3% |
| 2009 | -- | $23,880 -9.2% |
| 2008 | -- | $26,300 +1.9% |
| 2007 | -- | $25,800 +66.5% |
| 2006 | -- | $15,500 |
| 2005 | -- | $15,500 |
| 2004 | -- | -- |
Find assessor info on the county website
Monthly payment
Est. payment
Payment breakdown
Explore the cost of this home by adjusting the details. Changes won't be saved.Climate risks
Neighborhood: Trilogy
Nearby schools
Schools provided by the listing agent
- Elementary: Higley Traditional Academy
- Middle: Higley High School
- High: Higley High School
- District: Higley Unified School District
Source: ARMLS. This data may not be complete. We recommend contacting the local school district to confirm school assignments for this home.


Similar homes
- $495,0002 bd2 ba1.6k sqft4093 E APPLEBY Drive, Gilbert, AZ 85298For Sale
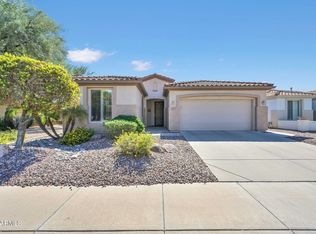 MLS ID #7090881, Edward Anderson, West USA Realty. ARMLS
 - $540,0002 bd2 ba1.7k sqft4550 E DONATO Drive, Gilbert, AZ 85298For Sale
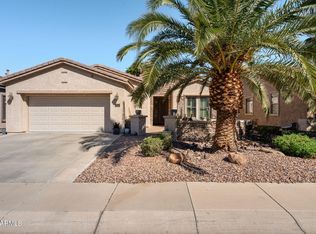 MLS ID #7079027, Cari Gililland, Keller Williams Integrity First Realty. ARMLS
 - $529,0002 bd2 ba1.6k sqft4284 E SOURWOOD Drive, Gilbert, AZ 85298For Sale
 MLS ID #7068074, Richard Johnson, Coldwell Banker Realty. ARMLS
 - $499,9002 bd2 ba1.4k sqft5024 S CITRUS Court, Gilbert, AZ 85298For Sale
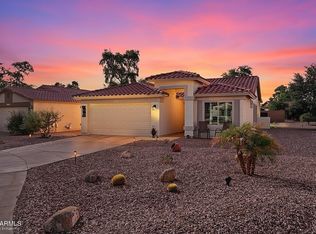 MLS ID #7088813, Michael West, eXp Realty. ARMLS
