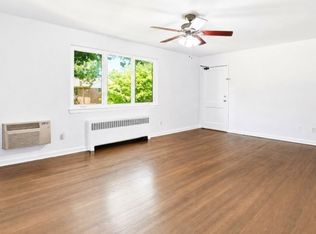
Welcome to Troy Hills of Springfield, a beautifully maintained garden-style condominium community tucked away on a quiet cul-de-sac adjacent to Briant Park in Summit. Surrounded by mature trees, manicured lawns, colorful landscaping, & inviting walking paths, this peaceful setting offers a wonderful combination of beauty, comfort, & convenience. Immaculate & truly move-in ready, this spacious ranch-style condo features three generously sized bedrooms, two full bathrooms & a thoughtfully designed layout with plenty of room to spread out. The beautiful eat-in kitchen offers a welcoming space for everyday meals & casual gatherings, while the spacious living areas provide comfort & flexibility. Additional features include hardwood floors, abundant closets & storage space, replacement windows, wall-mounted A/C units and front & back staircases. Residents enjoy beautifully maintained grounds, sidewalks, landscaped pathways, & a recently replaced community summer swimming pool. The HOA fees include heat, water, hot water, sewer, interior & exterior common-area maintenance, trash & recycling collection & snow removal. Conveniently located near major highways, NYC bus & train transportation, Newark Liberty International Airport, hospitals, shopping, restaurants, golf courses,& local parks; this home offers an appealing balance of tranquility & accessibility. Beautifully cared for, spacious, & ready to enjoy, this exceptional condo is one you won't want to miss. Schedule it today !
Active
$510,000
60B Troy Dr, Springfield Twp., NJ 07081
3beds
--sqft
Condominium
Built in 1958
-- sqft lot
$-- Zestimate®
$--/sqft
$619/mo HOA
What's special
Beautiful eat-in kitchenInviting walking pathsFront and back staircasesBeautifully maintained groundsHardwood floorsSpacious ranch-style condoThoughtfully designed layout
- 19 hours
- 149
- 10
Zillow last checked:
Listing updated:
Listed by:
Helen Baratta 973-477-7469,
Bhhs Fox & Roach,
Elizabeth Parcells
Source: GSMLS,MLS#: 4060605
Facts & features
Interior
Bedrooms & bathrooms
- Bedrooms: 3
- Bathrooms: 2
- Full bathrooms: 2
Primary bedroom
- Description: Full Bath
Bedroom 1
- Level: Second
- Area: 238
- Dimensions: 17 x 14
Bedroom 2
- Level: Second
- Area: 221
- Dimensions: 17 x 13
Bedroom 3
- Level: Second
- Area: 154
- Dimensions: 14 x 11
Primary bathroom
- Features: Stall Shower
Dining room
- Features: Formal Dining Room
- Level: Second
- Area: 168
- Dimensions: 12 x 14
Kitchen
- Features: Kitchen Island, Eat-in Kitchen
- Area: 182
- Dimensions: 13 x 14
Living room
- Level: Second
- Area: 273
- Dimensions: 21 x 13
Basement
- Features: GarEnter, InsdEntr, OutEntrn, Storage
Heating
- 4+ Units, Cent Register Heat, Natural Gas
Cooling
- 4+ Units, Wall Unit(s)
Appliances
- Included: Carbon Monoxide Detector, Dishwasher, Dryer, Microwave, Range/Oven-Electric, Refrigerator, Washer
Features
- Bathroom
- Flooring: Stone, Tile, Wood
- Windows: Blinds
- Basement: None
- Has fireplace: No
Property
Parking
- Total spaces: 1
- Parking features: 1 Car Width, Assigned, Asphalt, Driveway-Exclusive, Lighted, Parking Lot-Exclusive
- Attached garage spaces: 1
- Uncovered spaces: 1
Accessibility
- Accessibility features: Handicap Modified
Features
- Levels: One,One Floor Unit
- Stories: 1
- Exterior features: Curbs, Sidewalk
- Has private pool: Yes
- Pool features: Outdoor Pool, Association
Lot
- Size: 7,405 Square Feet
- Dimensions: 7455 SQ FT
- Features: Backs to Park Land, Cul-De-Sac, Wooded
Details
- Parcel number: 2917010020000000010214
Construction
Type & style
- Home type: Condo
- Property subtype: Condominium
Materials
- Brick
- Roof: Asphalt Shingle
Condition
- Year built: 1958
Utilities & green energy
- Sewer: Public Sewer
- Water: Public
- Utilities for property: Electricity Connected, Fiber Optic Available, Garbage Included
Community & HOA
Community
- Security: Carbon Monoxide Detector(s), Smoke Detector(s), Carbon Monoxide Detector
- Subdivision: Troy Hills
HOA
- Has HOA: Yes
- Services included: Heat, Maintenance-Common Area, Maintenance Structure, Sewer, Snow Removal, Trash, Water
- HOA fee: $619 monthly
Location
- Region: Springfield
Financial & listing details
- Tax assessed value: $331,200
- Annual tax amount: $7,985
- Date on market: 10/22/2026
- Ownership type: Condominium
- Electric utility on property: Yes
Estimated market value
Not available
Estimated sales range
Not available
Not available
Price history
| Date | Event | Price |
|---|---|---|
| 10/22/2026 | Listed for sale | $510,000 |
Source:  GSMLS #4060605 Report a problem | ||
Public tax history
Tax history is unavailable.
Monthly payment
Est. payment
Payment breakdown
Explore the cost of this home by adjusting the details. Changes won't be saved.Climate risks
Neighborhood: 07081
Nearby schools
Schools provided by the listing agent
- Elementary: J.caldwell
- Middle: Gaudineer
- High: Dayton
Source: GSMLS. This data may not be complete. We recommend contacting the local school district to confirm school assignments for this home.


Similar homes
- $--3 bd1 ba1.3k sqft73 Meckes St, Springfield, NJ 07081Auction
 Auction.com 2
- $650,0003 bd2 ba-- sqft24 Layng Ter, Springfield Twp., NJ 07081For Sale
 MLS ID #4060180, Sandra Bolcar, Compass New Jersey Llc. GSMLS
- $499,9003 bd2 ba-- sqft23 Salter St, Springfield Twp., NJ 07081For Sale
 MLS ID #4055815, David Blinder, Listonenj. GSMLS
- $575,0003 bd2 ba-- sqft89 Hawthorne Ave, Springfield Twp., NJ 07081For Sale
 MLS ID #4059271, Ronit Gordon, Re/Max Properties Plus. GSMLS
- $550,0003 bd2 ba1.1k sqft4 S Springfield Ave, Springfield, NJ 07081For Sale
 MLS ID #2770643M, MARY L. CHURCHILL. All Jersey MLS
- $748,9004 bd2 ba-- sqft6 Diven Street, Springfield (2017), NJ 07081For Sale
 MLS ID #26040155, Mathew Meisels, New and Modern Group. NJMLS
