Terrific seasonal beach cottage in The Greenlands. Discover your seaside escape in this cherished, generations-old seashore community. This 1 level seasonal cottage is ideally located just a short distance from both Plaice Cove Beach and North Beach, inviting you to simply bring your beach gear and start enjoying the coastal life! The inviting interior provides an open-concept design including a living room with a vaulted ceiling, a cozy den, a dining room, a kitchen, two bedrooms, and a ¾ bathroom. The kitchen is ready for summer cooking with a refrigerator, electric range, and ample cabinet space. Enjoy the convenience of an in-unit washer and dryer. An exterior shed provides valuable space for all your beach and seasonal gear. Important Ownership & Seasonal Details: Water service is on from May 15th until after the Columbus Day weekend. Year-Round Access: You are welcome to visit year-round; just plan to bring your own water outside of the service season. Community Structure: The land is currently on a ten-year lease. Property taxes cover the building, and water is provided with no sewer charges. Owners are responsible for their own utilities. Community Restrictions: Please note that no pets (including guest pets), rentals, or leasing is not permitted. Parking for 2-3 vehicles. This is a wonderful opportunity to join a lovely and established coastal community.
Active
Listed by: Carey Giampa, LLC/Rye • Lauren Stone
$299,900
61 Acorn Road, Hampton, NH 03842
2beds
952sqft
Single Family Residence
Built in 1966
-- sqft lot
$-- Zestimate®
$315/sqft
$-- HOA
What's special
Seasonal beach cottageElectric rangeCozy denAmple cabinet spaceIn-unit washer and dryerOpen-concept designDining room
- 324 days
- 923
- 36
Zillow last checked:
Listing updated:
Listed by:
Lauren Stone,
Carey Giampa, LLC/Rye Cell:603-944-1368
Source: PrimeMLS,MLS#: 5070441
Facts & features
Interior
Bedrooms & bathrooms
- Bedrooms: 2
- Bathrooms: 1
- 3/4 bathrooms: 1
Heating
- Electric
Cooling
- Central Air
Appliances
- Included: Dryer, Electric Range, Refrigerator, Washer
- Laundry: Laundry Hook-ups, 1st Floor Laundry
Features
- Ceiling Fan(s), Dining Area, Natural Light, Indoor Storage
- Flooring: Carpet, Vinyl
- Has basement: No
- Attic: Pull Down Stairs
Interior area
- Total structure area: 952
- Total interior livable area: 952 sqft
- Finished area above ground: 952
- Finished area below ground: 0
Property
Parking
- Total spaces: 2
- Parking features: Driveway, Parking Spaces 2
- Has uncovered spaces: Yes
Accessibility
- Accessibility features: 1st Floor 3/4 Bathroom, 1st Floor Bedroom, One-Level Home, 1st Floor Laundry
Features
- Levels: One
- Stories: 1
- Patio & porch: Covered Porch
- Exterior features: Shed
- Frontage length: Road frontage: 75
Lot
- Features: Level, Subdivided
Details
- Parcel number: HMPTM134B69U4
- Zoning description: RB
- Special conditions: Standard
Construction
Type & style
- Home type: SingleFamily
- Architectural style: Cottage/Camp
- Property subtype: Single Family Residence
Materials
- Wood Frame, Vinyl Exterior
- Foundation: Pillar/Post/Pier
- Roof: Asphalt Shingle
Condition
- New construction: No
- Year built: 1966
Utilities & green energy
- Electric: Circuit Breakers
- Sewer: Public Sewer
- Utilities for property: Cable Available
Community & HOA
HOA
- Services included: Water, Park Rent
- Additional fee info: Fee: $6015
Location
- Region: Hampton
Financial & listing details
- Price per square foot: $315/sqft
- Tax assessed value: $186,500
- Annual tax amount: $3,601
- Date on market: 11/21/2025
- Road surface type: Paved
Estimated market value
Not available
Estimated sales range
Not available
Not available
Price history
| Date | Event | Price |
|---|---|---|
| 6/4/2026 | Listed for sale | $299,900-4.8%$315/sqft |
Source:  PrimeMLS #5070441 Report a problem PrimeMLS #5070441 Report a problem | ||
| 11/21/2025 | Listed for sale | $315,000$331/sqft |
Source: PrimeMLS #5070441 Report a problem | ||
Public tax history
| Year | Property taxes | Tax assessment |
|---|---|---|
| 2024 | $3,214 +31.7% | $260,900 +79.1% |
| 2023 | $2,440 +5.7% | $145,700 |
| 2022 | $2,308 -0.6% | $145,700 |
| 2020 | $2,321 -0.5% | $145,700 |
| 2019 | $2,333 +13.1% | $145,700 +20.2% |
| 2018 | $2,063 +4% | $121,200 |
| 2017 | $1,984 +1.8% | $121,200 |
| 2016 | $1,949 -25.4% | $121,200 -11.1% |
| 2015 | $2,613 +24.1% | $136,400 +18.6% |
| 2014 | $2,106 +12.6% | $115,000 +0.4% |
| 2008 | $1,870 -8.7% | $114,500 +10.6% |
| 2007 | $2,048 | $103,500 |
Find assessor info on the county website
Monthly payment
Est. payment
Payment breakdown
Explore the cost of this home by adjusting the details. Changes won't be saved.Climate risks
Neighborhood: 03842
Nearby schools
Schools provided by the listing agent
- Elementary: Adeline C. Marston School
- Middle: Hampton Academy Junior HS
- High: Winnacunnet High School
- District: Hampton School District
Source: PrimeMLS. This data may not be complete. We recommend contacting the local school district to confirm school assignments for this home.
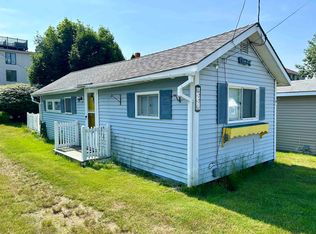
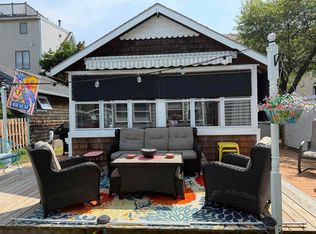
Similar homes
- $299,9002 bd1 ba560 sqft27 Kentville Terrace, Hampton, NH 03842Active
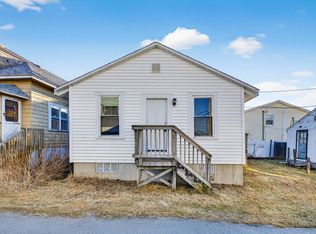 MLS ID #5074803, Tracey E Boies. PrimeMLS
 - $337,9001 bd1 ba491 sqft3 Emerald Avenue, Hampton, NH 03842Active
 MLS ID #5112528, Darlene Ellis. PrimeMLS
 - $275,0002 bd2 ba1.1k sqft51 Hemlock Haven #51, Hampton, NH 03842Active
 MLS ID #5107617, Carol Gartland. PrimeMLS
 - $299,9001 bd1 ba640 sqftThe Oaks at Ross Colony, Hampton, NH 03842Active
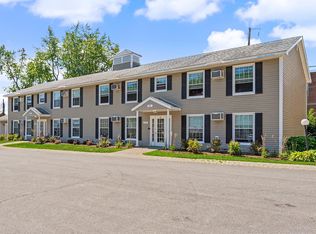 MLS ID #5107598, Raymond J Boutin. PrimeMLS
 - $349,9002 bd1 ba978 sqft165 Rogers Road, Kittery, ME 03904Active
 MLS ID #1683686, Bradshaw Realty Experts LLC. Maine Listings
 - $320,0003 bd2 ba1.1k sqft18 English Drive, Eliot, ME 03903ActiveMLS ID #1674730, Town Square Realty Group. Maine Listings
