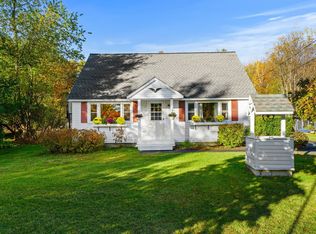
Offered for the first time in decades, this longtime family home presents an opportunity to make it your own. Conveniently located just minutes from shopping and Kingston State Park, with Hampton Beach only a short drive away. Enjoy easy access to everyday amenities, outdoor recreation, and the Seacoast. The property is being sold as is and offers an excellent opportunity for buyers ready to bring their ideas and updates to a well-established home. Agents see private remarks
Active
Listed by: BHHS Verani Bedford • Jodie Boutwell • 603-472-1010
Price cut: $24.9K (10/10)
$375,000
32 Depot Road, Kingston, NH 03848
3beds
1,342sqft
Single Family Residence
Built in 1954
1 Acres Lot
$371,600 Zestimate®
$279/sqft
$-- HOA
What's special
- 46 days
- 4,705
- 256
Zillow last checked:
Listing updated:
Listed by:
Jodie Boutwell,
BHHS Verani Bedford Phone:603-369-1403
Source: PrimeMLS,MLS#: 5109275
Facts & features
Interior
Bedrooms & bathrooms
- Bedrooms: 3
- Bathrooms: 1
- Full bathrooms: 1
Heating
- Forced Air
Cooling
- None
Appliances
- Laundry: 1st Floor Laundry
Features
- Flooring: Hardwood
- Has basement: No
Interior area
- Total structure area: 1,342
- Total interior livable area: 1,342 sqft
- Finished area above ground: 1,342
- Finished area below ground: 0
Property
Parking
- Total spaces: 1
- Parking features: Gravel, Driveway, Garage
- Garage spaces: 1
- Has uncovered spaces: Yes
Features
- Levels: 1.75
- Stories: 1.75
Lot
- Size: 1 Acres
- Features: Level
Details
- Zoning description: 1F Res
- Special conditions: Rehab Needed
Construction
Type & style
- Home type: SingleFamily
- Architectural style: Cape
- Property subtype: Single Family Residence
Materials
- Vinyl Siding
- Foundation: Block
- Roof: Asphalt Shingle
Condition
- Fixer
- New construction: No
- Year built: 1954
Utilities & green energy
- Electric: 100 Amp Service
- Sewer: Septic Tank
- Utilities for property: Other, Fiber Optic Internt Avail
Community & HOA
Location
- Region: Kingston
Financial & listing details
- Price per square foot: $279/sqft
- Annual tax amount: $6,316
- Date on market: 9/10/2026
- Road surface type: Paved
Estimated market value
$371,600
$353,000 - $390,000
$3,345/mo
Price history
| Date | Event | Price |
|---|---|---|
| 10/10/2026 | Price change | $375,000-6.2%$279/sqft |
Source:  PrimeMLS #5109275 Report a problem PrimeMLS #5109275 Report a problem | ||
| 9/16/2026 | Listed for sale | $399,900$298/sqft |
Source: PrimeMLS #5109275 Report a problem | ||
Public tax history
Tax history is unavailable.
Monthly payment
Est. payment
Payment breakdown
Explore the cost of this home by adjusting the details. Changes won't be saved.Climate risks
Neighborhood: 03848
Nearby schools
Schools provided by the listing agent
- Elementary: Daniel J. Bakie School
- Middle: Sanborn Regional Middle School
- High: Sanborn Regional High School
- District: Sanborn Regional
Source: PrimeMLS. This data may not be complete. We recommend contacting the local school district to confirm school assignments for this home.
Similar homes
- $--3 bd1 ba2k sqft73 Danville Rd, Kingston, NH 03848Auction
 Auction.com 2
 - $560,0004 bd2 ba1.4k sqft21 Chisholm Road, Kingston, NH 03848Active
 MLS ID #5115120, Lisa M Corr. PrimeMLS
 - $350,0003 bd1 ba1.9k sqft12 Holts Point Road, Sandown, NH 03873Active
 MLS ID #5112769, Jen OHanley. PrimeMLS
 - $--2 bd1 ba816 sqft24 Millville St, Salem, NH 03079Auction
 Auction.com 2
