Skip main navigation
Closed
  • Price Unknown

    61 Bells Ave. BLDG #89, Branson West, MO 65737

    2beds
    1,213sqft
    Condominium, Cabin
    Built in 2006
    -- sqft lot
    $312,900 Zestimate®
    $--/sqft
    $1,751 Estimated rent

    Home value

    $312,900

    $297,000 - $329,000

    $1,751/mo

    Zestimate® history
    Loading
    Loading...

    Owner options

    List your home for rent

    $1,751/mo

    Rent Zestimate®

    Find your next renter with Zillow Rental Manager. Plus, with online applications, you can quickly screen prospective tenants – for free.

    Learn more

    $1,751/mo

    Rent Zestimate®

    Refinance and save

    $183/mo

    Est. payment

    Refinancing to a lower rate could help reduce your monthly payments and save thousands over the life of the loan.

    See today's rates

    $183/mo

    Est. payment

    Explore your selling options

    Work with a Zillow partner agent

    Leverage their expertise and Zillow's premium Showcase listings to get your home seen by more buyers.

    Get started

    List with your own agent

    Get your home in front of millions of buyers by listing it on Zillow.

    Learn how to do it

    Sell it yourself

    Take full control of how buyers see your home on Zillow by listing For Sale by Owner (FSBO).

    List your home

    What's special

    Thoughtful updates throughoutInviting open-concept layoutGorgeous hardwood floorsTwo private primary suites
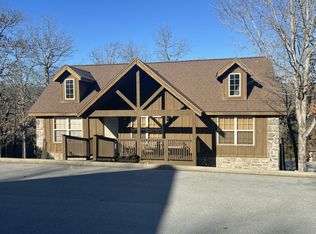
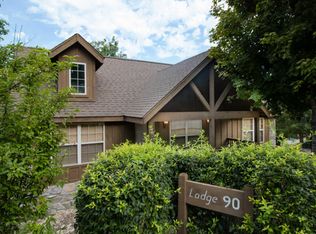
    Looking for the perfect vacation retreat for your family to enjoy that generates income while you're away? This is it!Welcome to this beautiful, fully furnished, pristine, walk-in lodge with absolutely no steps, located in the prestigious, gated community of StoneBridge Village. This home is ideal for family getaways or a high-performing short-term or long term rental.Inside, you'll find two private primary suites, an inviting open-concept layout, and a stunning gas stone fireplace anchoring the living, dining, and kitchen areas. Features include gorgeous hardwood floors, and thoughtful updates throughout. A spacious screened porch is perfect for those family cookouts and outdoor living at it's best!StoneBridge Village offers true resort-style living with amenities that are second to none. Enjoy the renowned Ledgestone 18-hole championship golf course nestled in the scenic Roark Creek Valley, along with a pro shop, putting green, and driving range. Additional amenities include tennis courts, fitness facilities, beach volleyball, hiking trails, multiple playgrounds and picnic areas, catch-and-release fishing at Forest Lake, three beautiful swimming pools, and excellent dining at the bar and grill.This is Ozarks resort living at its very best--whether you're relaxing with family or maximizing rental potential. Schedule your showing today!

    Zillow last checked:

    Listing updated:

    Listed by:

    Gail Keirsey 417-230-7192,

    ReeceNichols - Branson,

    Ryan Keirsey 417-231-6620,

    ReeceNichols - Branson

    Bought with:

    Tracey Lynne Lightfoot, 2013014900

    Ozark Mountain Realty Group, LLC

    Source: SOMOMLS as distributed by MLS GRID,MLS#: 60313865MLS Logo

    Facts & features

    Interior

    Bedrooms & bathrooms
    • Bedrooms: 2
    • Bathrooms: 2
    • Full bathrooms: 2
    Bedroom 2
    • Area: 156
    • Dimensions: 13 x 12
    Primary bathroom
    • Area: 156
    • Dimensions: 13 x 12
    Primary bathroom
    • Area: 108
    • Dimensions: 12 x 9
    Bathroom full
    • Area: 108
    • Dimensions: 12 x 9
    Dining area
    • Area: 80
    • Dimensions: 10 x 8
    Great room
    • Area: 204
    • Dimensions: 17 x 12
    Kitchen
    • Area: 72
    • Dimensions: 9 x 8
    Porch
    • Area: 170
    • Dimensions: 17 x 10
    Heating
    • Heat Pump, Central, Fireplace(s), Electric, Propane
    Cooling
    • Central Air, Ceiling Fan(s), Heat Pump
    Appliances
    • Included: Dishwasher, Free-Standing Electric Oven, Dryer, Washer, Microwave, Refrigerator, Electric Water Heater, Disposal
    • Laundry: Main Level, Laundry Room, W/D Hookup
    Features
    • High Speed Internet, Cathedral Ceiling(s), Internet - Cable, Laminate Counters, Vaulted Ceiling(s), High Ceilings, Walk-in Shower
    • Flooring: Carpet, Stone, Tile, Hardwood
    • Windows: Blinds, Double Pane Windows
    • Has basement: No
    • Has fireplace: Yes
    • Fireplace features: Living Room, Blower Fan, Propane, Glass Doors
    Interior area
    • Total structure area: 1,213
    • Total interior livable area: 1,213 sqft
    • Finished area above ground: 1,213
    • Finished area below ground: 0

    Property

    Parking
    • Parking features: Gated, Paved, On Street
    • Has uncovered spaces: Yes
    Features
    • Levels: One
    • Stories: 1
    • Patio & porch: Covered, Front Porch, Screened
    • Exterior features: Drought Tolerant Spc
    • Pool features: In Ground, Community
    • Has spa: Yes
    • Spa features: Bath
    Lot
    • Features: Curbs, Dead End Street, Sloped, Paved
    Details
    • Parcel number: 122.009000000005.089

    Construction

    Type & style
    • Home type: Condo
    • Architectural style: Cabin
    • Property subtype: Condominium, Cabin
    Materials
    • Wood Siding, Stone
    • Foundation: Poured Concrete, Crawl Space
    • Roof: Composition,Shingle,Asphalt
    Condition
    • Year built: 2006

    Utilities & green energy

    • Sewer: Community Sewer
    • Water: Public

    Community & HOA

    Community
    • Security: Smoke Detector(s)
    • Subdivision: Stonebridge Village
    HOA
    • Services included: Play Area, Game Room, Pool, Basketball Court, Walking Trails, Exercise Room, Clubhouse, Maintenance Structure, Trash, Tennis Court(s), Snow Removal, Security, Maintenance Grounds, Golf, Gated Entry, Common Area Maintenance
    • HOA fee: $183 monthly
    • Second HOA fee: $242 monthly
    Location
    • Region: Reeds Spring

    Financial & listing details

    • Annual tax amount: $2,593
    • Date on market: 1/22/2026
    • Listing terms: Cash,Conventional
    • Road surface type: Asphalt

    Price history

    DateEventPrice
    9/18/2026Sold--
    Source: SOMOMLS as distributed by MLS GRID #60313865 Report a problem
    7/26/2026Pending sale$325,000$268/sqft
    Source: SOMOMLS as distributed by MLS GRID #60313865 Report a problem
    3/20/2026Price change$325,000-6.9%$268/sqft
    Source: SOMOMLS as distributed by MLS GRID #60313865 Report a problem
    1/22/2026Price change$349,000+12.9%$288/sqft
    Source: SOMOMLS as distributed by MLS GRID #60313865 Report a problem
    11/23/2021Pending sale$309,000$255/sqft
    Source: SOMOMLS as distributed by MLS GRID #60205944 Report a problem
    11/22/2021Listed for sale$309,000+54.6%$255/sqft
    Source: SOMOMLS as distributed by MLS GRID #60205944 Report a problem
    7/17/2020Listing removed$199,900$165/sqft
    Source: ReeceNichols - Branson West #60162869 Report a problem
    5/1/2020Listed for sale$199,900$165/sqft
    Source: ReeceNichols - Branson West #60162869 Report a problem

    Public tax history

    Tax history is unavailable.

    Neighborhood: 65737

    Nearby schools

    GreatSchools rating
    Schools provided by the listing agent
    • Elementary: Reeds Spring
    • Middle: Reeds Spring
    • High: Reeds Spring

    Source: SOMOMLS as distributed by MLS GRID. This data may not be complete. We recommend contacting the local school district to confirm school assignments for this home.

    Sell for more on Zillow
    Get a Zillow Showcase℠ listing at no additional cost and you could sell for .
    $312,900
    2% more
    +$6,258
    With Zillow Showcase(estimated)
    $319,158
    Sell for more on Zillow
    Get a Zillow Showcase℠ listing at no additional cost and you could sell for .
    $312,900
    2% more
    +$6,258
    With Zillow Showcase(estimated)
    $319,158