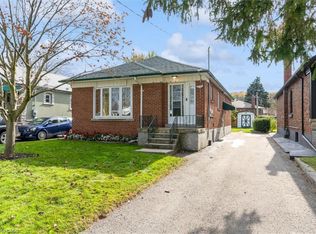
Welcome to 61 Chelwood Road! This beautifully maintained 3-bedroom, 2-bathroom semi-detached home in Scarborough offers a functional layout, numerous updates and a desirable backyard backing onto greenfield space with no immediate rear neighbours. A large covered front porch with soffit lighting welcomes you into a bright main floor featuring a picturesque front window that fills the living room with natural light, laminate flooring in the living room, hardwood flooring throughout the dining area and kitchen, crown moulding in the dining room, smooth ceilings throughout the main and second floors, and window coverings throughout. The well-appointed kitchen offers ample cabinetry and updated appliances. Hardwood stairs lead to the upper level featuring 3 bedrooms with laminate flooring, ceiling fans and a 4-piece bathroom. The finished basement offers a spacious recreation room with parquet flooring, a 3-piece bathroom, separate entrance and convenient laundry and storage areas, ideal for extended family or entertaining. Enjoy a beautifully landscaped, fully fenced backyard with a large deck, propane BBQ and all patio furniture included, along with direct access to greenfield space. Complete with automatic exterior sensor lighting, a detached garage featuring an automatic garage door opener and private driveway offering parking for 4 vehicles. Notable updates include windows (2019), roof (2019), soffits, eavestroughs and downspouts (2020), updated interior doors, baseboards, casings, electrical outlets and switches, and a 100-amp electrical panel. Freshly painted and well maintained throughout, this home offers comfort, functionality and excellent outdoor space in an established Scarborough neighbourhood!
For sale
C$699,900
61 Chelwood Rd, Toronto, ON M1K 2K5
3beds
2baths
Single Family Residence
Built in ----
3,000 Square Feet Lot
$-- Zestimate®
C$--/sqft
C$-- HOA
What's special
Window coverings throughoutHardwood stairsAutomatic exterior sensor lighting
- 11 hours
- 5
- 1
Zillow last checked:
Listing updated:
Listed by:
RE/MAX WEST REALTY INC.
Source: TRREB,MLS®#: E14112634 Originating MLS®#: Toronto Regional Real Estate Board
Facts & features
Interior
Bedrooms & bathrooms
- Bedrooms: 3
- Bathrooms: 2
Heating
- Forced Air, Gas
Cooling
- Central Air
Features
- Storage
- Basement: Finished,Separate Entrance
- Has fireplace: No
Interior area
- Living area range: 700-1100 null
Property
Parking
- Total spaces: 4
- Parking features: Private, Garage Door Opener
- Has garage: Yes
Features
- Stories: 2
- Pool features: None
Lot
- Size: 3,000 Square Feet
- Features: Library, Public Transit, Place Of Worship, Park, Fenced Yard
Details
- Parcel number: 064980096
Construction
Type & style
- Home type: SingleFamily
- Property subtype: Single Family Residence
Materials
- Aluminum Siding, Brick
- Foundation: Concrete
- Roof: Asphalt Shingle
Utilities & green energy
- Sewer: Sewer
Community & HOA
Location
- Region: Toronto
Financial & listing details
- Annual tax amount: C$3,069
- Date on market: 10/23/2026
Price history
Price history is unavailable.
Public tax history
Tax history is unavailable.
Climate risks
Neighborhood: Ionview
Nearby schools
GreatSchools rating
No schools nearby
We couldn't find any schools near this home.

Similar homes
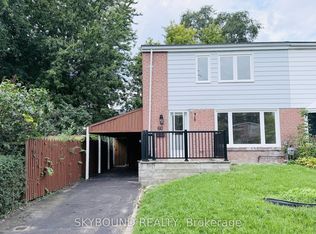
- C$719,9003 bd2 ba-- sqft68 Chelwood Rd, Toronto, ON M1K 2K8For Sale
 MLS ID #E13844670, RE/MAX REALTRON REALTY INC.. TRREB
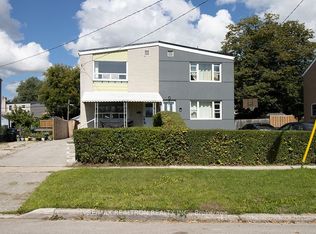
- C$799,9003 bd2 ba-- sqft85 Roebuck Dr, Toronto, ON M1K 2H6For Sale
 MLS ID #E14013788, RE/MAX ULTIMATE REALTY INC.. TRREB
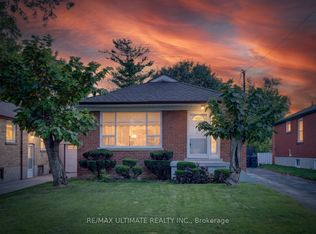
- C$699,0006 bd2 ba-- sqft210 Linden Ave, Toronto, ON M1K 3H8For Sale
 MLS ID #E14030522, RE/MAX CROSSROADS REALTY INC.. TRREB
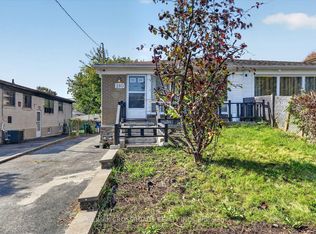
- C$789,9004 bd2 ba1.1k sqft24 Muldrew Ave, Toronto, ON M1R 1X5For Sale
 MLS ID #40873126, Kyle Labate, Salesperson, Keller Williams Complete Realty. ITSO
