Wake up to water views and make the most of your own private waterfront space just steps away! Unparalleled luxury and craftsmanship in this completely renovated, open floorplan masterpiece, a home that combines space and an exceptional design on nearly 20 landscaped acres.This exquisite property boasts four bedrooms in the main house and two in the guest house, two primary en-suites, one on the first floor, with oversized custom vanity, propane fireplace and an expansive walk-in closet with dressing room fit for a king or queen! **Two full size Wolf Subzero kitchens** French white oak flooring**handcrafted mill work**nickel gap walls**three laundry rooms**heated inground, saltwater pool**2100 sf carriage house above the six car, heated garage, adds functionality to this estate. Whether you're looking for a rare waterfront family home or a private retreat, this is an entertainers dream! Over 300 feet along Stiles Reservoir, which is approximately a 463 acre, spring fed private lake!
Sold for $2,185,000
$2,185,000
61 Chickering Rd, Spencer, MA 01562
4beds
5,096sqft
Single Family Residence
Built in 1988
19.93 Acres Lot
$-- Zestimate®
$429/sqft
$4,816 Estimated rent
Home value
Not available
Estimated sales range
Not available
$4,816/mo
Zestimate® history
Owner options
List your home for rent
$4,816/mo
Rent Zestimate®
Find your next renter with Zillow Rental Manager. Plus, with online applications, you can quickly screen prospective tenants – for free.
$4,816/mo
Rent Zestimate®
Refinance and save
$11,459/mo
Est. payment
Refinancing to a lower rate could help reduce your monthly payments and save thousands over the life of the loan.
$11,459/mo
Est. payment
Explore your selling options
Work with a Zillow partner agent
Leverage their expertise and Zillow's premium Showcase listings to get your home seen by more buyers.
Get startedList with your own agent
Get your home in front of millions of buyers by listing it on Zillow.
Learn how to do itSell it yourself
Take full control of how buyers see your home on Zillow by listing For Sale by Owner (FSBO).
List your homeWhat's special
Zillow last checked:
Listing updated:
Listed by:
Mary Stolarczyk 508-612-1382,
RE/MAX Vision 508-595-9900
Bought with:
Brenda Binczewski
REMAX Connections
Source: MLS PIN,MLS#: 73463413
Facts & features
Interior
Bedrooms & bathrooms
- Bedrooms: 4
- Bathrooms: 4
- Full bathrooms: 3
- 1/2 bathrooms: 1
- Main level bathrooms: 2
- Main level bedrooms: 1
Primary bedroom
- Features: Bathroom - Full, Bathroom - Double Vanity/Sink, Beamed Ceilings, Walk-In Closet(s), Closet/Cabinets - Custom Built, Flooring - Hardwood, Dressing Room, Remodeled
- Level: Second
- Area: 465
- Dimensions: 15 x 31
Bedroom 2
- Features: Closet, Flooring - Hardwood, Lighting - Overhead
- Level: Second
- Area: 195.84
- Dimensions: 15.3 x 12.8
Bedroom 3
- Features: Closet, Flooring - Hardwood, Window(s) - Picture, Lighting - Overhead
- Level: Second
- Area: 177.1
- Dimensions: 16.1 x 11
Bedroom 4
- Features: Bathroom - Full, Bathroom - Double Vanity/Sink, Beamed Ceilings, Walk-In Closet(s), Closet/Cabinets - Custom Built, Flooring - Hardwood, Window(s) - Picture, Lighting - Overhead
- Level: Main,First
- Area: 246.5
- Dimensions: 17 x 14.5
Primary bathroom
- Features: Yes
Bathroom 1
- Features: Bathroom - Full, Bathroom - Tiled With Shower Stall
- Level: Main,First
- Area: 94.8
- Dimensions: 12 x 7.9
Bathroom 2
- Features: Bathroom - Half, Closet/Cabinets - Custom Built
- Level: Main,First
- Area: 30.74
- Dimensions: 5.3 x 5.8
Bathroom 3
- Features: Bathroom - Full, Bathroom - With Shower Stall, Closet/Cabinets - Custom Built, Double Vanity
- Level: Second
- Area: 89.4
- Dimensions: 14.9 x 6
Dining room
- Features: Flooring - Hardwood, Window(s) - Picture, Open Floorplan, Lighting - Overhead
- Level: First
- Area: 227.97
- Dimensions: 15.3 x 14.9
Family room
- Features: Beamed Ceilings, Vaulted Ceiling(s), Flooring - Hardwood, Window(s) - Picture, Open Floorplan, Lighting - Overhead
- Level: First
- Area: 471.2
- Dimensions: 15.2 x 31
Kitchen
- Features: Flooring - Hardwood, Dining Area, Pantry, Countertops - Stone/Granite/Solid, Countertops - Upgraded, Kitchen Island, Breakfast Bar / Nook, Cabinets - Upgraded, Exterior Access, Open Floorplan, Recessed Lighting, Stainless Steel Appliances
- Level: First
- Area: 283.5
- Dimensions: 17.5 x 16.2
Living room
- Features: Flooring - Hardwood, Window(s) - Picture, Open Floorplan, Recessed Lighting
- Level: First
- Area: 288.64
- Dimensions: 16.4 x 17.6
Heating
- Forced Air, Propane
Cooling
- Central Air
Appliances
- Included: Water Heater, Range, Oven, Dishwasher, Trash Compactor, Microwave, Refrigerator, Washer, Dryer, Water Treatment, Wine Refrigerator, Second Dishwasher, Stainless Steel Appliance(s), Wine Cooler, Gas Cooktop, Plumbed For Ice Maker
- Laundry: Dryer Hookup - Electric, Washer Hookup, Closet/Cabinets - Custom Built, Flooring - Stone/Ceramic Tile, Second Floor, Gas Dryer Hookup, Electric Dryer Hookup
Features
- Bathroom - Full, Bathroom - Tiled With Tub & Shower, Closet/Cabinets - Custom Built, Window Seat, Cathedral Ceiling(s), Beamed Ceilings, Dining Area, Countertops - Stone/Granite/Solid, Kitchen Island, Cabinets - Upgraded, Open Floorplan, Slider, Bathroom, Bonus Room, Accessory Apt., Walk-up Attic
- Flooring: Wood, Tile, Hardwood, Flooring - Stone/Ceramic Tile, Flooring - Hardwood
- Doors: Insulated Doors
- Windows: Insulated Windows, Screens
- Basement: Full,Interior Entry,Bulkhead,Concrete
- Number of fireplaces: 2
- Fireplace features: Dining Room, Living Room, Master Bedroom
Interior area
- Total structure area: 5,096
- Total interior livable area: 5,096 sqft
- Finished area above ground: 5,096
Property
Parking
- Total spaces: 16
- Parking features: Detached, Garage Door Opener, Heated Garage, Storage, Workshop in Garage, Insulated, Oversized, Paved Drive, Off Street, Paved
- Garage spaces: 6
- Uncovered spaces: 10
Features
- Patio & porch: Deck - Exterior, Porch, Deck - Wood
- Exterior features: Porch, Deck - Wood, Pool - Inground Heated, Rain Gutters, Professional Landscaping, Sprinkler System, Decorative Lighting, Screens, Garden, Guest House, Stone Wall
- Has private pool: Yes
- Pool features: Pool - Inground Heated
- Has view: Yes
- View description: Scenic View(s), Water, Lake
- Has water view: Yes
- Water view: Lake,Water
- Waterfront features: Waterfront, Lake, Lake/Pond, Direct Access, Frontage, Walk to, 0 to 1/10 Mile To Beach, Beach Ownership(Private)
- Frontage length: 201.00
Lot
- Size: 19.93 Acres
- Features: Cleared
Details
- Additional structures: Guest House
- Foundation area: 2560
- Parcel number: M:00R16 B:00008 L:00002,1690686
- Zoning: RR
Construction
Type & style
- Home type: SingleFamily
- Architectural style: Colonial,Contemporary,Farmhouse,Carriage House
- Property subtype: Single Family Residence
Materials
- Frame
- Foundation: Concrete Perimeter
- Roof: Shingle
Condition
- Year built: 1988
Utilities & green energy
- Electric: Circuit Breakers
- Sewer: Private Sewer
- Water: Private
- Utilities for property: for Gas Range, for Electric Oven, for Gas Dryer, for Electric Dryer, Washer Hookup, Icemaker Connection
Community & HOA
Community
- Features: Public Transportation, Shopping, Tennis Court(s), Park, Walk/Jog Trails, Stable(s), Golf, Medical Facility, Laundromat, Conservation Area, Highway Access, House of Worship, Public School
HOA
- Has HOA: No
Location
- Region: Spencer
Financial & listing details
- Price per square foot: $429/sqft
- Tax assessed value: $1,470,200
- Annual tax amount: $17,260
- Date on market: 1/30/2026
- Road surface type: Paved
Price history
| Date | Event | Price |
|---|---|---|
| 2/26/2026 | Sold | $2,185,000$429/sqft |
Source: MLS PIN #73463413 Report a problem | ||
| 12/18/2025 | Listing removed | $2,185,000$429/sqft |
Source: MLS PIN #73460874 Report a problem | ||
| 12/9/2025 | Contingent | $2,185,000$429/sqft |
Source: MLS PIN #73460874 Report a problem | ||
| 12/9/2025 | Listed for sale | $2,185,000+9.5%$429/sqft |
Source: MLS PIN #73460874 Report a problem | ||
| 8/21/2025 | Listing removed | $1,995,000$391/sqft |
Source: MLS PIN #73377124 Report a problem | ||
| 5/19/2025 | Listed for sale | $1,995,000-20.2%$391/sqft |
Source: MLS PIN #73377124 Report a problem | ||
| 8/24/2024 | Listing removed | $2,500,000$491/sqft |
Source: MLS PIN #73249172 Report a problem | ||
| 6/7/2024 | Listed for sale | $2,500,000$491/sqft |
Source: MLS PIN #73249172 Report a problem | ||
Public tax history
| Year | Property taxes | Tax assessment |
|---|---|---|
| 2025 | $17,260 +30% | $1,470,200 +26.7% |
| 2024 | $13,272 +11.5% | $1,160,100 +17.6% |
| 2023 | $11,901 +4.3% | $986,800 +13.8% |
| 2022 | $11,415 +3.5% | $867,400 +10.4% |
| 2021 | $11,030 +7.5% | $785,600 +8.1% |
| 2020 | $10,262 +3.1% | $726,800 +1.2% |
| 2019 | $9,954 +9.9% | $718,200 +6.4% |
| 2018 | $9,060 +0.6% | $675,100 +4.8% |
| 2017 | $9,006 +3.3% | $644,200 +5.6% |
| 2016 | $8,715 +5% | $609,900 +0.5% |
| 2015 | $8,299 +4% | $607,100 |
| 2014 | $7,983 +4.4% | $607,100 +1.4% |
| 2013 | $7,643 +3.6% | $598,500 -0.4% |
| 2012 | $7,378 +12.2% | $600,800 +1.1% |
| 2011 | $6,576 +4.1% | $594,000 -7.7% |
| 2010 | $6,318 +2.5% | $643,400 -8.7% |
| 2009 | $6,164 +21.8% | $704,400 +10.3% |
| 2008 | $5,059 +3.3% | $638,800 +0.8% |
| 2007 | $4,898 -1.6% | $633,600 +8% |
| 2006 | $4,979 +3.2% | $586,400 +5.8% |
| 2005 | $4,824 +42.3% | $554,500 +37.4% |
| 2004 | $3,390 -7.1% | $403,600 +37.9% |
| 2003 | $3,650 +10.6% | $292,700 |
| 2001 | $3,299 +3% | $292,700 +12.6% |
| 2000 | $3,203 +13.7% | $260,000 +2% |
| 1997 | $2,818 | $254,800 |
Find assessor info on the county website
Neighborhood: 01562
Nearby homes
- $719,5004 bd3 ba2.9k sqft75 Chickering Rd, Spencer, MA 01562Off Market
- $833,5004 bd4 ba3.2k sqft71 Chickering Rd, Spencer, MA 01562Off Market
- $1,150,0005 bd4 ba3.2k sqft77 Chickering Rd, Spencer, MA 01562For Sale
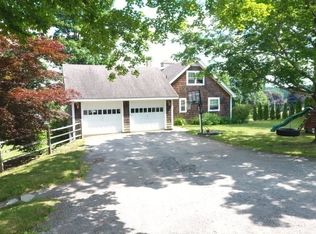
- $504,5003 bd1 ba2.2k sqft79 Chickering Rd, Spencer, MA 01562Off Market
- $740,7003 bd3 ba1.5k sqft57 Chickering Rd, Spencer, MA 01562Off Market
- $648,6004 bd3 ba2.8k sqft76 Chickering Rd, Spencer, MA 01562Off Market
- $562,1004 bd1 ba1.6k sqft82 Chickering Rd, Spencer, MA 01562Off Market
- $1,333,2004 bd3 ba3.2k sqft72 Chickering Rd, Spencer, MA 01562Off Market
Nearby schools
GreatSchools rating
- 4/10Knox Trail Junior High SchoolGrades: 5-8Distance: 2.3 mi
- 3/10David Prouty High SchoolGrades: 9-12Distance: 2.6 mi
- 3/10Wire Village SchoolGrades: K-4Distance: 3.2 mi
- Massachusetts
- Worcester County
- Spencer
- 01562
- 61 Chickering Rd
