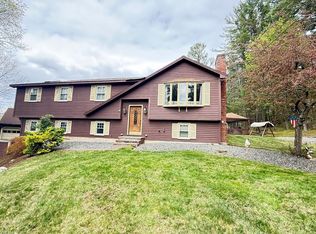
Stiles! Privacy abounds this special opportunity to own a home that's been in the family for 50 years, artfully renovated & unique. Sitting on a hill overlooking Stiles Reservoir with some of the most stunning 180 degree views of the lake, this home provides a very private location with deeded beach and boating rights. Over 1 acre lot that includes a 3 car detached garage with a finished space. This home is truly special with 6 garage spaces, 3 kitchens, 5 bedrooms and master suite on the first floor. Fun amenities include an outdoor shower, professional landscaping and full masonry fireplaces. Perfect opportunity for large families looking to consolidate resources & live together while maintaining personal space and privacy. Home has new shingled roofs, siding, windows, septic and mechanicals. Competitively priced & ready for a new family to create a lifetime of magical lasting memories. Stiles is a private 463 acre fully recreational lake to enjoy all amenities of lake front living.
For sale
$1,150,000
77 Chickering Rd, Spencer, MA 01562
5beds
3,216sqft
Single Family Residence
Built in 1978
1.28 Acres Lot
$1,099,500 Zestimate®
$358/sqft
$-- HOA
What's special
Outdoor showerNew shingled roofsFull masonry fireplacesProfessional landscaping
- 57 days
- 883
- 30
Zillow last checked:
Listing updated:
Listed by:
JoAnn Schold 508-887-3019,
9 West Realty 508-892-4663
Source: MLS PIN,MLS#: 73547274
Facts & features
Interior
Bedrooms & bathrooms
- Bedrooms: 5
- Bathrooms: 4
- Full bathrooms: 3
- 1/2 bathrooms: 1
- Main level bedrooms: 1
Primary bedroom
- Features: Bathroom - Full, Walk-In Closet(s), Flooring - Hardwood, Remodeled
- Level: Main,First
Bedroom 2
- Features: Closet, Flooring - Hardwood
- Level: Second
Bedroom 3
- Features: Closet, Flooring - Hardwood
- Level: Second
Bedroom 4
- Features: Closet, Flooring - Hardwood
- Level: Second
Bedroom 5
- Features: Bathroom - Full, Closet, Flooring - Laminate, French Doors, Exterior Access, Remodeled
- Level: Basement
Primary bathroom
- Features: Yes
Dining room
- Features: Flooring - Hardwood, Slider
- Level: First
Family room
- Features: Flooring - Stone/Ceramic Tile, Exterior Access, Open Floorplan, Slider
- Level: Basement
Kitchen
- Features: Skylight, Flooring - Hardwood, Pantry, Countertops - Stone/Granite/Solid, Kitchen Island, Cabinets - Upgraded, Exterior Access, Open Floorplan, Remodeled, Gas Stove, Lighting - Overhead
- Level: First
Living room
- Features: Cathedral Ceiling(s), Flooring - Hardwood, Balcony / Deck, Open Floorplan, Slider, Lighting - Sconce
- Level: First
Heating
- Baseboard, Oil
Cooling
- None
Appliances
- Included: Electric Water Heater, Water Heater, Range, Dishwasher, Refrigerator, Washer, Dryer, Plumbed For Ice Maker
- Laundry: Electric Dryer Hookup, Washer Hookup, In Basement
Features
- Kitchen
- Flooring: Wood, Tile, Hardwood
- Doors: Insulated Doors, French Doors
- Windows: Insulated Windows, Storm Window(s)
- Basement: Full,Finished,Walk-Out Access,Interior Entry,Garage Access
- Number of fireplaces: 2
- Fireplace features: Family Room, Living Room
Interior area
- Total structure area: 3,216
- Total interior livable area: 3,216 sqft
- Finished area above ground: 3,216
- Finished area below ground: 1,075
Property
Parking
- Total spaces: 18
- Parking features: Attached, Detached, Under, Carport, Garage Door Opener, Heated Garage, Storage, Workshop in Garage, Garage Faces Side, Paved Drive, Shared Driveway
- Attached garage spaces: 6
- Has carport: Yes
- Uncovered spaces: 12
Accessibility
- Accessibility features: No
Features
- Patio & porch: Deck - Wood, Enclosed
- Exterior features: Deck - Wood, Patio - Enclosed, Outdoor Shower, Stone Wall
- Has view: Yes
- View description: Scenic View(s), Water, Lake, Private Water View
- Has water view: Yes
- Water view: Lake,Private,Water
- Waterfront features: Waterfront, Lake, Frontage, Access, Direct Access, Private, Lake/Pond, Direct Access, 0 to 1/10 Mile To Beach, Beach Ownership(Private)
Lot
- Size: 1.28 Acres
- Features: Gentle Sloping
Details
- Parcel number: M:00R16 B:00009 L:00000,1690640
- Zoning: RE
Construction
Type & style
- Home type: SingleFamily
- Architectural style: Cape
- Property subtype: Single Family Residence
Materials
- Frame
- Foundation: Concrete Perimeter
- Roof: Shingle
Condition
- Year built: 1978
Utilities & green energy
- Electric: Circuit Breakers, 200+ Amp Service
- Sewer: Private Sewer
- Water: Private
- Utilities for property: for Gas Range, for Electric Range, for Electric Dryer, Washer Hookup, Icemaker Connection
Community & HOA
HOA
- Has HOA: No
Location
- Region: Spencer
Financial & listing details
- Price per square foot: $358/sqft
- Tax assessed value: $586,200
- Annual tax amount: $6,882
- Date on market: 7/9/2026
- Road surface type: Paved
Estimated market value
$1,099,500
$1.04M - $1.15M
$3,519/mo
Price history
| Date | Event | Price |
|---|---|---|
| 7/9/2026 | Listed for sale | $1,150,000+132.3%$358/sqft |
Source: MLS PIN #73547274 Report a problem | ||
| 9/30/2010 | Listing removed | $495,000$154/sqft |
Source: Martin Pratte #70999710 Report a problem | ||
| 11/11/2009 | Listed for sale | $495,000+9%$154/sqft |
Source: Martin Pratte #70999710 Report a problem | ||
| 10/7/2008 | Listing removed | $454,000$141/sqft |
Source: MLS Property Information Network #70806094 Report a problem | ||
| 8/14/2008 | Listed for sale | $454,000+7.3%$141/sqft |
Source: MLS Property Information Network #70806094 Report a problem | ||
| 6/4/2004 | Sold | $423,000$132/sqft |
Source: Public Record Report a problem | ||
Public tax history
| Year | Property taxes | Tax assessment |
|---|---|---|
| 2025 | $6,882 +9.5% | $586,200 +6.7% |
| 2024 | $6,285 +4.4% | $549,400 +10.1% |
| 2023 | $6,020 +1% | $499,200 +10.2% |
| 2022 | $5,959 +27.6% | $452,800 +36.1% |
| 2021 | $4,671 +7.3% | $332,700 +7.9% |
| 2020 | $4,352 +4.3% | $308,200 +2.4% |
| 2019 | $4,172 +0.7% | $301,000 -2.6% |
| 2018 | $4,145 +1.7% | $308,900 +5.9% |
| 2017 | $4,077 +2.6% | $291,600 +4.9% |
| 2016 | $3,974 +4.2% | $278,100 -0.3% |
| 2015 | $3,813 +4% | $278,900 |
| 2014 | $3,668 +6.3% | $278,900 +3.2% |
| 2013 | $3,452 +3.5% | $270,300 -0.4% |
| 2012 | $3,334 +4.9% | $271,500 -5.5% |
| 2011 | $3,179 +3.1% | $287,200 -8.5% |
| 2010 | $3,082 -10.4% | $313,800 -20.2% |
| 2009 | $3,441 +9.9% | $393,300 -0.6% |
| 2008 | $3,132 +2.5% | $395,500 |
| 2007 | $3,057 -2.5% | $395,500 +7.2% |
| 2006 | $3,134 +21.6% | $369,100 +24.6% |
| 2005 | $2,578 +12% | $296,300 +8.1% |
| 2004 | $2,302 -7.7% | $274,000 +37% |
| 2003 | $2,494 +10.6% | $200,000 |
| 2001 | $2,254 +1% | $200,000 +10.4% |
| 2000 | $2,231 +26.6% | $181,100 +13.7% |
| 1997 | $1,762 | $159,300 |
Find assessor info on the county website
Monthly payment
Est. payment
Payment breakdown
Explore the cost of this home by adjusting the details. Changes won't be saved.Climate risks
Neighborhood: 01562
Nearby schools
Schools provided by the listing agent
- Elementary: Wire Village
- Middle: Knox Trail
Source: MLS PIN. This data may not be complete. We recommend contacting the local school district to confirm school assignments for this home.
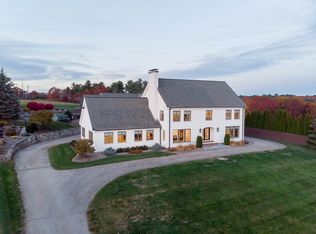
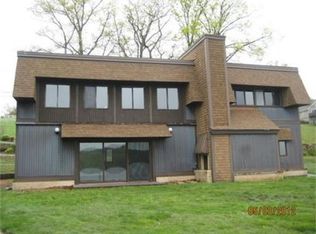
Similar homes
- $735,0004 bd2 ba2k sqft99 Lakeshore Dr, Spencer, MA 01562For Sale
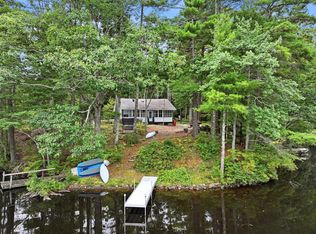 MLS ID #73570361, Mary Stolarczyk, RE/MAX Vision. MLS PIN
 - $725,0003 bd2 ba2.1k sqft4 Oscars Rd, Spencer, MA 01562For Sale
 MLS ID #73568230, Pamela Mills, Red Door Realty. MLS PIN
 - $700,0005 bd3 ba2.7k sqft19 Greenville St, Spencer, MA 01562For Sale
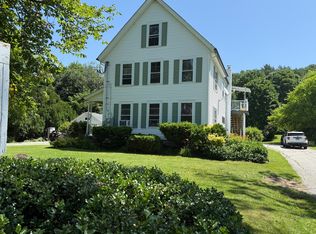 MLS ID #73544508, Danielle Bakanowsky, Kazantzis Real Estate, LLC. MLS PIN
 - $599,0003 bd2 ba2.9k sqft83 Ash St, Spencer, MA 01562For Sale
 MLS ID #73515313, Anderson Neves, Mega Realty Services. MLS PIN
