This Multi-Generational Home with NEW ROOF at a Fantastic Value in Desirable Great Hill! Welcome to this 4 bedroom 3 full and one half bath Colonial offering exceptional space, versatility, and a fantastic layout designed for today's lifestyle! This spacious home offers room for everyone with the added bonus of a possible in-law area! The inviting family room features a classic masonry fireplace, while the formal dining room flows seamlessly into the updated eat-in kitchen, complete with granite countertops, tile backsplash, stainless steel appliances, and sliders leading to a deck overlooking beautiful wooded grounds. A formal living room (virtually staged as office) provides additional space. The main-level possible inlaw area offers wonderful flexibility with its own separate entrance, bedroom, full bathroom, den/office, kitchenette, and access to the deck. A powder room completes the first floor. Upstairs, retreat to the spacious primary suite featuring TWO generous walk-in closets and an updated private bathroom with double sinks and granite vanity. Two additional bedrooms and a full hall bathroom complete the second level. Need even more space? The finished walkout lower level offers approximately 400 additional square feet, including a recreation room, office or exercise space, and plenty of storage! Addt'l highlights incl newer water heater, central air, two-car garage, carport, and shed. Move right in and make this exceptional property your own!
For sale
$499,900
61 Davis Road, Seymour, CT 06483
4beds
3,234sqft
Single Family Residence
Built in 1997
0.92 Acres Lot
$501,700 Zestimate®
$155/sqft
$-- HOA
What's special
Classic masonry fireplaceTwo-car garageSpacious primary suiteGranite countertopsInviting family roomTile backsplashNew roof
- 3 days
- 760
- 96
Likely to sell faster than
Zillow last checked:
Listing updated:
Listed by:
Mela Veltri Case (203)209-8403,
KW Legacy Partners 860-313-0700
Source: Smart MLS,MLS#: 24216257
Facts & features
Interior
Bedrooms & bathrooms
- Bedrooms: 4
- Bathrooms: 4
- Full bathrooms: 3
- 1/2 bathrooms: 1
Primary bedroom
- Features: Ceiling Fan(s), Full Bath, Walk-In Closet(s), Wall/Wall Carpet
- Level: Upper
- Area: 223.17 Square Feet
- Dimensions: 17.3 x 12.9
Bedroom
- Features: Ceiling Fan(s), Laminate Floor
- Level: Main
- Area: 148.05 Square Feet
- Dimensions: 10.5 x 14.1
Bedroom
- Features: Ceiling Fan(s), Wall/Wall Carpet
- Level: Upper
- Area: 202.24 Square Feet
- Dimensions: 12.8 x 15.8
Bedroom
- Features: Ceiling Fan(s), Wall/Wall Carpet
- Level: Upper
- Area: 202.24 Square Feet
- Dimensions: 12.8 x 15.8
Primary bathroom
- Features: Granite Counters, Double-Sink, Tile Floor
- Level: Upper
- Area: 62.4 Square Feet
- Dimensions: 8 x 7.8
Bathroom
- Features: Stall Shower, Tile Floor
- Level: Main
- Area: 54.94 Square Feet
- Dimensions: 6.7 x 8.2
Bathroom
- Features: Tub w/Shower, Tile Floor
- Level: Upper
- Area: 65.6 Square Feet
- Dimensions: 8 x 8.2
Bathroom
- Features: Granite Counters, Tile Floor
- Level: Main
- Area: 28.2 Square Feet
- Dimensions: 6 x 4.7
Dining room
- Features: Hardwood Floor
- Level: Main
- Area: 154.29 Square Feet
- Dimensions: 13.9 x 11.1
Kitchen
- Features: Granite Counters, Eating Space, Sliders, Laminate Floor
- Level: Main
- Area: 183.48 Square Feet
- Dimensions: 13.9 x 13.2
Living room
- Features: Fireplace, Hardwood Floor
- Level: Main
- Area: 248.97 Square Feet
- Dimensions: 19.3 x 12.9
Office
- Features: Hardwood Floor
- Level: Main
- Area: 171.99 Square Feet
- Dimensions: 11.7 x 14.7
Other
- Features: Breakfast Nook, Ceiling Fan(s), Laminate Floor
- Level: Main
- Area: 120.15 Square Feet
- Dimensions: 13.5 x 8.9
Other
- Features: Laminate Floor
- Level: Lower
- Area: 203.58 Square Feet
- Dimensions: 11.7 x 17.4
Rec play room
- Features: Laminate Floor
- Level: Lower
- Area: 215.76 Square Feet
- Dimensions: 12.4 x 17.4
Heating
- Forced Air, Hot Water, Oil
Cooling
- Ceiling Fan(s), Central Air
Appliances
- Included: Oven/Range, Range Hood, Refrigerator, Dishwasher, Water Heater
- Laundry: Main Level
Features
- Open Floorplan
- Doors: Storm Door(s)
- Windows: Thermopane Windows
- Basement: Full,Heated,Finished,Cooled,Liveable Space
- Attic: Pull Down Stairs
- Number of fireplaces: 1
Interior area
- Total structure area: 3,234
- Total interior livable area: 3,234 sqft
- Finished area above ground: 2,792
- Finished area below ground: 442
Property
Parking
- Total spaces: 2
- Parking features: Attached, Garage Door Opener
- Attached garage spaces: 2
Features
- Patio & porch: Deck
- Exterior features: Rain Gutters
Lot
- Size: 0.92 Acres
- Features: Few Trees, Sloped, Landscaped
Details
- Additional structures: Shed(s)
- Parcel number: 1324271
- Zoning: R-40
Construction
Type & style
- Home type: SingleFamily
- Architectural style: Colonial
- Property subtype: Single Family Residence
Materials
- Vinyl Siding
- Foundation: Concrete Perimeter
- Roof: Asphalt
Condition
- New construction: No
- Year built: 1997
Utilities & green energy
- Sewer: Public Sewer
- Water: Public
- Utilities for property: Cable Available
Green energy
- Green verification: ENERGY STAR Certified Homes
- Energy efficient items: Insulation, Doors, Windows
Community & HOA
Community
- Features: Golf, Health Club, Medical Facilities, Park, Playground, Public Rec Facilities, Shopping/Mall
HOA
- Has HOA: No
Location
- Region: Seymour
Financial & listing details
- Price per square foot: $155/sqft
- Tax assessed value: $389,200
- Annual tax amount: $11,147
- Date on market: 10/23/2026
Estimated market value
$501,700
$477,000 - $527,000
$4,401/mo
Price history
| Date | Event | Price |
|---|---|---|
| 10/23/2026 | Listed for sale | $499,900+28.9%$155/sqft |
Source:  Smart MLS #24216257 Report a problem | ||
| 9/23/2019 | Listing removed | $387,900$120/sqft |
Source: RE/MAX Right Choice Real Estate #170214026 Report a problem | ||
| 8/31/2019 | Price change | $387,900-2.5%$120/sqft |
Source: Re/Max Right Choice #170214026 Report a problem | ||
| 7/9/2019 | Listed for sale | $397,900+69.3%$123/sqft |
Source: Re/Max Right Choice #170214026 Report a problem | ||
| 7/12/2010 | Sold | $235,000-29%$73/sqft |
Source: Smart MLS #G548541 Report a problem | ||
| 1/19/2010 | Sold | $330,814-12.9%$102/sqft |
Source: Public Record Report a problem | ||
| 11/24/2004 | Sold | $380,000+101.1%$118/sqft |
Source: Smart MLS #98212498 Report a problem | ||
| 2/21/1997 | Sold | $189,000$58/sqft |
Source: Public Record Report a problem | ||
Public tax history
| Year | Property taxes | Tax assessment |
|---|---|---|
| 2025 | $10,789 +11.9% | $389,200 +48.7% |
| 2024 | $9,645 +2.4% | $261,800 |
| 2023 | $9,420 +1.1% | $261,800 |
| 2022 | $9,317 +2.5% | $261,800 |
| 2021 | $9,087 0% | $261,800 +6.7% |
| 2020 | $9,087 +2.9% | $245,420 |
| 2019 | $8,835 | $245,420 |
| 2018 | $8,835 | $245,420 |
| 2017 | $8,835 | $245,420 |
| 2016 | $8,835 -1.1% | $245,420 -5% |
| 2015 | $8,935 | $258,300 |
Find assessor info on the county website
Monthly payment
Est. payment
Payment breakdown
Explore the cost of this home by adjusting the details. Changes won't be saved.Climate risks
Neighborhood: 06483
Nearby schools
Schools provided by the listing agent
- Elementary: Bungay
- Middle: Seymour
- High: Seymour
Source: Smart MLS. This data may not be complete. We recommend contacting the local school district to confirm school assignments for this home.
Similar homes
- $500,0003 bd3 ba1.9k sqft2 Bryan Circle, Seymour, CT 06483For Sale
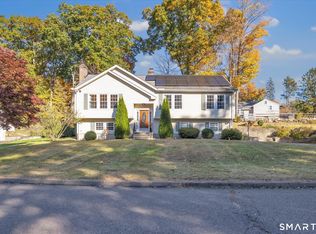
 MLS ID #24216330, Cisco Borres, RE/MAX Right Choice. Smart MLS
- $499,0004 bd4 ba2.9k sqft112 Maple Street, Seymour, CT 06483For Sale
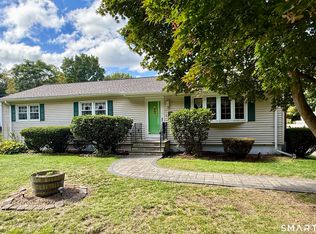 MLS ID #24209463, Rosalie Averill, Rupwani Associates. Smart MLS
- $425,0005 bd2 ba1.6k sqft7 Colony Road, Seymour, CT 06483For Sale
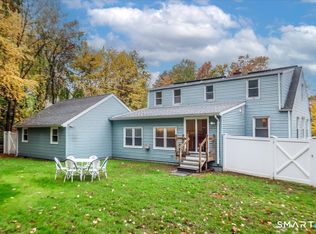 MLS ID #24215995, George E. O'Connell, William Pitt Sotheby's Int'l. Smart MLS
- $515,0003 bd3 ba1.8k sqft18 Carriage Drive, Seymour, CT 06483For Sale
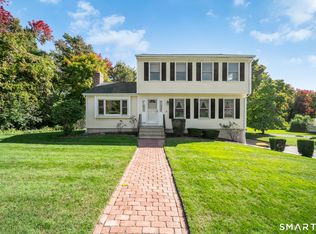 MLS ID #24212003, Emily Fitzgerald, William Raveis Real Estate. Smart MLS
- $419,0003 bd2 ba1.9k sqft150 Pearl Street, Seymour, CT 06483For SaleMLS ID #24216722, Brittany Stanchak, Berkshire Hathaway NE Prop.. Smart MLS
- $464,9004 bd3 ba2k sqft3 Sheasby Road, Ansonia, CT 06401For SaleMLS ID #24214164, Laci Giuliano, YellowBrick Real Estate LLC. Smart MLS
- $365,0003 bd2 ba2.4k sqft609 South Main Street, Seymour, CT 06483For SaleMLS ID #24216203, Zachary Braca, Berkshire Hathaway NE Prop.. Smart MLS
- $699,9003 bd3 ba3k sqft48-A Steep Hill Road, Seymour, CT 06483For SaleMLS ID #24205517, Kathy Dattilo, Lamacchia Realty. Smart MLS
- $615,0004 bd3 ba2.4k sqft18 Buckingham Road, Seymour, CT 06483For SaleMLS ID #24199064, Michael DeBiase, Keller Williams Realty. Smart MLS
- $564,9005 bd4 ba4.1k sqft178 Maple Street, Seymour, CT 06483For SaleMLS ID #24204272, Mela Veltri Case, KW Legacy Partners. Smart MLS
- $525,0003 bd2 ba1.7k sqft121 Longfellow Road, Shelton, CT 06484For SaleMLS ID #24215816, Angela Casablanca, BHGRE Gaetano Marra Homes. Smart MLS
- $499,9003 bd3 ba2.2k sqft26-R Hoinski Way, Ansonia, CT 06401For SaleMLS ID #24212394, Katie Dansereau, Preston Gray Real Estate. Smart MLS
- $460,0004 bd2 ba1.6k sqft16 Tracy Terrace, Seymour, CT 06483For SaleMLS ID #24209700, Nathaniel Rodriguez, YellowBrick Real Estate LLC. Smart MLS
- $419,0003 bd2 ba1.6k sqft102 Colony Road, Seymour, CT 06483For SaleMLS ID #24198641, Cintia Varela, YellowBrick Real Estate LLC. Smart MLS
- $399,9004 bd2 ba2.4k sqft32 Union Street, Seymour, CT 06483For SaleMLS ID #24197488, Byron Campos, eXp Realty. Smart MLS
- $499,0004 bd2 ba1.8k sqft2 Westerman Avenue, Seymour, CT 06483For SaleMLS ID #24198367, Rosalie Averill, Rupwani Associates. Smart MLS
- $525,0004 bd3 ba1.6k sqft25 Riverview Avenue, Shelton, CT 06484For SaleMLS ID #24210549, Ronald J. Gydus, Carey & Guarrera Real Estate. Smart MLS
- $649,9004 bd3 ba4.4k sqft29 Brownson Drive, Shelton, CT 06484For SaleMLS ID #24217058, Chris Carey, Carey & Guarrera Real Estate. Smart MLS
- $615,0003 bd3 ba1.8k sqft53 Ancient Highway, Oxford, CT 06478For SaleMLS ID #24215996, Montanna Lambrecht, RE/MAX RISE. Smart MLS
