As the cooler months approach, imagine cozy evenings by the fire and holiday gatherings in a home offering not one, but two fireplaces! This inviting 3-bedroom, 1.5-bath Shelton raised ranch offers approximately 1,700 square feet of living space. The bright main level features hardwood flooring and freshly painted interiors, while the finished lower level, complete with new luxury vinyl plank flooring and a second fireplace, offers flexible space for relaxing, entertaining, a home office, or recreation area. Notable improvements include windows and siding updated in 2021, a hardwired generator, and roof heating coils designed to help reduce winter ice and snow buildup. Enjoy the convenience of Shelton's parks, walking trails, shopping, restaurants, and easy access to major commuting routes. With comfortable living spaces, personal touches, and plenty of possibilities, this home is ready for its next chapter.
For sale
$525,000
121 Longfellow Road, Shelton, CT 06484
3beds
1,716sqft
Single Family Residence
Built in 1971
0.92 Acres Lot
$-- Zestimate®
$306/sqft
$-- HOA
What's special
Two fireplacesFreshly painted interiorsFinished lower levelBright main levelHardwood flooring
- 6 days
- 955
- 35
Likely to sell faster than
Zillow last checked:
Listing updated:
Listed by:
Angela Casablanca (203)395-0556,
BHGRE Gaetano Marra Homes 203-627-8726
Source: Smart MLS,MLS#: 24215816
Facts & features
Interior
Bedrooms & bathrooms
- Bedrooms: 3
- Bathrooms: 2
- Full bathrooms: 1
- 1/2 bathrooms: 1
Primary bedroom
- Features: Half Bath, Hardwood Floor
- Level: Main
- Area: 180.96 Square Feet
- Dimensions: 11.6 x 15.6
Bedroom
- Features: Hardwood Floor
- Level: Main
- Area: 154.58 Square Feet
- Dimensions: 11.8 x 13.1
Bedroom
- Features: Hardwood Floor
- Level: Main
- Area: 145.14 Square Feet
- Dimensions: 11.8 x 12.3
Bathroom
- Features: Tub w/Shower, Tile Floor
- Level: Main
- Area: 45.83 Square Feet
- Dimensions: 6.11 x 7.5
Dining room
- Features: Balcony/Deck, Sliders, Hardwood Floor
- Level: Main
- Area: 147.32 Square Feet
- Dimensions: 11.6 x 12.7
Kitchen
- Features: Eating Space
- Level: Main
- Area: 133.4 Square Feet
- Dimensions: 11.6 x 11.5
Living room
- Features: Bay/Bow Window, Fireplace, Hardwood Floor
- Level: Main
- Area: 244.86 Square Feet
- Dimensions: 15.4 x 15.9
Rec play room
- Features: Fireplace, Vinyl Floor
- Level: Lower
- Area: 321.75 Square Feet
- Dimensions: 22.5 x 14.3
Heating
- Baseboard, Oil
Cooling
- Central Air
Appliances
- Included: Oven/Range, Microwave, Refrigerator, Dishwasher, Trash Compactor, Washer, Dryer, Water Heater
- Laundry: Lower Level
Features
- Basement: Full,Heated,Finished,Garage Access,Interior Entry
- Attic: Pull Down Stairs
- Number of fireplaces: 2
Interior area
- Total structure area: 1,716
- Total interior livable area: 1,716 sqft
- Finished area above ground: 1,332
- Finished area below ground: 384
Video & virtual tour
Property
Parking
- Total spaces: 2
- Parking features: Attached
- Attached garage spaces: 2
Features
- Patio & porch: Deck
- Exterior features: Rain Gutters
Lot
- Size: 0.92 Acres
- Features: Few Trees, Rolling Slope
Details
- Parcel number: 294448
- Zoning: R-1
Construction
Type & style
- Home type: SingleFamily
- Architectural style: Ranch
- Property subtype: Single Family Residence
Materials
- Vinyl Siding
- Foundation: Concrete Perimeter, Raised
- Roof: Asphalt
Condition
- New construction: No
- Year built: 1971
Utilities & green energy
- Sewer: Septic Tank
- Water: Public
Community & HOA
HOA
- Has HOA: No
Location
- Region: Shelton
Financial & listing details
- Price per square foot: $306/sqft
- Tax assessed value: $327,040
- Annual tax amount: $5,072
- Date on market: 10/20/2026
Estimated market value
Not available
Estimated sales range
Not available
Not available
Price history
| Date | Event | Price |
|---|---|---|
| 10/20/2026 | Listed for sale | $525,000-2.6%$306/sqft |
Source:  Smart MLS #24215816 Report a problem Smart MLS #24215816 Report a problem | ||
| 10/19/2026 | Listing removed | $539,000$314/sqft |
Source: Smart MLS #24202369 Report a problem | ||
| 10/9/2026 | Price change | $539,000-3.8%$314/sqft |
Source: Smart MLS #24202369 Report a problem | ||
| 9/22/2026 | Price change | $560,000-2.6%$326/sqft |
Source: Smart MLS #24202369 Report a problem | ||
| 8/27/2026 | Listed for sale | $575,000-4.2%$335/sqft |
Source: Smart MLS #24202369 Report a problem | ||
| 7/31/2026 | Listing removed | -- |
Source: Owner Report a problem | ||
| 6/26/2026 | Listed for sale | $599,900$350/sqft |
Source: Owner Report a problem | ||
Public tax history
| Year | Property taxes | Tax assessment |
|---|---|---|
| 2025 | $4,781 -1.9% | $254,030 |
| 2024 | $4,872 +9.8% | $254,030 |
| 2023 | $4,438 | $254,030 |
| 2022 | $4,438 +16.6% | $254,030 +47% |
| 2021 | $3,806 -1.7% | $172,760 |
| 2020 | $3,873 | $172,760 |
| 2019 | $3,873 +3% | $172,760 |
| 2017 | $3,760 +0.9% | $172,760 +1.6% |
| 2015 | $3,725 -1.8% | $169,960 |
| 2014 | $3,792 | $169,960 |
| 2013 | $3,792 -0.4% | $169,960 |
| 2012 | $3,807 -10.8% | $169,960 -26% |
| 2011 | $4,268 -0.2% | $229,810 |
| 2010 | $4,277 | $229,810 |
| 2009 | $4,277 | $229,810 |
| 2008 | $4,277 +6.5% | $229,810 |
| 2007 | $4,015 +11.2% | $229,810 +54.8% |
| 2006 | $3,609 +3.1% | $148,470 |
| 2005 | $3,502 +3.8% | $148,470 |
| 2004 | $3,375 +8.8% | $148,470 |
| 2003 | $3,102 +21.9% | $148,470 +40.8% |
| 1997 | $2,544 | $105,420 |
Find assessor info on the county website
Monthly payment
Est. payment
Payment breakdown
Explore the cost of this home by adjusting the details. Changes won't be saved.Climate risks
Neighborhood: 06484
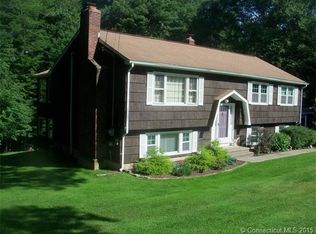
Similar homes
- $515,0003 bd3 ba1.8k sqft18 Carriage Drive, Seymour, CT 06483For Sale
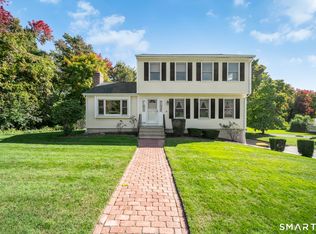
 MLS ID #24212003, Emily Fitzgerald, William Raveis Real Estate. Smart MLS
 - $459,0003 bd2 ba1.9k sqft71 Renshaw Road, Hamden, CT 06518For Sale
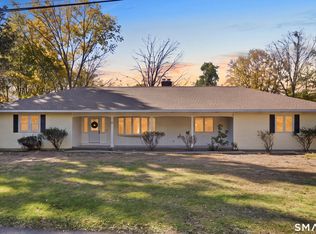 MLS ID #24216447, Timur Rakhimov, Vision Real Estate. Smart MLS
 - $549,0003 bd3 ba2.5k sqft32 Hallsey Lane, Woodbridge, CT 06525For Sale
 MLS ID #24187646, Christy A. Lindsay, Coldwell Banker Realty. Smart MLS
 - $389,9004 bd2 ba1.9k sqft41 Woodlawn Road, Monroe, CT 06468For Sale
 MLS ID #24215513, T.R. Durkin, William Raveis Real Estate. Smart MLS
 - $529,0003 bd2 ba1.2k sqft75 Hayestown Road, Danbury, CT 06811For SaleMLS ID #24215154, Lou Capellaro, Keller Williams Realty. Smart MLS
- $599,9003 bd3 ba2.5k sqft23 Beech Tree Road, Brookfield, CT 06804For SaleMLS ID #24215336, Larry Corrow, Coldwell Banker Realty. Smart MLS
- $515,0004 bd3 ba1.7k sqft1 Boat Road, Danbury, CT 06811For SaleMLS ID #24214815, Tama Murphy, Keller Williams Realty. Smart MLS
- $615,0004 bd3 ba2.4k sqft18 Buckingham Road, Seymour, CT 06483For SaleMLS ID #24199064, Michael DeBiase, Keller Williams Realty. Smart MLS
- $482,5003 bd2 ba2.1k sqft7 Apple Blossom Lane, Danbury, CT 06811For SaleMLS ID #24213087, Connie Widmann, William Raveis Real Estate. Smart MLS
- $419,0003 bd2 ba1.6k sqft102 Colony Road, Seymour, CT 06483For SaleMLS ID #24198641, Cintia Varela, YellowBrick Real Estate LLC. Smart MLS
- $585,0003 bd1 ba1k sqft72 Toll House Lane, Fairfield, CT 06825For SaleMLS ID #24213701, Cory D. Clark, Berkshire Hathaway NE Prop.. Smart MLS
- $615,0004 bd3 ba2.5k sqft19 Willow Run, Brookfield, CT 06804For SaleMLS ID #24214415, Kristyn Ventresca, William Pitt Sotheby's Int'l. Smart MLS
- $495,0004 bd2 ba1.7k sqft127 Roger Road, New Haven, CT 06515For SaleMLS ID #24215563, Patricia A. Cardozo, Coldwell Banker Realty. Smart MLS
- $589,9004 bd2 ba1.5k sqft433 Herbert Street, Orange, CT 06477For SaleMLS ID #24211445, Luke S. Porto, William Raveis Real Estate. Smart MLS
- $574,9004 bd3 ba2.3k sqft225 Bethmour Road, Bethany, CT 06524For SaleMLS ID #24210574, Jeff Grossarth, Realty ONE Group Connect. Smart MLS
- $489,9003 bd2 ba1.7k sqft276 Nichols Terrace, Stratford, CT 06614For SaleMLS ID #24212364, Alan D. Stewart Jr, ASJ Realty Partners. Smart MLS
- $515,0004 bd2 ba1.3k sqft113 Clark Street, Bridgeport, CT 06606For SaleMLS ID #24216029, Eric Garces, Keller Williams Realty Prtnrs.. Smart MLS
- $469,9993 bd3 ba2k sqft101 Chase Lane, West Haven, CT 06516For SaleMLS ID #24216049, Omar Ruizesparza, Maple Vale Realty LLC. Smart MLS
- $589,0003 bd3 ba1.7k sqft7 Carriage Lane, Danbury, CT 06810For SaleMLS ID #24214568, Kim Gifford, Coldwell Banker Realty. Smart MLS
- $549,9004 bd3 ba1.6k sqft200 Fairfax Drive, Stratford, CT 06614For SaleMLS ID #24211863, Jeannette Westwood, Coldwell Banker Realty. Smart MLS
