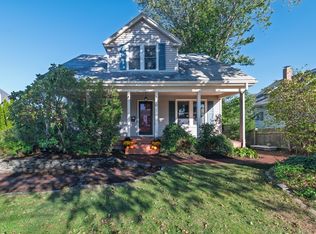
Welcome to 61 Edgemont Road, a charming 1920 Colonial offering a great layout, inviting living spaces, and plenty of opportunity to make it your own. Step inside to warm hardwood floors, abundant natural light, and a floor plan that flows easily from room to room. The spacious living room provides plenty of room to gather, while the adjoining dining area creates a natural setting for everyday meals, holidays, and entertaining.Just off the front of the home, the incredible three-season porch may quickly become your favorite spot—perfect for morning coffee, catching up with a book, or winding down at the end of the day. The kitchen offers generous workspace and connects conveniently with the main living areas, while a full bath on the first floor adds everyday functionality.Upstairs, the home currently functions as two generously sized bedrooms, including an expansive primary bedroom. The layout offers the potential to reconfigure the space to create a third bedroom for buyers looking for additional flexibility. A second full bath completes the upper level.Downstairs, a partially finished basement provides additional flex space for a home office, workout area, hobbies, or storage. Newer gas heating and central air add modern comfort to this classic home.Outside, enjoy a fenced backyard, patio, and off-street parking for up to four cars. Whether you're hosting friends outside, relaxing on the porch, or simply enjoying your own piece of Braintree, the home offers plenty of ways to settle in and make the space your own.Located in a desirable Braintree neighborhood with convenient access to Routes 3 and 3A, 61 Edgemont offers a great balance of neighborhood living and everyday convenience. With classic character, flexible spaces, and room to add your own personal touches, this well-loved home is ready for its next chapter.
Pending
$629,000
61 Edgemont Rd, Braintree, MA 02184
2beds
1,580sqft
Single Family Residence
Built in 1920
5,502 Square Feet Lot
$621,800 Zestimate®
$398/sqft
$-- HOA
What's special
Warm hardwood floorsIncredible three-season porchTwo generously sized bedroomsExpansive primary bedroomAdjoining dining areaAbundant natural lightFenced backyard
- 38 days
- 489
- 16
Likely to sell faster than
Zillow last checked:
Listing updated:
Listed by:
Mike Rivers 781-974-4726,
Compass 781-285-8028
Source: MLS PIN,MLS#: 73574226
Facts & features
Interior
Bedrooms & bathrooms
- Bedrooms: 2
- Bathrooms: 2
- Full bathrooms: 2
Primary bedroom
- Features: Ceiling Fan(s), Closet, Flooring - Hardwood
- Level: Second
- Area: 218.9
- Dimensions: 19.75 x 11.08
Bedroom 2
- Features: Closet, Flooring - Hardwood
- Level: Second
- Area: 122.31
- Dimensions: 12.33 x 9.92
Primary bathroom
- Features: No
Bathroom 1
- Features: Bathroom - Full, Bathroom - Tiled With Shower Stall, Flooring - Stone/Ceramic Tile
- Level: First
Bathroom 2
- Features: Bathroom - Full, Bathroom - With Tub & Shower, Flooring - Stone/Ceramic Tile
- Level: Second
Dining room
- Features: Ceiling Fan(s), Flooring - Hardwood
- Level: First
- Area: 135.86
- Dimensions: 12.17 x 11.17
Kitchen
- Features: Ceiling Fan(s), Flooring - Hardwood, Exterior Access, Peninsula
- Level: First
- Area: 123.63
- Dimensions: 11.5 x 10.75
Living room
- Features: Ceiling Fan(s), Closet, Flooring - Hardwood, Exterior Access
- Level: First
- Area: 229.28
- Dimensions: 20.08 x 11.42
Heating
- Forced Air, Natural Gas
Cooling
- Central Air
Appliances
- Included: Gas Water Heater, Disposal, Microwave, ENERGY STAR Qualified Refrigerator, ENERGY STAR Qualified Dryer, ENERGY STAR Qualified Dishwasher, ENERGY STAR Qualified Washer, Range, Oven
- Laundry: In Basement
Features
- Sitting Room, Bonus Room, Internet Available - Unknown
- Basement: Partially Finished
- Has fireplace: No
Interior area
- Total structure area: 1,580
- Total interior livable area: 1,580 sqft
- Finished area above ground: 1,427
- Finished area below ground: 153
Property
Parking
- Total spaces: 3
- Parking features: Paved Drive, Off Street
- Uncovered spaces: 3
Accessibility
- Accessibility features: No
Features
- Patio & porch: Porch - Enclosed, Patio
- Exterior features: Porch - Enclosed, Patio, Rain Gutters, Storage, Fenced Yard
- Fencing: Fenced
- Waterfront features: River, 3/10 to 1/2 Mile To Beach, Beach Ownership(Public)
Lot
- Size: 5,502 Square Feet
- Features: Level
Details
- Parcel number: 20808
- Zoning: B
Construction
Type & style
- Home type: SingleFamily
- Architectural style: Colonial
- Property subtype: Single Family Residence
Materials
- Frame
- Foundation: Stone, Irregular
- Roof: Shingle
Condition
- Year built: 1920
Utilities & green energy
- Electric: 100 Amp Service
- Sewer: Public Sewer
- Water: Public
Community & HOA
Community
- Features: Public Transportation, Shopping, Tennis Court(s), Park, Walk/Jog Trails, Golf, Medical Facility, Laundromat, Bike Path, Conservation Area, Highway Access, House of Worship, Marina, Private School, Public School
- Subdivision: East Braintree
HOA
- Has HOA: No
Location
- Region: Braintree
Financial & listing details
- Price per square foot: $398/sqft
- Tax assessed value: $609,700
- Annual tax amount: $6,134
- Date on market: 9/9/2026
Estimated market value
$621,800
$591,000 - $653,000
$2,920/mo
Price history
| Date | Event | Price |
|---|---|---|
| 10/8/2026 | Pending sale | $629,000$398/sqft |
Source: MLS PIN #73574226 Report a problem | ||
| 9/25/2026 | Contingent | $629,000$398/sqft |
Source: MLS PIN #73574226 Report a problem | ||
| 9/9/2026 | Listed for sale | $629,000+74.8%$398/sqft |
Source: MLS PIN #73574226 Report a problem | ||
| 9/15/2004 | Sold | $359,900$228/sqft |
Source: Public Record Report a problem | ||
Public tax history
| Year | Property taxes | Tax assessment |
|---|---|---|
| 2025 | $5,816 +11.5% | $582,800 +5.9% |
| 2024 | $5,217 +5.6% | $550,300 +8.7% |
| 2023 | $4,942 +3.3% | $506,400 +5.4% |
| 2022 | $4,782 +8.3% | $480,600 +8.3% |
| 2021 | $4,414 +8.1% | $443,600 +7.1% |
| 2020 | $4,083 +3.6% | $414,100 +6% |
| 2019 | $3,942 +2.4% | $390,700 +7% |
| 2018 | $3,849 +3.8% | $365,200 +5.8% |
| 2017 | $3,709 +2.6% | $345,300 +4.9% |
| 2016 | $3,614 | $329,100 |
Find assessor info on the county website
Monthly payment
Est. payment
Payment breakdown
Explore the cost of this home by adjusting the details. Changes won't be saved.Climate risks
Neighborhood: 02184
Nearby schools
Schools provided by the listing agent
- Elementary: Morrison
- Middle: East Middle
- High: Braintree High
Source: MLS PIN. This data may not be complete. We recommend contacting the local school district to confirm school assignments for this home.
Similar homes
- $679,9003 bd1 ba1.3k sqft62 Sterling St, Braintree, MA 02184For Sale
 MLS ID #73587826, The Cusack Team, Cusack & Associates. MLS PIN
 - $680,0003 bd2 ba1.4k sqft43 Bartlett St, Weymouth, MA 02191For Sale
 MLS ID #73588221, Ann Harrington, Lighthouse Realty Group, Inc.. MLS PIN
 - $669,0003 bd2 ba1.3k sqft45 Holbrook Rd, Weymouth, MA 02191For Sale
 MLS ID #73575461, Anne M Kennedy, Coldwell Banker Realty - Newton. MLS PIN
 - $629,9993 bd2 ba1.6k sqft165 King Philip St, Weymouth, MA 02190For Sale
 MLS ID #73552997, Kade Phillips, RE/MAX Legacy. MLS PIN
