Due to an unexpected relocation, this recently renovated ranch offers a wonderful opportunity in the desirable Greenlodge School District. Situated on a level 7,500 sq. ft. lot, the home features a comfortable layout with easy one-level living. The primary bedroom offers a private bath and semi-walk-in closet, with two additional bedrooms, including one with built-in shelving. A second full bath is conveniently located off a private hallway. The spacious eat-in kitchen features granite countertops, a white subway tile backsplash and gas cooking, while first-floor laundry adds everyday convenience. The full open basement includes a partially finished room offering flexible space for a home office, gym or additional storage. Outside, enjoy a generous deck, nicely sized yard and new fencing. A new roof is an added bonus. Hardwood floors and gas heat complete the package. Conveniently located near schools, shopping, dining and commuter routes, this recently renovated ranch offers comfortable one-level living and an opportunity to move right in.
For sale
$749,900
44 Holmes Rd, Dedham, MA 02026
3beds
1,404sqft
Single Family Residence
Built in 1925
7,500 Square Feet Lot
$735,400 Zestimate®
$534/sqft
$-- HOA
What's special
Gas heatGenerous deckFirst-floor laundryNew fencingHardwood floorsNew roofFull open basement
- 1 day
- 363
- 20
Zillow last checked:
Listing updated:
Listed by:
Maria Gorman 617-448-4470,
Coldwell Banker Realty - Westwood 781-320-0550
Source: MLS PIN,MLS#: 73588233
Facts & features
Interior
Bedrooms & bathrooms
- Bedrooms: 3
- Bathrooms: 2
- Full bathrooms: 2
Primary bedroom
- Features: Bathroom - Full, Walk-In Closet(s), Flooring - Hardwood
- Level: First
Bedroom 2
- Features: Closet, Flooring - Hardwood
- Level: First
Bedroom 3
- Features: Closet, Flooring - Hardwood
- Level: First
Primary bathroom
- Features: Yes
Bathroom 1
- Features: Bathroom - Full, Flooring - Stone/Ceramic Tile
- Level: First
Bathroom 2
- Features: Bathroom - 3/4, Flooring - Stone/Ceramic Tile
- Level: First
Kitchen
- Features: Flooring - Hardwood, Dining Area
- Level: First
Living room
- Features: Flooring - Hardwood, Recessed Lighting
- Level: First
Heating
- Baseboard, Natural Gas
Cooling
- None
Appliances
- Included: Gas Water Heater, Range, Microwave, Refrigerator, Washer, Dryer
- Laundry: First Floor
Features
- Flooring: Wood, Tile
- Basement: Full
- Has fireplace: No
Interior area
- Total structure area: 1,404
- Total interior livable area: 1,404 sqft
- Finished area above ground: 1,404
Property
Parking
- Total spaces: 3
- Parking features: Paved Drive, Off Street
- Uncovered spaces: 3
Features
- Patio & porch: Deck
- Exterior features: Deck, Fenced Yard
- Fencing: Fenced
Lot
- Size: 7,500 Square Feet
Details
- Parcel number: 73941
- Zoning: res
Construction
Type & style
- Home type: SingleFamily
- Architectural style: Ranch
- Property subtype: Single Family Residence
Materials
- Frame
- Foundation: Concrete Perimeter
- Roof: Shingle
Condition
- Year built: 1925
Utilities & green energy
- Sewer: Public Sewer
- Water: Public
- Utilities for property: for Gas Range
Community & HOA
Community
- Features: Public Transportation, Shopping, Park, Golf, Private School, Public School, T-Station
HOA
- Has HOA: No
Location
- Region: Dedham
Financial & listing details
- Price per square foot: $534/sqft
- Tax assessed value: $586,900
- Annual tax amount: $7,219
- Date on market: 10/8/2026
Estimated market value
$735,400
$699,000 - $772,000
$3,552/mo
Price history
| Date | Event | Price |
|---|---|---|
| 10/8/2026 | Listed for sale | $749,900+1.3%$534/sqft |
Source: MLS PIN #73588233 Report a problem | ||
| 3/6/2026 | Sold | $740,000+5.7%$527/sqft |
Source: MLS PIN #73472310 Report a problem | ||
| 2/5/2026 | Contingent | $699,900$499/sqft |
Source: MLS PIN #73472310 Report a problem | ||
| 1/28/2026 | Listed for sale | $699,900+42.8%$499/sqft |
Source: MLS PIN #73472310 Report a problem | ||
| 9/22/2025 | Sold | $490,000-21.6%$349/sqft |
Source: MLS PIN #73345951 Report a problem | ||
| 8/10/2025 | Listed for sale | $625,000$445/sqft |
Source: MLS PIN #73345951 Report a problem | ||
| 6/11/2025 | Contingent | $625,000$445/sqft |
Source: MLS PIN #73345951 Report a problem | ||
| 5/27/2025 | Price change | $625,000-3.8%$445/sqft |
Source: MLS PIN #73345951 Report a problem | ||
| 4/21/2025 | Price change | $650,000-4.3%$463/sqft |
Source: MLS PIN #73345951 Report a problem | ||
| 4/18/2025 | Listed for sale | $679,000$484/sqft |
Source: MLS PIN #73345951 Report a problem | ||
| 4/2/2025 | Contingent | $679,000$484/sqft |
Source: MLS PIN #73345951 Report a problem | ||
| 3/15/2025 | Listed for sale | $679,000+142.5%$484/sqft |
Source: MLS PIN #73345951 Report a problem | ||
| 9/7/2004 | Sold | $280,000$199/sqft |
Source: Public Record Report a problem | ||
Public tax history
| Year | Property taxes | Tax assessment |
|---|---|---|
| 2025 | $6,850 +8.8% | $542,800 +7.7% |
| 2024 | $6,298 +8.5% | $503,800 +11.4% |
| 2023 | $5,805 +5.5% | $452,100 +9.7% |
| 2022 | $5,502 +7.8% | $412,100 +10.4% |
| 2021 | $5,104 -7.1% | $373,400 -6.8% |
| 2020 | $5,496 +12.9% | $400,600 +16.5% |
| 2019 | $4,866 +5.3% | $343,900 +8.3% |
| 2018 | $4,620 +2.3% | $317,500 +3.7% |
| 2017 | $4,518 +1.1% | $306,100 +6.1% |
| 2016 | $4,467 -12.3% | $288,400 -10.2% |
| 2015 | $5,094 +5.4% | $321,000 +6.8% |
| 2014 | $4,834 +16.8% | $300,600 +14.6% |
| 2013 | $4,140 -7.6% | $262,200 -9.7% |
| 2012 | $4,479 +3.5% | $290,300 -3.6% |
| 2011 | $4,328 +5.9% | $301,200 +0.1% |
| 2010 | $4,085 +2.8% | $301,000 -4.4% |
| 2009 | $3,972 +7.3% | $314,700 +2.4% |
| 2008 | $3,703 +4.6% | $307,300 -5.1% |
| 2007 | $3,539 +4.1% | $323,800 +6.2% |
| 2006 | $3,401 +12.7% | $305,000 +5.9% |
| 2005 | $3,017 +79.6% | $287,900 +75.3% |
| 2004 | $1,680 -27.1% | $164,200 |
| 2003 | $2,304 +7.6% | $164,200 +2.6% |
| 2002 | $2,141 +23% | $160,100 +29.2% |
| 1999 | $1,741 | $123,900 |
Find assessor info on the county website
Monthly payment
Est. payment
Payment breakdown
Explore the cost of this home by adjusting the details. Changes won't be saved.Climate risks
Neighborhood: Sprague-Manor
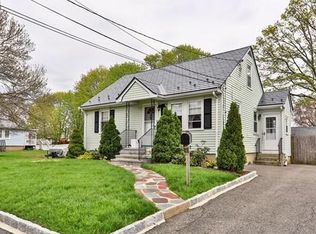
Similar homes
- $719,0003 bd2 ba1.7k sqft49 Greenhood St, Dedham, MA 02026For Sale
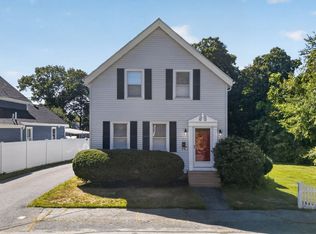 MLS ID #73582863, Laura O'Brien, Donahue Real Estate Co.. MLS PIN
 - $699,0004 bd2 ba1.5k sqft21 Lamoine St, Dedham, MA 02026For Sale
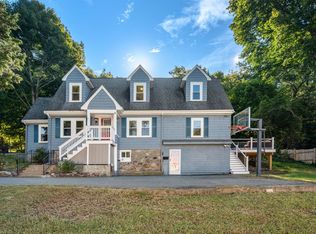 MLS ID #73574082, Christman Johnsson Group, Hammond Residential Real Estate. MLS PIN
 - $675,0003 bd2 ba1.3k sqft36 Lancaster Rd, Dedham, MA 02026For Sale
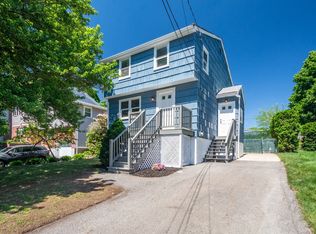 MLS ID #73574525, Susan P. Kadilak, Fiv Realty Co.. MLS PIN
 - $749,0002 bd2 ba1.2k sqft28 Hazelnut Pl, Dedham, MA 02026For Sale
 MLS ID #73570686, Joseph McEachern, Paramount Properties. MLS PIN
