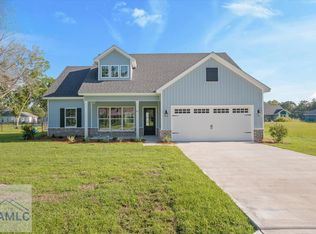
Seacoast Construction one story Cypress Plan with all luxury vinyl plank flooring, fence, frig, stainless appliances and more! One lot left. Call for details.
Sold for $337,500
Zestimate®
$337,500
61 Ennis Road, Pembroke, GA 31321
4beds
1,663sqft
Single Family Residence
Built in 2025
0.4 Acres Lot
$337,500 Zestimate®
$203/sqft
$2,330 Estimated rent
Home value
$337,500
$321,000 - $354,000
$2,330/mo
Zestimate® history
Owner options
List your home for rent
$2,330/mo
Rent Zestimate®
Find your next renter with Zillow Rental Manager. Plus, with online applications, you can quickly screen prospective tenants – for free.
$2,330/mo
Rent Zestimate®
Refinance and save
$2,247/mo
Est. payment
Refinancing to a lower rate could help reduce your monthly payments and save thousands over the life of the loan.
$2,247/mo
Est. payment
Explore your selling options
Work with a Zillow partner agent
Leverage their expertise and Zillow's premium Showcase listings to get your home seen by more buyers.
Get startedList with your own agent
Get your home in front of millions of buyers by listing it on Zillow.
Learn how to do itSell it yourself
Take full control of how buyers see your home on Zillow by listing For Sale by Owner (FSBO).
List your homeWhat's special
Zillow last checked:
Listing updated:
Listed by:
Melanie D. Kramer 912-658-1390,
Keller Williams Coastal Area P
Bought with:
NONMLS Sale, NMLS
NON MLS MEMBER
Source: Hive MLS,MLS#: SA348875 Originating MLS: Savannah Multi-List Corporation
Originating MLS: Savannah Multi-List CorporationFacts & features
Interior
Bedrooms & bathrooms
- Bedrooms: 4
- Bathrooms: 2
- Full bathrooms: 2
- Main level bathrooms: 2
- Main level bedrooms: 4
Primary bedroom
- Features: Walk-In Closet(s)
- Level: Main
- Dimensions: 0 x 0
Bedroom 2
- Level: Main
- Dimensions: 0 x 0
Bedroom 3
- Level: Main
- Dimensions: 0 x 0
Bedroom 4
- Level: Main
- Dimensions: 0 x 0
Primary bathroom
- Level: Main
- Dimensions: 0 x 0
Bathroom 2
- Level: Main
- Dimensions: 0 x 0
Dining room
- Level: Main
- Dimensions: 0 x 0
Great room
- Level: Main
- Dimensions: 0 x 0
Kitchen
- Level: Main
- Dimensions: 0 x 0
Laundry
- Level: Main
- Dimensions: 0 x 0
Heating
- Electric, Heat Pump
Cooling
- Central Air, Electric
Appliances
- Included: Some Electric Appliances, Dishwasher, Electric Water Heater, Microwave, Range, Refrigerator
- Laundry: Washer Hookup, Dryer Hookup
Features
- Breakfast Area, Double Vanity, Entrance Foyer, Main Level Primary, Pull Down Attic Stairs, Separate Shower, Programmable Thermostat
- Windows: Double Pane Windows
- Basement: None
- Attic: Pull Down Stairs
- Common walls with other units/homes: No Common Walls
Interior area
- Total interior livable area: 1,663 sqft
- Finished area above ground: 1,663
Property
Parking
- Total spaces: 2
- Parking features: Attached
- Garage spaces: 2
Features
- Patio & porch: Covered, Patio, Porch
- Fencing: Chain Link
- Has view: Yes
- View description: Panoramic
Lot
- Size: 0.4 Acres
- Features: Garden, Interior Lot, Level
Details
- Parcel number: 0151 023 01
- Zoning: R1
- Zoning description: Single Family
- Special conditions: Standard
Construction
Type & style
- Home type: SingleFamily
- Architectural style: Cape Cod
- Property subtype: Single Family Residence
Materials
- Vinyl Siding
- Foundation: Slab
- Roof: Asphalt
Condition
- New Construction,Under Construction
- New construction: Yes
- Year built: 2025
Details
- Builder model: Cypress Plan
- Builder name: Seacoast Construction
- Warranty included: Yes
Utilities & green energy
- Sewer: Public Sewer
- Water: Public
- Utilities for property: Underground Utilities
Green energy
- Energy efficient items: Insulation, Windows
Community & HOA
Community
- Subdivision: Pembroke Pines
HOA
- Has HOA: Yes
- HOA fee: $138 annually
- HOA name: Pembroke Pines HOA
- HOA phone: 912-452-1777
Location
- Region: Pembroke
Financial & listing details
- Price per square foot: $203/sqft
- Tax assessed value: $15,600
- Annual tax amount: $3,350
- Date on market: 2/20/2026
- Cumulative days on market: 160 days
- Listing agreement: Exclusive Right To Sell
- Listing terms: ARM,Cash,Conventional,1031 Exchange,FHA,VA Loan
- Ownership type: Builder
- Road surface type: Asphalt
Price history
| Date | Event | Price |
|---|---|---|
| 7/30/2026 | Sold | $337,500$203/sqft |
Source:  Hive MLS #SA348875 Report a problem Hive MLS #SA348875 Report a problem | ||
| 2/20/2026 | Pending sale | $337,500$203/sqft |
Source: Hive MLS #SA348875 Report a problem | ||
Public tax history
| Year | Property taxes | Tax assessment |
|---|---|---|
| 2025 | $212 +10% | $6,240 +5.4% |
| 2024 | $192 | $5,920 |
Find assessor info on the county website
Neighborhood: 31321
Nearby homes
- $14,0001 acre23 Ennis Rd, Pembroke, GA 31321Off Market
- $319,9003 bd2 ba1.5k sqft31 Ennis Rd, Pembroke, GA 31321Sold
- $337,3004 bd2 ba1.6k sqft47 Ennis Rd, Pembroke, GA 31321Sold
- $325,0004 bd2 ba1.5k sqft15 Ennis Rd, Pembroke, GA 31321Sold

- $330,8854 bd2 ba1.5k sqft79 Ennis Rd, Pembroke, GA 31321Sold
- $293,1004 bd2 ba1.5k sqft31 Ennis Rd, Pembroke, GA 31321Off Market
- $337,500-- bd-- ba-- sqft54 Owens Rd, Pembroke, GA 31321Sold
- $319,9004 bd2 ba1.5k sqft70 Owens Rd, Pembroke, GA 31321Sold
Nearby schools
GreatSchools rating
- 6/10Bryan County Elementary SchoolGrades: PK-5Distance: 1.1 mi
- 5/10Bryan County Middle SchoolGrades: 6-8Distance: 0.9 mi
- 6/10Bryan County High SchoolGrades: 9-12Distance: 0.9 mi
Schools provided by the listing agent
- Elementary: RH Tri Schools
- Middle: Bryan County
- High: Bryan County
Source: Hive MLS. This data may not be complete. We recommend contacting the local school district to confirm school assignments for this home.
Sell for more on Zillow
Get a Zillow Showcase℠ listing at no additional cost and you could sell for .
$337,500
2% more
+$6,750
With Zillow Showcase(estimated)
$344,250
Sell for more on Zillow
Get a Zillow Showcase℠ listing at no additional cost and you could sell for .
$337,500
2% more
+$6,750
With Zillow Showcase(estimated)
$344,250
- Georgia
- Bryan County
- Pembroke
- 31321
- 61 Ennis Road
