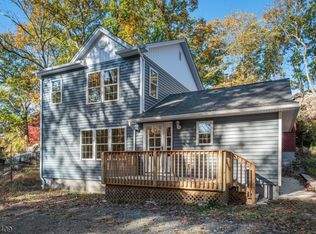
Lake Views, Modern Updates & Lake Living! Welcome to this move-in-ready 3-bedroom, 1.5-bath home in the desirable Lake Tranquility community of Green Township! Enjoy fabulous views of Lake Tranquility from your brand-new rear deck, the perfect setting for morning coffee, outdoor dining, or simply relaxing and taking in the scenery. This inviting home offers numerous upgrades, including a new roof, new deck, and new stainless steel appliances, making it easy to move right in and start enjoying! A spacious 2-car garage adds convenience and additional storage. Just one block from the lake, you'll have the opportunity to enjoy swimming, fishing, kayaking, and ice skating throughout the seasons. Optional lake membership allows you to embrace the lake lifestyle at your own pace. Green Township offers the perfect blend of peaceful country living and everyday convenience, with nearby farmstands, golf courses, restaurants, shopping, and easy access to major commuting routes. Whether you're looking for a year-round home or a relaxing lake community retreat, this property offers the lifestyle you've been waiting for!
Coming soon 11/20
$490,000
61 Forest Rd, Green Twp., NJ 07821
3beds
1,638sqft
Single Family Residence
Built in 1974
7,840 Square Feet Lot
$494,500 Zestimate®
$299/sqft
$-- HOA
What's special
- 2 days
- 257
- 25
Zillow last checked:
Listing updated:
Listed by:
Heidi Delahanty 973-726-5700,
Re/Max Platinum Group
Source: GSMLS,MLS#: 4064864
Facts & features
Interior
Bedrooms & bathrooms
- Bedrooms: 3
- Bathrooms: 2
- Full bathrooms: 1
- 1/2 bathrooms: 1
Bedroom 1
- Level: First
Bedroom 2
- Level: First
Bedroom 3
- Level: First
Primary bathroom
- Features: Tub Shower
Dining room
- Features: Living/Dining Combo
- Level: First
- Area: 120
- Dimensions: 12 x 10
Family room
- Level: Basement
- Area: 345
- Dimensions: 23 x 15
Kitchen
- Features: See Remarks
- Level: First
- Area: 132
- Dimensions: 12 x 11
Living room
- Level: First
- Area: 210
- Dimensions: 15 x 14
Basement
- Features: Bath(s) Other, Family Room, Laundry Room
Heating
- Baseboard - Electric, Electric
Cooling
- Central Air
Appliances
- Included: Dishwasher, Range/Oven-Electric, Refrigerator, Electric Water Heater
- Laundry: In Basement
Features
- Flooring: Carpet, Tile, Wood
- Windows: Blinds
- Basement: Yes,Finished
- Number of fireplaces: 1
- Fireplace features: Pellet Stove
Interior area
- Total structure area: 1,638
- Total interior livable area: 1,638 sqft
Property
Parking
- Total spaces: 2
- Parking features: 2 Car Width, Asphalt, Underground
- Attached garage spaces: 2
- Uncovered spaces: 2
Features
- Levels: Bi-Level
- Patio & porch: Deck
- Has view: Yes
- View description: Lake/Water View
- Has water view: Yes
- Water view: Lake/Water View
- Waterfront features: Lake Privileges
Lot
- Size: 7,840 Square Feet
- Dimensions: 80 x 100
Details
- Additional structures: Storage Shed
- Parcel number: 2808000570000000240000
- Zoning description: res
Construction
Type & style
- Home type: SingleFamily
- Property subtype: Single Family Residence
Materials
- Vinyl Siding
- Roof: Asphalt Shingle
Condition
- Year built: 1974
Utilities & green energy
- Sewer: Septic 3 Bedroom Town Verified
- Water: Well
- Utilities for property: See Remarks, Garbage Included
Community & HOA
Community
- Subdivision: Lake Tranquility
Location
- Region: Andover
Financial & listing details
- Price per square foot: $299/sqft
- Tax assessed value: $378,600
- Annual tax amount: $8,052
- Date on market: 11/20/2026
- Ownership type: Fee Simple
Estimated market value
$494,500
$470,000 - $519,000
$2,879/mo
Price history
| Date | Event | Price |
|---|---|---|
| 8/14/2017 | Sold | $283,000$173/sqft |
Source:  GSMLS #3395126 Report a problem | ||
| 6/10/2017 | Listed for sale | $283,000+31.6%$173/sqft |
Source: Weichert Realtors #3395126 Report a problem | ||
| 10/28/2002 | Sold | $215,000$131/sqft |
Source: Public Record Report a problem | ||
Public tax history
| Year | Property taxes | Tax assessment |
|---|---|---|
| 2026 | $8,052 | $378,600 +6.9% |
| 2025 | $8,052 +13.7% | $354,100 +94.6% |
| 2024 | $7,083 +0.7% | $182,000 |
| 2023 | $7,032 +5.1% | $182,000 |
| 2022 | $6,690 +1.3% | $182,000 |
| 2021 | $6,603 +4.7% | $182,000 |
| 2020 | $6,306 -5% | $182,000 |
| 2019 | $6,638 +2% | $182,000 |
| 2018 | $6,505 +3% | $182,000 |
| 2017 | $6,314 +3.7% | $182,000 |
| 2016 | $6,088 +2.8% | $182,000 |
| 2015 | $5,922 +4.3% | $182,000 |
| 2014 | $5,678 -16% | $182,000 |
| 2013 | $6,759 +0.7% | $182,000 -36.7% |
| 2012 | $6,713 +1.7% | $287,500 |
| 2011 | $6,601 +2.7% | $287,500 |
| 2010 | $6,429 +1.9% | $287,500 |
| 2009 | $6,308 | $287,500 |
| 2008 | -- | $287,500 |
| 2007 | -- | $287,500 |
| 2006 | -- | $287,500 |
| 2005 | -- | $287,500 +114.6% |
| 2004 | -- | $134,000 |
| 2003 | -- | $134,000 |
| 2002 | -- | $134,000 |
| 2001 | -- | $134,000 |
Find assessor info on the county website
Monthly payment
Est. payment
Payment breakdown
Explore the cost of this home by adjusting the details. Changes won't be saved.Climate risks
Neighborhood: 07821

Similar homes
- $499,9003 bd2 ba1.5k sqft12 Caribou Trail, Hopatcong Boro, NJ 07821For Sale
 MLS ID #4064543, Iris Orlinski, Re/Max Town & Valley Ii. GSMLS
- $--3 bd2 ba1.6k sqft31 Springdale Garden Rd, Newton, NJ 07860Auction
 Auction.com 2
- $450,0003 bd2 ba1.6k sqft47 Winding Way, Byram Twp., NJ 07821For Sale
 MLS ID #4029758, Roxana A. Stere, Realty Executives Exceptional. GSMLS
- $--3 bd3 ba1k sqft114 Hillside Dr, Newton, NJ 07860Auction
 Auction.com 2
- $349,9983 bd1 ba1.2k sqft14 Saugtaug Trl, Andover, NJ 07821For Sale
 MLS ID #2705129R, KELLY ROBINSON, SIGNATURE REALTY NJ. All Jersey MLS
