If you're looking for a home that blends thoughtful updates with comfortable living, this Nottingham Manor property is ready to welcome you home. From the moment you arrive, the covered front porch sets the tone for a home that is both inviting and easy to enjoy. Inside, the main living areas offer a comfortable flow with plenty of natural light. The recently renovated kitchen is a standout, offering ample cabinetry and workspace while connecting conveniently to the formal dining room. Whether hosting a crowd or enjoying a quiet meal at home, the layout provides plenty of space to gather. The primary bedroom offers a true retreat, featuring fresh paint, new luxury vinyl plank flooring, a walk-in closet, and a beautifully updated private bathroom. The ensuite combines modern finishes with a jetted soaking tub/shower and charming barn-style doors. Two additional spacious bedrooms provide room for family, overnight guests, hobbies, or a home office. A second renovated full bathroom includes a tub/shower combination and convenient access to the laundry area. Outside, the covered porch provides a welcoming spot to relax and enjoy the neighborhood. Located minutes from Nottingham and Oxford and just a short drive to the Maryland line, this home puts everyday conveniences within easy reach while offering the comfort of an established community. With its updates, versatile living spaces, and move-in-ready appeal, this is one you won't want to miss!
Accepting backups
$135,000
61 Glen Roy Rd, Nottingham, PA 19362
3beds
1,400sqft
Manufactured Home
Built in 2005
-- sqft lot
$133,200 Zestimate®
$96/sqft
$-- HOA
What's special
- 29 days
- 696
- 61
Zillow last checked:
Listing updated:
Listed by:
Kara Chapman 717-437-0772,
LPT Realty, LLC 8773662213,
Listing Team: Vybe, Co-Listing Agent: Laurel Davis 443-907-4326,
LPT Realty, LLC
Source: Bright MLS,MLS#: PACT2136758
Facts & features
Interior
Bedrooms & bathrooms
- Bedrooms: 3
- Bathrooms: 2
- Full bathrooms: 2
- Main level bathrooms: 2
- Main level bedrooms: 3
Rooms
- Room types: Living Room, Dining Room, Primary Bedroom, Bedroom 2, Bedroom 3, Kitchen, Laundry, Bathroom 2, Primary Bathroom
Primary bedroom
- Features: Flooring - Luxury Vinyl Plank, Lighting - Ceiling, Walk-In Closet(s)
- Level: Main
Bedroom 2
- Features: Flooring - Carpet, Lighting - Ceiling
- Level: Main
Bedroom 3
- Features: Flooring - Carpet, Lighting - Ceiling
- Level: Main
Primary bathroom
- Features: Flooring - Luxury Vinyl Plank, Bathroom - Jetted Tub, Bathroom - Tub Shower
- Level: Main
Bathroom 2
- Features: Flooring - Vinyl, Lighting - Ceiling, Bathroom - Tub Shower
- Level: Main
Dining room
- Features: Flooring - Carpet, Ceiling Fan(s)
- Level: Main
Kitchen
- Features: Flooring - Vinyl, Kitchen Island, Kitchen - Gas Cooking, Lighting - Ceiling
- Level: Main
Laundry
- Features: Flooring - Vinyl, Lighting - Ceiling
- Level: Main
Living room
- Features: Flooring - Carpet
- Level: Main
Heating
- Forced Air, Propane
Cooling
- Central Air, Electric
Appliances
- Included: Microwave, Dishwasher, Dryer, Exhaust Fan, Oven/Range - Gas, Refrigerator, Washer, Water Heater, Electric Water Heater
- Laundry: Main Level, Laundry Room
Features
- Bathroom - Tub Shower, Ceiling Fan(s), Combination Kitchen/Living, Dining Area, Entry Level Bedroom, Family Room Off Kitchen, Open Floorplan, Kitchen Island, Kitchen - Table Space, Primary Bath(s), Walk-In Closet(s)
- Flooring: Carpet, Vinyl, Luxury Vinyl
- Windows: Window Treatments
- Has basement: No
- Has fireplace: No
Interior area
- Total structure area: 1,400
- Total interior livable area: 1,400 sqft
- Finished area above ground: 1,400
- Finished area below ground: 0
Property
Parking
- Total spaces: 4
- Parking features: Asphalt, Driveway
- Uncovered spaces: 4
Accessibility
- Accessibility features: Accessible Entrance
Features
- Levels: One
- Stories: 1
- Patio & porch: Porch, Roof
- Pool features: None
- Has spa: Yes
- Spa features: Bath
- Park: Nottingham Manor
Details
- Additional structures: Above Grade, Below Grade
- Parcel number: 6802 0025.032T
- Zoning: RES
- Special conditions: Standard
Construction
Type & style
- Home type: MobileManufactured
- Architectural style: Ranch/Rambler
- Property subtype: Manufactured Home
Materials
- Vinyl Siding
Condition
- Very Good
- New construction: No
- Year built: 2005
- Major remodel year: 2024
Utilities & green energy
- Sewer: Community Septic Tank
- Water: Community
Community & HOA
Community
- Subdivision: Nottingham Manor
HOA
- Has HOA: No
Location
- Region: Nottingham
- Municipality: WEST NOTTINGHAM TWP
Financial & listing details
- Price per square foot: $96/sqft
- Tax assessed value: $15,750
- Annual tax amount: $707
- Date on market: 9/25/2026
- Listing agreement: Exclusive Right To Sell
- Inclusions: Kitchen Appliances, Washer, Dryer, Water Heater
- Exclusions: All Personal Property
- Ownership: Ground Rent
- Total actual rent: 724
- Body type: Double Wide
Estimated market value
$133,200
$127,000 - $140,000
Not available
Price history
| Date | Event | Price |
|---|---|---|
| 10/23/2026 | Listed for sale | $135,000$96/sqft |
Source:  Bright MLS #PACT2136758 Report a problem Bright MLS #PACT2136758 Report a problem | ||
| 10/8/2026 | Contingent | $135,000$96/sqft |
Source: Bright MLS #PACT2136758 Report a problem | ||
| 10/7/2026 | Listing removed | $135,000$96/sqft |
Source: Bright MLS #PACT2136758 Report a problem | ||
| 9/26/2026 | Listed for sale | $135,000-3.6%$96/sqft |
Source: Bright MLS #PACT2136758 Report a problem | ||
| 9/23/2026 | Listing removed | $140,000$100/sqft |
Source: Bright MLS #PACT2130308 Report a problem | ||
| 8/25/2026 | Price change | $140,000-3.4%$100/sqft |
Source: Bright MLS #PACT2130308 Report a problem | ||
| 8/6/2026 | Listed for sale | $145,000$104/sqft |
Source: Bright MLS #PACT2130308 Report a problem | ||
| 7/18/2026 | Pending sale | $145,000$104/sqft |
Source: Bright MLS #PACT2130308 Report a problem | ||
| 7/17/2026 | Listing removed | $145,000$104/sqft |
Source: Bright MLS #PACT2130308 Report a problem | ||
| 7/11/2026 | Listed for sale | $145,000+245.2%$104/sqft |
Source: Bright MLS #PACT2130308 Report a problem | ||
| 6/23/2014 | Listing removed | $42,000$30/sqft |
Source: Berkshire Hathaway HomeServices Fox & Roach, Realtors #6394245 Report a problem | ||
| 5/23/2014 | Listed for sale | $42,000$30/sqft |
Source: BHHS Fox & Roach-Jennersville #6394245 Report a problem | ||
Public tax history
| Year | Property taxes | Tax assessment |
|---|---|---|
| 2026 | $708 +3.4% | $15,750 |
| 2025 | $684 +1.4% | $15,750 |
| 2024 | $675 +2.2% | $15,750 |
| 2023 | $660 +3.5% | $15,750 |
| 2022 | $638 -63.3% | $15,750 -64.5% |
| 2021 | $1,739 +297.5% | $44,340 |
| 2020 | $438 -73.2% | $44,340 |
| 2019 | $1,633 | $44,340 |
| 2018 | $1,633 +9902.3% | $44,340 |
| 2017 | $16 -98.7% | $44,340 |
| 2016 | $1,213 | $44,340 |
| 2015 | $1,213 | $44,340 |
| 2014 | $1,213 | $44,340 |
| 2013 | -- | $44,340 |
| 2012 | -- | $44,340 |
| 2011 | -- | $44,340 |
| 2010 | -- | $44,340 |
| 2009 | -- | $44,340 |
| 2008 | -- | $44,340 |
| 2007 | -- | $44,340 |
| 2006 | -- | $44,340 |
Find assessor info on the county website
Monthly payment
Climate risks
Neighborhood: 19362
Nearby schools
Schools provided by the listing agent
- District: Oxford Area
Source: Bright MLS. This data may not be complete. We recommend contacting the local school district to confirm school assignments for this home.
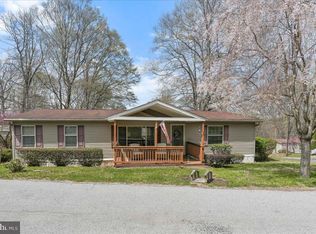
Similar homes
- $99,9003 bd1 ba1.1k sqft1206 Oak St, New Providence, PA 17560For Sale
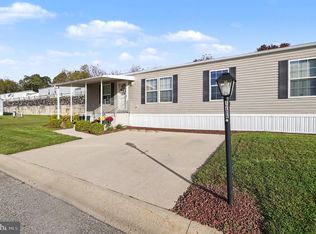
 MLS ID #PALA2097470, Diane Boyd, Berkshire Hathaway HomeServices Homesale Realty. Bright MLS
 - $119,0003 bd1 ba1.2k sqft976 Warburton Rd, Elkton, MD 21921For Sale
 MLS ID #MDCC2023266, Joseph Avampato, Alberti Realty, LLC. Bright MLS
 - $149,9003 bd2 ba1.1k sqft3131 Tucker Rd, Street, MD 21154For Sale
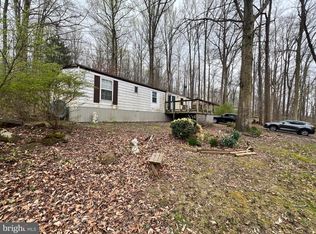 MLS ID #MDHR2048534, Luke Skovira, Cummings & Co. Realtors. Bright MLS
 - $75,0003 bd2 ba1.4k sqft24 Pine St, Havre De Grace, MD 21078For Sale
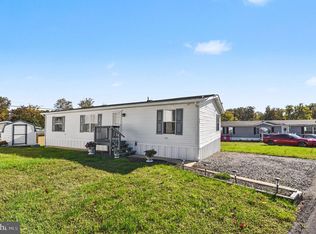 MLS ID #MDHR2061132, Lindsay Moiles, Cummings & Co. Realtors. Bright MLS
 - $74,0003 bd2 ba930 sqft24 Curtis Dr, Rising Sun, MD 21911For SaleMLS ID #MDCC2023378, Brittany Lombardi, Coldwell Banker Chesapeake Real Estate Company. Bright MLS
- $149,9993 bd1 ba1.3k sqft766 Hances Point Rd, North East, MD 21901For SaleMLS ID #MDCC2020938, Joseph Avampato, Alberti Realty, LLC. Bright MLS
- $185,0003 bd1 ba1.3k sqft317 Nottingham Ave, Oxford, PA 19363For SaleMLS ID #PACT2136958, Dan Scheuer, EXP Realty, LLC. Bright MLS
- $85,0003 bd2 ba1.6k sqft37 Kimberly Ave, New Providence, PA 17560For SaleMLS ID #PALA2095712, Serena Riedel, Howard Hanna Real Estate Services - Lancaster. Bright MLS
- $87,5003 bd2 ba1.1k sqft315 Sproul Rd, Kirkwood, PA 17536For SaleMLS ID #PALA2084400, Laurie Kreider, Realty ONE Group Unlimited. Bright MLS
- $119,9002 bd2 ba924 sqft9 Fleming Dr, East Fallowfield, PA 19320For SaleMLS ID #PACT2137138, Steve Barr, Barr Realty Inc.. Bright MLS
- $169,0003 bd2 ba1.2k sqft822 Sunny Ln, Gap, PA 17527For SaleMLS ID #PALA2092086, Kelly Fuller-Logan, LPT Realty, LLC. Bright MLS
- $150,0002 bd1 ba1k sqft699 Cold Cabin Rd, Delta, PA 17314For SaleMLS ID #PAYK2109722, Scott A Clinton, Keller Williams Elite. Bright MLS
- $125,0002 bd1 ba832 sqft403 Dogwood Ln, New Providence, PA 17560New ConstructionMLS ID #PALA2097034, Lynn Hartman, Iron Valley Real Estate of Lancaster. Bright MLS
- $110,0002 bd1 ba1k sqft511 Edgewood Ln, Peach Bottom, PA 17563For SaleMLS ID #PALA2094272, Brendan Barnes, Chesco Realty Group, LLC. Bright MLS
- $85,0003 bd3 ba1.2k sqft31 Locust St, Havre De Grace, MD 21078For SaleMLS ID #MDHR2059806, Eric Wade, Integrity Real Estate. Bright MLS
- $149,9993 bd1 ba999 sqft14 Race St, Port Deposit, MD 21904For SaleMLS ID #MDCC2021706, Joseph Avampato, Alberti Realty, LLC. Bright MLS
- $89,9003 bd2 ba966 sqft6 Londonderry Ct, Cochranville, PA 19330For SaleMLS ID #PACT2124488, Zach Pappas, Beiler-Campbell Realtors-Kennett Square. Bright MLS
- $88,0003 bd2 ba1k sqft28 Malvern Dr, Elkton, MD 21921For SaleMLS ID #MDCC2021702, Jonathan Self, Realty Plus Associates. Bright MLS
- $185,0002 bd1 ba925 sqft80 Boro Line Rd, Parkesburg, PA 19365For SaleMLS ID #PACT2137614, Austin Will, Keller Williams Elite. Bright MLS
