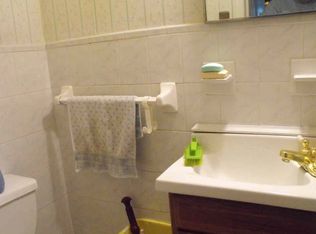
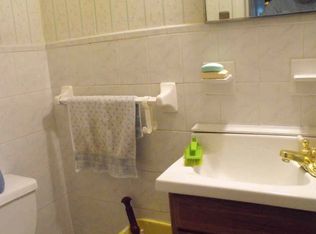
This gorgeous Four Bedroom Colonial welcomes you with exceptional curb appeal & an elegant presence from the street. Offering Three full floors of beautifully appointed living space. The home blends timeless architectural character with thoughtful custom design throughout. The main living spaces are ideal for both everyday living and entertaining, featuring a gourmet kitchen, formal dining room, & an impressive entertainers room with a dramatic floor to ceiling stone wood burning fireplace. A sun filled home office surrounded by windows provides an inspiring workspace, while custom designed bathrooms & expansive crown molding, personally designed by the current owner add sophistication and detail throughout. Tucked throughout the home are numerous charming nooks, perfect for reading, relaxing, or enjoying a quiet moment. Every space reflects the care & craftsmanship of the original owners, who continue to reside in the home. The outdoor setting is truly an entertainers dream. The expansive yard features multiple seating areas, an in-ground pool, Trex Decking & mature, hand selected plantings that create a private & beautifully landscaped retreat. Hand picked flowering stone beds add even more character & color throughout the grounds. The custom finished basement extends the living & entertaining possibilities, offering a full bathroom, guest room, entertainment room, gym, & additional office space. A walk out leads directly to the pool & patio, creating an effortless connection between indoor & outdoor living. A large 2 car garage is conveniently located beneath the home, adding valuable parking & storage. A rare combination of timeless Colonial elegance, exceptional craftsmanship, custom finishes, & resort like outdoor living, this extraordinary home is designed for those who appreciate beauty, comfort, & the art of entertaining. Situated privately on a no outlet Street within close distance to restaurants & all the local shopping. Take a stroll down to the dead end of your Road for a short trip to the center of the Village of Fishkill for all the amazing dining experiences.
For sale
$1,550,000
61 High View Road, Fishkill, NY 12524
4beds
4,567sqft
Single Family Residence, Residential
Built in 1993
0.79 Acres Lot
$-- Zestimate®
$339/sqft
$-- HOA
What's special
In-ground poolTrex deckingResort like outdoor livingTimeless architectural characterExceptional curb appealThoughtful custom design throughoutFormal dining room
- 21 days
- 1,196
- 77
Zillow last checked:
Listing updated:
Listed by:
BHHS Hudson Valley Properties 845-831-3080,
Michele Rios 845-242-5762
Source: OneKey® MLS as distributed by MLS GRID,MLS#: 1034392
Facts & features
Interior
Bedrooms & bathrooms
- Bedrooms: 4
- Bathrooms: 4
- Full bathrooms: 3
- 1/2 bathrooms: 1
Primary bedroom
- Description: 14X14, 8X8
- Level: Second
Bedroom 1
- Description: 11x14
- Level: First
Bedroom 3
- Description: 12x12
- Level: Second
Bedroom 4
- Description: 13x14
- Level: Second
Primary bathroom
- Description: 10X11
- Level: Second
Bathroom 1
- Description: 5x5, 1/2 Bath
- Level: First
Bathroom 3
- Description: x
- Level: Second
Bathroom 4
- Description: 8x12
- Level: Basement
Bonus room
- Description: 10x18, Guest Room
- Level: Basement
Bonus room
- Description: 18x28
- Level: Basement
Dining room
- Description: 13x18
- Level: First
Exercise room
- Description: 10x13
- Level: Basement
Family room
- Description: 18x29
- Level: First
Kitchen
- Description: 16X23
- Level: First
Laundry
- Description: 3x5
- Level: First
Office
- Description: 14x15
- Level: First
Heating
- Baseboard, Propane, Radiant Floor
Cooling
- Central Air
Appliances
- Included: Cooktop, Dishwasher, Dryer, Electric Oven, Microwave, Refrigerator, Stainless Steel Appliance(s), Washer
- Laundry: Washer/Dryer Hookup, Electric Dryer Hookup, Inside, Laundry Room, Washer Hookup
Features
- First Floor Bedroom, First Floor Full Bath, Beamed Ceilings, Built-in Features, Cathedral Ceiling(s), Chandelier, Chefs Kitchen, Crown Molding, Double Vanity, Eat-in Kitchen, Entertainment Cabinets, Entrance Foyer, Formal Dining, Granite Counters, High Ceilings, Kitchen Island, Natural Woodwork, Open Kitchen, Original Details, Pantry, Primary Bathroom, Quartz/Quartzite Counters, Soaking Tub, Stone Counters, Tray Ceiling(s), Walk Through Kitchen, Walk-In Closet(s)
- Flooring: Ceramic Tile, Hardwood, Vinyl
- Basement: Finished,Full,Storage Space,Walk-Out Access
- Attic: Full,Stairs
- Number of fireplaces: 3
- Fireplace features: Basement, Decorative, Family Room, Gas, Living Room, Wood Burning
Interior area
- Total structure area: 4,567
- Total interior livable area: 4,567 sqft
Property
Parking
- Total spaces: 6
- Parking features: Driveway, Garage, Off Street, On Street
- Garage spaces: 2
- Has uncovered spaces: Yes
Features
- Levels: Three Or More
- Patio & porch: Covered, Deck, Patio, Porch
- Exterior features: Garden, Lighting, Mailbox, Rain Gutters
- Has private pool: Yes
- Pool features: Fenced, In Ground, Outdoor Pool, Salt Water, Vinyl
- Has spa: Yes
- Fencing: Back Yard,Full
Lot
- Size: 0.79 Acres
- Features: Back Yard, Cleared, Front Yard, Garden, Landscaped, Level, Near Public Transit, Near Shops, Sloped, Stone/Brick Wall, Views
- Residential vegetation: Partially Wooded
Details
- Parcel number: 1330896156045631430000
- Special conditions: None
Construction
Type & style
- Home type: SingleFamily
- Architectural style: Colonial
- Property subtype: Single Family Residence, Residential
Materials
- Frame
Condition
- Actual
- Year built: 1993
Utilities & green energy
- Sewer: Septic Tank
- Water: Public
- Utilities for property: Electricity Connected, Sewer Connected, Trash Collection Private, Underground Utilities, Water Connected
Community & HOA
Community
- Security: Security Lights, Smoke Detector(s)
HOA
- Has HOA: No
Location
- Region: Fishkill
Financial & listing details
- Price per square foot: $339/sqft
- Tax assessed value: $1,037,700
- Annual tax amount: $24,449
- Date on market: 8/21/2026
- Cumulative days on market: 22 days
- Listing agreement: Exclusive Right To Sell
- Electric utility on property: Yes
Estimated market value
Not available
Estimated sales range
Not available
Not available
Price history
| Date | Event | Price |
|---|---|---|
| 8/22/2026 | Listed for sale | $1,550,000+2718.2%$339/sqft |
Source:  OneKey® MLS as distributed by MLS GRID #1034392 Report a problem OneKey® MLS as distributed by MLS GRID #1034392 Report a problem | ||
| 9/4/1991 | Sold | $55,000$12/sqft |
Source: Agent Provided Report a problem | ||
Public tax history
| Year | Property taxes | Tax assessment |
|---|---|---|
| 2025 | -- | $1,037,700 +7% |
| 2024 | -- | $969,800 +4.2% |
| 2023 | -- | $930,700 +10.5% |
| 2022 | -- | $842,300 +10% |
| 2021 | -- | $765,700 +7% |
| 2020 | -- | $715,600 |
| 2019 | -- | $715,600 |
| 2018 | -- | $715,600 +3% |
| 2017 | $16,468 | $694,500 +2.8% |
| 2016 | -- | $675,600 |
| 2015 | -- | $675,600 +8.1% |
| 2014 | -- | $624,800 |
| 2012 | -- | $624,800 -2.8% |
| 2011 | -- | $642,800 |
| 2010 | -- | $642,800 -6.7% |
| 2009 | -- | $689,300 +16.4% |
| 2008 | -- | $592,000 |
| 2007 | -- | $592,000 +126% |
| 2006 | -- | $262,000 |
| 2005 | -- | $262,000 |
| 2004 | -- | $262,000 |
| 2003 | -- | $262,000 +4.3% |
| 2002 | -- | $251,100 |
| 2001 | -- | $251,100 |
| 2000 | -- | $251,100 |
Find assessor info on the county website
Monthly payment
Climate risks
Neighborhood: 12524
Nearby schools
Schools provided by the listing agent
- Elementary: Myers Corners
- Middle: Van Wyck Junior High School
- High: John Jay Senior High School
Source: OneKey® MLS as distributed by MLS GRID. This data may not be complete. We recommend contacting the local school district to confirm school assignments for this home.
Similar homes
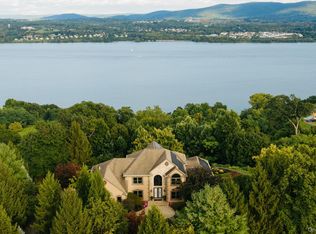
- $1,699,0004 bd4 ba5k sqft36 Sloane Road, Newburgh, NY 12550For Sale
 MLS ID #1002394, Donna Brooks, Listing by: Compass Greater NY, LLC. OneKey® MLS as distributed by MLS GRID
 - $1,699,9995 bd5 ba6k sqft144 Shamrock Hills Drive, Wappingers Falls, NY 12590For Sale
 MLS ID #1047350, Kathleen Lomino, Listing by: Briante Realty Group, LLC. OneKey® MLS as distributed by MLS GRID
 - $775,0003 bd4 ba4.2k sqft1436 Route 52, Fishkill, NY 12524For Sale
 MLS ID #1025916, Debra Allan, Listing by: BHHS Hudson Valley Properties. OneKey® MLS as distributed by MLS GRID
 - $1,495,0004 bd5 ba4.8k sqft13 Hyatt Lane, Somers, NY 10589For Sale
 MLS ID #1048462, Lucille Ettere, Listing by: Houlihan Lawrence Inc.. OneKey® MLS as distributed by MLS GRID
 - $1,295,0004 bd5 ba3.6k sqft56 Autumn Chase Drive, Hopewell Junction, NY 12533For SaleMLS ID #1038215, John DiDio, Listing by: Century 21 Alliance Rlty Group. OneKey® MLS as distributed by MLS GRID
- $1,350,0004 bd3 ba2.3k sqft541 E Mountain Road N, Cold Spring, NY 10516For SaleMLS ID #1030795, Bill Hussung, Listing by: Robert A. McCaffrey Realty Inc. OneKey® MLS as distributed by MLS GRID
- $1,050,0006 bd2 ba3.1k sqft121 Old Glenham Road, Fishkill, NY 12524For SaleMLS ID #991051, Anthony Ruperto, Listing by: Ally Realty. OneKey® MLS as distributed by MLS GRID
- $1,500,0005 bd5 ba5.9k sqft19 Twin Bridges Road, Garrison, NY 10524For SaleMLS ID #1042131, Katherine Cucchiarella, Listing by: Houlihan Lawrence Inc.. OneKey® MLS as distributed by MLS GRID
- $1,195,0004 bd3 ba3.5k sqft8 Glen Brook Court, Wappingers Falls, NY 12590For SaleMLS ID #1025026, Robert L. Avon, Listing by: BHHS Hudson Valley Properties. OneKey® MLS as distributed by MLS GRID
- $1,125,0004 bd4 ba4.2k sqft147 Creekside Road, Hopewell Junction, NY 12533For SaleMLS ID #1025489, Eileen Fesko, Listing by: BHHS Hudson Valley Properties. OneKey® MLS as distributed by MLS GRID
- $1,800,0005 bd4 ba4.3k sqft2 Half Moon Ridge, Cornwall On Hudson, NY 12520For SaleMLS ID #1021232, Donna Brunell, Listing by: RE/MAX Benchmark Realty Group. OneKey® MLS as distributed by MLS GRID
- $969,0004 bd4 ba4.6k sqft8 Angela Court, Hopewell Junction, NY 12533For SaleMLS ID #1032703, Sandra O. Rooney, Listing by: Julia B Fee Sothebys Int. Rlty. OneKey® MLS as distributed by MLS GRID
- $1,195,0005 bd4 ba4.6k sqft79 Balmville Road, Newburgh, NY 12550For SaleMLS ID #964731, John R. Ruggieri, Listing by: BHHS Hudson Valley Properties. OneKey® MLS as distributed by MLS GRID
- $1,500,0004 bd5 ba4.6k sqft536 Camby Road, Verbank, NY 12585For SaleMLS ID #1030960, Susan Whalen, Listing by: George T Whalen Real Estate. OneKey® MLS as distributed by MLS GRID
- $950,0005 bd3 ba3.2k sqft3 Trinity Place, Cornwall, NY 12518For SaleMLS ID #1045175, Brenda Guttenberg, Listing by: RE/MAX Benchmark Realty Group. OneKey® MLS as distributed by MLS GRID
- $925,0004 bd3 ba4.9k sqft59 Wintergreen Place, Hopewell Junction, NY 12533For SaleMLS ID #956455, Nicholas Torsiello, Listing by: K. Fortuna Realty, Inc.. OneKey® MLS as distributed by MLS GRID
- $1,375,0004 bd3 ba3.8k sqft580 Oscawana Lake Road, Putnam Valley, NY 10579For SaleMLS ID #965469, Sherri Malone, Listing by: Coldwell Banker Realty. OneKey® MLS as distributed by MLS GRID
- $1,300,0004 bd3 ba3k sqft310 Avery Road, Garrison, NY 10524For SaleMLS ID #1020810, Kathyrine Tomann, Listing by: Houlihan Lawrence Inc.. OneKey® MLS as distributed by MLS GRID
- $825,0004 bd4 ba3.4k sqft40 Winter Park Drive, Hopewell Junction, NY 12533For SaleMLS ID #1038026, Luis F. Fernandez, Listing by: eXp Realty. OneKey® MLS as distributed by MLS GRID
- $825,0004 bd3 ba3.9k sqft12 Loosestrife Drive, Hopewell Junction, NY 12533For SaleMLS ID #1003511, Ilknur Kimmel, Listing by: Compass Greater NY, LLC. OneKey® MLS as distributed by MLS GRID
