OPEN HOUSE SUNDAY, SEPT 27 12:00 - 1:00 PM
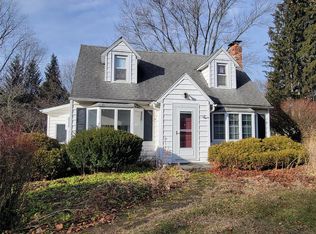
Spacious 4-bedroom, 2-full-bath home offering a versatile layout and beautiful character throughout. The first floor features a large living room, family room addition, full bathroom with walk-in shower, and convenient laundry area, providing an option for single-level living. Both bathrooms have been updated, while hardwood floors and detailed woodwork add warmth and charm throughout the home. Enjoy central air conditioning, a covered front porch, and an open rear deck overlooking the yard. The impressive three-stall garage offers exceptional space, with two stalls finished and equipped with heat, electric, and water—ideal for a workshop, hobbies, or additional usable space. A partially finished room in the basement provides even more flexibility.
For sale
$249,000
61 Highland Rd, Chenango Bridge, NY 13901
4beds
2,100sqft
Single Family Residence
Built in 1938
0.27 Acres Lot
$-- Zestimate®
$119/sqft
$-- HOA
What's special
Central air conditioningCovered front porchBeautiful character throughoutVersatile layoutConvenient laundry areaDetailed woodworkHardwood floors
- 19 days
- 1,337
- 160
Likely to sell faster than
Zillow last checked:
Listing updated:
Listed by:
WARREN REAL ESTATE (FRONT STREET) 607-235-3333,
Laura Melville
Source: GBMLS,MLS#: 337775 Originating MLS: Greater Binghamton Association of REALTORS
Originating MLS: Greater Binghamton Association of REALTORSFacts & features
Interior
Bedrooms & bathrooms
- Bedrooms: 4
- Bathrooms: 2
- Full bathrooms: 2
Primary bedroom
- Level: Second
- Dimensions: 17 x 9
Bedroom
- Level: Second
- Dimensions: 17 x 9
Bedroom
- Level: Second
- Dimensions: 11 x 8
Bedroom
- Level: Second
- Dimensions: 10 x 12
Bathroom
- Level: First
- Dimensions: 7 x 6
Bathroom
- Level: Second
- Dimensions: 8 x 6
Dining room
- Level: First
- Dimensions: 15 x 11
Family room
- Level: First
- Dimensions: 17 x 13
Kitchen
- Level: First
- Dimensions: 15 x 12
Laundry
- Level: First
- Dimensions: 8 x 13
Living room
- Level: First
- Dimensions: 23 x 12
Heating
- Forced Air
Cooling
- Central Air, Ceiling Fan(s)
Appliances
- Included: Dishwasher, Exhaust Fan, Free-Standing Range, Gas Water Heater, Microwave, Oven, Range, Refrigerator, Water Softener, Washer
- Laundry: Washer Hookup, Dryer Hookup
Features
- Workshop
- Flooring: Carpet, Hardwood, Vinyl
- Windows: Insulated Windows
- Basement: Partial
- Number of fireplaces: 2
- Fireplace features: Family Room, Living Room, Gas, Wood Burning
Interior area
- Total interior livable area: 2,100 sqft
- Finished area above ground: 2,100
- Finished area below ground: 0
Video & virtual tour
Property
Parking
- Total spaces: 3
- Parking features: Driveway, Detached, Electricity, Garage, Three Car Garage, Garage Door Opener, Heated Garage, Oversized, Parking Space(s), Water Available
- Attached garage spaces: 3
Features
- Patio & porch: Covered, Deck, Open, Porch
- Exterior features: Deck, Landscaping, Porch
Lot
- Size: 0.27 Acres
- Dimensions: 79 x 150
- Features: Level, Landscaped
Details
- Parcel number: 03240009501800010280000000
- Zoning: Residential
- Zoning description: Residential
Construction
Type & style
- Home type: SingleFamily
- Architectural style: Cape Cod
- Property subtype: Single Family Residence
Materials
- Other
- Foundation: Basement
Condition
- Year built: 1938
Utilities & green energy
- Sewer: Public Sewer
- Water: Public
Community & HOA
Location
- Region: Chenango Bridge
Financial & listing details
- Price per square foot: $119/sqft
- Tax assessed value: $94,900
- Annual tax amount: $6,409
- Date on market: 9/2/2026
- Listing agreement: Exclusive Right To Sell
- Inclusions: CARBON MONOXIDE DETECTOR, LIGHTING FIXTURE, MIRRORS-Perm affixed, SHADES/BLINDS ONLY, SHELVING-Builtin/affixed, SMOKE DETECTORS, WINDOW TREATMENTS-SOME
- Ownership: ESTATE
Estimated market value
Not available
Estimated sales range
Not available
Not available
Price history
| Date | Event | Price |
|---|---|---|
| 9/2/2026 | Listed for sale | $249,000$119/sqft |
Source:  GBMLS #337775 Report a problem GBMLS #337775 Report a problem | ||
Public tax history
| Year | Property taxes | Tax assessment |
|---|---|---|
| 2025 | -- | $94,900 |
| 2024 | -- | $94,900 |
| 2023 | -- | $94,900 |
| 2022 | -- | $94,900 |
| 2021 | -- | $94,900 |
| 2020 | -- | $94,900 |
| 2019 | -- | $94,900 |
| 2018 | -- | $94,900 |
| 2017 | $3,410 | $94,900 |
| 2016 | -- | $94,900 |
| 2015 | -- | $94,900 |
| 2014 | -- | $94,900 |
| 2013 | -- | $94,900 |
| 2012 | -- | $94,900 |
| 2011 | -- | $94,900 |
| 2010 | -- | $94,900 |
| 2009 | -- | $94,900 |
| 2008 | -- | $94,900 |
| 2007 | -- | $94,900 |
| 2006 | -- | $94,900 |
| 2005 | -- | $94,900 |
| 2004 | -- | $94,900 |
| 2003 | -- | $94,900 |
| 2002 | -- | $94,900 +13% |
| 2001 | -- | $84,000 -10.2% |
| 2000 | -- | $93,500 |
Find assessor info on the county website
Monthly payment
Climate risks
Neighborhood: 13901
Nearby schools
Schools provided by the listing agent
- Elementary: Chenango Bridge Elementary
- District: Chenango Valley
Source: GBMLS. This data may not be complete. We recommend contacting the local school district to confirm school assignments for this home.

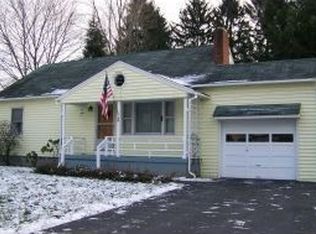
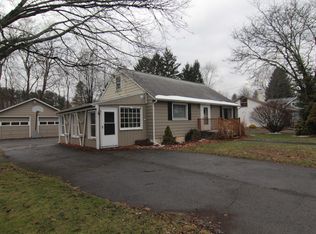
Similar homes
- $249,0004 bd3 ba1.8k sqft15 Fuller Rd, Binghamton, NY 13901For Sale
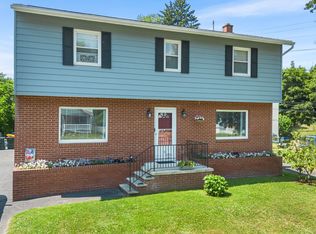 MLS ID #336835, John Maczko, Listing by: MACZKO REALTY. GBMLS
 - $220,0003 bd2 ba1.6k sqft21 Ritchie Rd, Binghamton, NY 13901For Sale
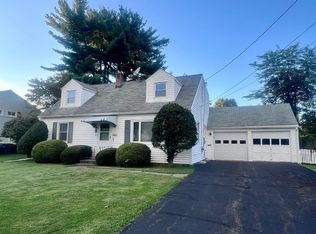 MLS ID #337724, Erin Micha, Listing by: SALL REAL ESTATE. GBMLS
 - $220,0003 bd2 ba2.2k sqft1263 Cornell Ave, Binghamton, NY 13901For Sale
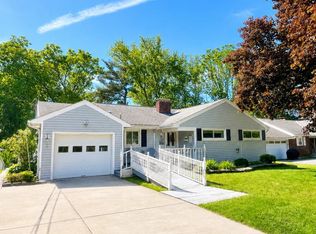 MLS ID #336327, Erin Micha, Listing by: SALL REAL ESTATE. GBMLS
 - $240,0006 bd2 ba2.3k sqft16 Virgil St, Binghamton, NY 13901For Sale
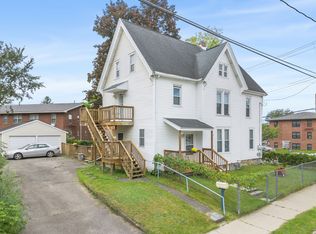 MLS ID #337948, Erin Cosgriff, Listing by: eXp REALTY. GBMLS
