Perfectly positioned on the golf course in Phase 2 of the highly sought-after Tchefuncta Estates, this stunning classic-style home offers timeless design, exceptional craftsmanship, and an ideal floor plan for both everyday living and entertaining.
Step through the front door and be captivated by the home's breathtaking open-concept living space, where the entryway provides a seamless sightline through the spacious family room, dining area, gourmet kitchen and out to the picturesque backyard. Soaring ceilings and beautiful hardwood floors enhance the home's light-filled, expansive feel, while every detail has been thoughtfully designed for both beauty and functionality.
The chef's kitchen is truly the heart of the home, featuring gorgeous marble countertops, high-end stainless steel appliances, abundant cabinetry, and an oversized eat-in island with generous storage and seating—perfect for gathering with family and friends.
The luxurious primary suite is conveniently located downstairs, offering a peaceful retreat complete with a spa-inspired bathroom and a connected laundry room for unmatched convenience. Upstairs, you'll find three additional spacious bedrooms, each with ensuite or shared connecting bathrooms, providing comfort and privacy for family and guests alike.
Outside, the inviting covered back porch overlooks a beautifully landscaped backyard with enough green space for recreation, all while enjoying tranquil golf course views while still maintaining a great sense of privacy.
Every inch of this remarkable home reflects thoughtful planning, quality craftsmanship, and meticulous attention to detail. From its timeless architecture to its highly functional layout and premium finishes, this is a home that truly has it all.
Don't miss the opportunity to make this exceptional Tchefuncta Estates property your place to call home.
Active
Price cut: $15K (9/14)
$1,150,000
61 Hummingbird Rd, Covington, LA 70433
4beds
2,961sqft
Single Family Residence
Built in 2021
6,969 Square Feet Lot
$1,110,900 Zestimate®
$388/sqft
$325/mo HOA
What's special
Tranquil golf course viewsAbundant cabinetryHigh-end stainless steel appliancesGorgeous marble countertopsInviting covered back porchGreat sense of privacyLuxurious primary suite
- 39 days
- 533
- 26
Zillow last checked:
Listing updated:
Listed by:
Puddy Robinson 985-630-6201,
Crescent Sotheby's International Realty 985-200-4802
Source: GSREIN,MLS#: 2562808
Facts & features
Interior
Bedrooms & bathrooms
- Bedrooms: 4
- Bathrooms: 4
- Full bathrooms: 3
- 1/2 bathrooms: 1
Primary bedroom
- Description: Flooring: Wood
- Level: First
- Dimensions: 16.60x14.00
Bedroom
- Description: Flooring: Wood
- Level: Second
- Dimensions: 16.00x14.00
Bedroom
- Description: Flooring: Wood
- Level: Second
- Dimensions: 14.00x12.90
Bedroom
- Description: Flooring: Wood
- Level: Second
- Dimensions: 14.00x12.90
Primary bathroom
- Description: Flooring: Stone
- Level: First
- Dimensions: 14.00x12.40
Bathroom
- Description: Flooring: Marble
- Level: Second
- Dimensions: 5.12x6.00
Den
- Description: Flooring: Wood
- Level: First
- Dimensions: 18.90x22.10
Dining room
- Description: Flooring: Wood
- Level: First
- Dimensions: 22.10x12.00
Half bath
- Description: Flooring: Marble
- Level: First
- Dimensions: 7.00x5.10
Kitchen
- Description: Flooring: Wood
- Level: First
- Dimensions: 22.10x13.30
Laundry
- Description: Flooring: Stone
- Level: First
- Dimensions: 7.10x7.00
Office
- Description: Flooring: Wood
- Level: First
- Dimensions: 8.80x6.80
Heating
- Central, Multiple Heating Units
Cooling
- Central Air, 2 Units
Appliances
- Included: Cooktop, Dryer, Dishwasher, Disposal, Microwave, Oven, Refrigerator, Washer
Features
- Wet Bar, Pantry, Stone Counters, Stainless Steel Appliances
- Windows: Screens
- Has fireplace: Yes
- Fireplace features: Gas Starter, Wood Burning
Interior area
- Total structure area: 3,864
- Total interior livable area: 2,961 sqft
Property
Parking
- Total spaces: 2
- Parking features: Garage, Two Spaces, Garage Door Opener
- Has garage: Yes
Features
- Levels: Two
- Stories: 2
- Patio & porch: Pavers, Porch
- Exterior features: Sprinkler/Irrigation, Porch
- Pool features: Community
- Waterfront features: Water Access
Lot
- Size: 6,969 Square Feet
- Dimensions: 69 x 103 x 69 x 104
- Features: Outside City Limits
Details
- Parcel number: 11599
- Special conditions: None
Construction
Type & style
- Home type: SingleFamily
- Architectural style: Traditional
- Property subtype: Single Family Residence
Materials
- HardiPlank Type, Stucco
- Foundation: Slab
- Roof: Asphalt,Shingle
Condition
- Excellent
- Year built: 2021
Utilities & green energy
- Sewer: Public Sewer
- Water: Public
Community & HOA
Community
- Features: Golf, Golf Course Community, Gated, Pool, Water Access
- Security: Security System, Gated Community, Smoke Detector(s)
- Subdivision: Tchefuncte Club Estates
HOA
- Has HOA: Yes
- Amenities included: Clubhouse
- HOA fee: $325 monthly
- HOA name: Tchefuncta Club Est
Location
- Region: Covington
Financial & listing details
- Price per square foot: $388/sqft
- Tax assessed value: $807,043
- Annual tax amount: $9,417
- Date on market: 8/20/2026
Estimated market value
$1,110,900
$1.06M - $1.17M
$3,144/mo
Price history
| Date | Event | Price |
|---|---|---|
| 9/14/2026 | Price change | $1,150,000-1.3%$388/sqft |
Source:  GSREIN #2562808 Report a problem GSREIN #2562808 Report a problem | ||
| 8/20/2026 | Listed for sale | $1,165,000+20.9%$393/sqft |
Source: GSREIN #2562808 Report a problem | ||
| 1/20/2025 | Sold | -- |
Source: GSREIN #2444419 Report a problem | ||
| 1/2/2025 | Contingent | $964,000$326/sqft |
Source: GSREIN #2444419 Report a problem | ||
| 10/22/2024 | Price change | $964,000-1.5%$326/sqft |
Source: GSREIN #2444419 Report a problem | ||
| 10/9/2024 | Listed for sale | $979,000$331/sqft |
Source: GSREIN #2444419 Report a problem | ||
| 9/26/2024 | Contingent | $979,000$331/sqft |
Source: GSREIN #2444419 Report a problem | ||
| 8/8/2024 | Price change | $979,000-2.1%$331/sqft |
Source: GSREIN #2444419 Report a problem | ||
| 6/19/2024 | Price change | $999,999-4.7%$338/sqft |
Source: GSREIN #2444419 Report a problem | ||
| 6/3/2024 | Price change | $1,049,000-4.6%$354/sqft |
Source: GSREIN #2444419 Report a problem | ||
| 5/3/2024 | Listed for sale | $1,100,000+17.1%$371/sqft |
Source: GSREIN #2444419 Report a problem | ||
| 8/17/2023 | Sold | -- |
Source: GSREIN #2397704 Report a problem | ||
| 7/6/2023 | Pending sale | $939,000$317/sqft |
Source: GSREIN #2397704 Report a problem | ||
| 6/25/2023 | Contingent | $939,000$317/sqft |
Source: GSREIN #2397704 Report a problem | ||
| 6/9/2023 | Listed for sale | $939,000+7.3%$317/sqft |
Source: GSREIN #2397704 Report a problem | ||
| 4/24/2023 | Sold | -- |
Source: Public Record Report a problem | ||
| 3/22/2023 | Price change | $875,000-2.7%$296/sqft |
Source: GSREIN #2376451 Report a problem | ||
| 2/21/2023 | Price change | $899,000-5.4%$304/sqft |
Source: GSREIN #2376451 Report a problem | ||
| 1/21/2023 | Price change | $950,000-2.6%$321/sqft |
Source: GSREIN #2376451 Report a problem | ||
| 1/16/2023 | Price change | $975,000-4.4%$329/sqft |
Source: GSREIN #2376451 Report a problem | ||
| 1/6/2023 | Listed for sale | $1,020,000$344/sqft |
Source: GSREIN #2376451 Report a problem | ||
| 6/28/2022 | Sold | -- |
Source: Public Record Report a problem | ||
Public tax history
| Year | Property taxes | Tax assessment |
|---|---|---|
| 2025 | $9,417 -2.4% | $80,704 |
| 2024 | $9,651 +32.3% | $80,704 +43.5% |
| 2023 | $7,292 +0% | $56,251 |
| 2022 | $7,292 +499.1% | $56,251 +497.9% |
| 2021 | $1,217 -0.3% | $9,408 |
| 2020 | $1,220 -3% | $9,408 |
| 2019 | $1,258 +49.8% | $9,408 +50% |
| 2018 | $840 -0.7% | $6,272 |
| 2017 | $846 -0.4% | $6,272 |
| 2016 | $850 | $6,272 |
| 2015 | $850 -2.3% | $6,272 |
| 2014 | $869 +1.1% | $6,272 -60% |
| 2013 | $860 | $15,680 |
Find assessor info on the county website
Monthly payment
Est. payment
Payment breakdown
Explore the cost of this home by adjusting the details. Changes won't be saved.Climate risks
Neighborhood: 70433
Similar homes
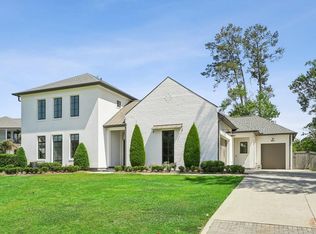
- $1,025,0005 bd4 ba3.9k sqft1609 Ox Bow Ln, Covington, LA 70433For Sale
 MLS ID #2570427, Karen Guerra, Compass Covington (COMP27). GSREIN
 - $1,025,0004 bd5 ba3.1k sqft956 Beauregard Pkwy, Covington, LA 70433For Sale
 MLS ID #2575768, Alice McNeely, REVE, REALTORS. GSREIN
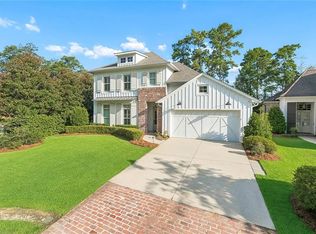
 - $845,0004 bd5 ba3k sqft1101 Delta Ln, Covington, LA 70433For Sale
 MLS ID #2573254, James Clayton, 1 Percent Lists. GSREIN
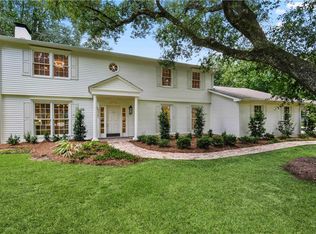
 - $1,285,0004 bd3 ba3.2k sqft42 Riverdale Dr, Covington, LA 70433For Sale
 MLS ID #2570361, Jamison Bagwell, Bagwell Realty, LLC. GSREIN
 - $999,0005 bd5 ba4.2k sqft614 Millikens Bnd, Covington, LA 70433For SaleMLS ID #2571367, Anthony Rossi, Gulf Meridian Realty . GSREIN
- $585,0004 bd5 ba3.5k sqft511 River Oaks Dr, Covington, LA 70433For SaleMLS ID #2572448, Caiden McNulty, Berkshire Hathaway HomeServices Preferred, REALTOR. GSREIN
- $895,0004 bd4 ba3k sqft1519 S Massachusetts St, Covington, LA 70433For SaleMLS ID #2564406, Janet Favrot, Coldwell Banker TEC MAGAZINE. GSREIN
- $898,0005 bd4 ba3.2k sqft5057 Twin River Pl, Covington, LA 70433For SaleMLS ID #2542263, Wade Blondeau, Falaya. GSREIN
- $750,0005 bd4 ba3.4k sqft50 Begonia Dr, Covington, LA 70433For SaleMLS ID #2565297, Stacia Lamulle, 1 Percent Lists Premier. GSREIN
- $1,095,0003 bd3 ba3.9k sqft8 Mulberry Point, Covington, LA 70433For SaleMLS ID #2556889, Joann Lawson, Berkshire Hathaway HomeServices Preferred, REALTOR. GSREIN
- $620,0004 bd4 ba3.3k sqft648 Silverthorne Ln, Covington, LA 70433For SaleMLS ID #2568477, Melissa Harrington, Compass Mandeville. GSREIN
- $1,299,0004 bd4 ba4.3k sqft72553 Tiffany Farms Rd, Covington, LA 70433For SaleMLS ID #2566175, Shelly Gallardo, United Real Estate Partners. GSREIN
- $819,0004 bd3 ba2.9k sqft416 Melrose Ave, Covington, LA 70433For SaleMLS ID #2559676, Donna Naquin, Compass Mandeville. GSREIN
- $785,0004 bd4 ba2.9k sqft1015 S Louisiana St, Covington, LA 70433For SaleMLS ID #2565897, Jennifer Rice, Berkshire Hathaway HomeServices Preferred, REALTOR. GSREIN
- $1,275,0005 bd5 ba3.7k sqft805 Chretien Point Ave, Covington, LA 70433New ConstructionMLS ID #2566054, Felicity Kahn, Berkshire Hathaway HomeServices Preferred, REALTOR. GSREIN
- $1,149,0005 bd5 ba3.9k sqft141 Bay Tree Manor Dr, Covington, LA 70433For SaleMLS ID #2556128, Todd Dean, Select Realty Group, LLC. GSREIN
- $899,0005 bd4 ba3.1k sqft201 Rue Chantilly, Covington, LA 70433For SaleMLS ID #2564854, Todd Dean, Select Realty Group, LLC. GSREIN
- $850,0004 bd3 ba3.2k sqft420 Melrose Ave, Covington, LA 70433For SaleMLS ID #2563167, Donna Naquin, Compass Mandeville. GSREIN
- $735,0003 bd3 ba2.5k sqft2211 S America St, Covington, LA 70433For SaleMLS ID #2568973, Mallory Goorley, Compass Mandeville. GSREIN
- $879,0004 bd4 ba2.9k sqft1048 Ox Bow Ct, Covington, LA 70433New ConstructionMLS ID #2552149, Wade Blondeau, Falaya. GSREIN
