Discover a truly distinctive residence in the highly sought-after Tchefuncta Estates, where timeless coastal architecture meets exceptional craftsmanship. Custom designed by acclaimed architect Michael Piazza, this one-of-a-kind home draws inspiration from the iconic charm of Rosemary Beach, blending elegant design with modern luxury.From the moment you step inside, you'll appreciate the warmth and sophistication of white oak flooring that flows throughout the home. The spacious living and dining areas are anchored by a stunning gas/wood-burning fireplace and accented with beautiful gray-washed pine beams, creating an inviting atmosphere that's both refined and comfortable.The gourmet kitchen is a chef's dream, thoughtfully appointed with premium Thermador appliances, including an impressive 48-inch range. Caesarstone countertops, a dramatic full-wall marble backsplash, and abundant workspace make this kitchen as functional as it is beautiful.The luxurious bathrooms are finished with a sophisticated combination of travertine and porcelain and feature spacious walk-in showers, creating spa-like retreats throughout the home.Designed to embrace indoor-outdoor living, the home offers covered front and rear porches along with a private balcony—perfect for enjoying morning coffee, entertaining guests, or simply taking in the peaceful surroundings of this beautiful neighborhood.Completing the home's exceptional quality is a premium standing seam metal roof, providing both lasting durability and architectural character.Thoughtfully designed with impeccable attention to detail, this remarkable home offers a rare opportunity to enjoy custom luxury, coastal-inspired style, and the unmatched lifestyle of Tchefuncta Estates.
For sale
$1,270,000
96 Hummingbird Rd, Covington, LA 70433
4beds
3,219sqft
Single Family Residence
Built in 2014
0.26 Acres Lot
$1,206,500 Zestimate®
$395/sqft
$331/mo HOA
What's special
Gourmet kitchenAbundant workspaceDramatic full-wall marble backsplashCaesarstone countertopsPrivate balconySpacious walk-in showersLuxurious bathrooms
- 24 days
- 796
- 52
Likely to sell faster than
Zillow last checked:
Listing updated:
Listed by:
Puddy F Robinson,
Crescent Sotheby's International Realty 985-200-4802
Source: ROAM MLS,MLS#: 2565824
Facts & features
Interior
Bedrooms & bathrooms
- Bedrooms: 4
- Bathrooms: 4
- Full bathrooms: 4
Primary bedroom
- Description: Ceiling Ht: 11
- Level: First
- Area: 239.4 Square Feet
- Dimensions: 17.10x14.00
Bedroom
- Description: Ceiling Ht: 10
- Level: First
- Area: 205.2 Square Feet
- Dimensions: 17.10x12.00
Bedroom
- Description: Ceiling Ht: 9
- Level: Second
- Area: 226.8 Square Feet
- Dimensions: 16.20x14.00
Bedroom
- Description: Ceiling Ht: 9
- Level: Second
- Area: 174 Square Feet
- Dimensions: 14.50x12.00
Dining room
- Description: Ceiling Ht: 11
- Level: First
- Area: 215.76 Square Feet
- Dimensions: 17.40x12.40
Kitchen
- Description: Ceiling Ht: 11
- Level: First
- Area: 314.94 Square Feet
- Dimensions: 18.10x17.40
Living room
- Description: Ceiling Ht: 11
- Level: First
- Area: 478.38 Square Feet
- Dimensions: 23.80x20.10
Heating
- Central, Multiple Units
Cooling
- Central Air, Multi Units
Appliances
- Included: Disposal, Dishwasher, Microwave, Refrigerator, Stainless Steel Appliance(s), Range, Oven
Features
- Pantry, Vaulted Ceiling(s)
- Has fireplace: Yes
- Fireplace features: Gas
Interior area
- Total structure area: 4,220
- Total interior livable area: 3,219 sqft
Property
Parking
- Total spaces: 2
- Parking features: Attached Garage
- Has garage: Yes
Features
- Levels: Two
- Stories: 2
- On waterfront: Yes
- Waterfront features: Navigable Water
Lot
- Size: 0.26 Acres
- Dimensions: 124 x 199 x 17 x 166
Details
- Parcel number: 11336
Construction
Type & style
- Home type: SingleFamily
- Architectural style: Other
- Property subtype: Single Family Residence
Materials
- HardiPlank Type, Stucco
- Foundation: Slab
- Roof: Metal
Condition
- Year built: 2014
- Major remodel year: 2014
Utilities & green energy
- Sewer: Other
- Water: Public
- Utilities for property: Natural Gas Available
Green energy
- Energy efficient items: Water Heater
Community & HOA
Community
- Features: Golf, Gated, Water Access
- Security: Security System
- Subdivision: Tchefuncta Club Estates
HOA
- Has HOA: Yes
- HOA fee: $331 monthly
- HOA name: Tchefuncta Club Est
Location
- Region: Covington
Financial & listing details
- Price per square foot: $395/sqft
- Tax assessed value: $809,915
- Annual tax amount: $8,576
- Date on market: 10/22/2026
Estimated market value
$1,206,500
$1.15M - $1.27M
$3,518/mo
Price history
| Date | Event | Price |
|---|---|---|
| 10/22/2026 | Listed for sale | $1,270,000+23.9%$395/sqft |
Source:  GSREIN #2565824 Report a problem | ||
| 12/12/2021 | Listing removed | -- |
Source: GSREIN #2303889 Report a problem | ||
| 6/11/2021 | Listed for sale | $1,025,000$318/sqft |
Source: GSREIN #2303889 Report a problem | ||
Public tax history
| Year | Property taxes | Tax assessment |
|---|---|---|
| 2025 | $8,576 -2.4% | $80,992 |
| 2024 | $8,788 +21.6% | $80,992 +28% |
| 2023 | $7,228 | $63,262 |
| 2022 | $7,228 +0.2% | $63,262 |
| 2021 | $7,214 -0.3% | $63,262 |
| 2020 | $7,233 +9.4% | $63,262 +11.1% |
| 2019 | $6,611 -0.1% | $56,922 |
| 2018 | $6,618 -13.8% | $56,922 |
| 2017 | $7,678 +14.7% | $56,922 |
| 2016 | $6,696 | $56,922 +10.4% |
| 2015 | $6,696 +9.7% | $51,539 +287.5% |
| 2014 | $6,105 +234.9% | $13,300 |
| 2013 | $1,823 | $13,300 |
Find assessor info on the county website
Monthly payment
Est. payment
Payment breakdown
Explore the cost of this home by adjusting the details. Changes won't be saved.Climate risks
Neighborhood: 70433
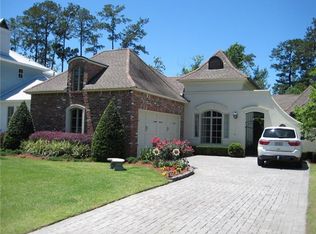

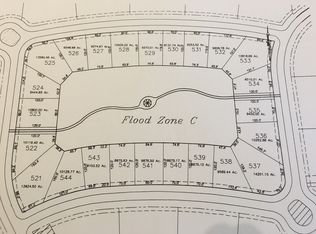

Similar homes
- $1,100,0004 bd4 ba2.9k sqft61 Hummingbird Rd, Covington, LA 70433For Sale
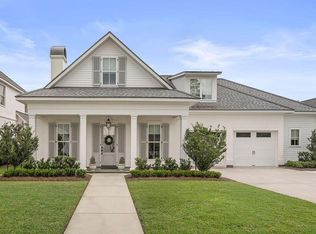
 MLS ID #2562808, Puddy F Robinson, Crescent Sotheby's International Realty. ROAM MLS
- $1,050,0004 bd3 ba3.3k sqft14 Oaklawn Dr, Covington, LA 70433For Sale
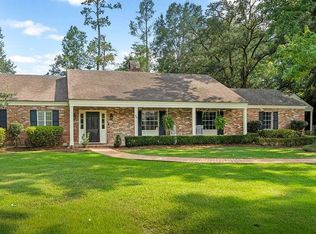 MLS ID #2570583, Puddy F Robinson, Crescent Sotheby's International Realty. ROAM MLS
- $1,229,0004 bd5 ba3.6k sqft466 Cercle Du Lac, Covington, LA 70433For Sale
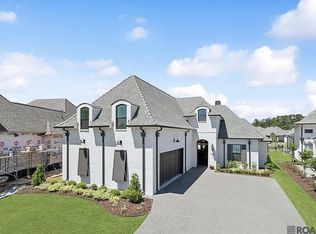 MLS ID #2026005953, R Gary Hollier, Hollier Real Estate. ROAM MLS
- $1,275,0005 bd5 ba3.7k sqft805 Chretien Point Ave, Covington, LA 70433For Sale
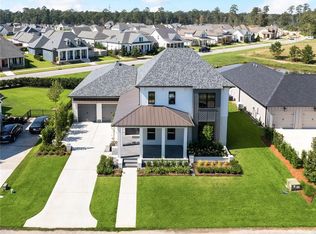 MLS ID #2579454, Felicity W Kahn, Berkshire Hathaway HS - Mandeville. ROAM MLS
- $1,299,0004 bd4 ba4.3k sqft72553 Tiffany Farms Rd, Covington, LA 70433For SaleMLS ID #2566175, Shelly S Gallardo, United Real Estate Partners. ROAM MLS
- $1,049,0004 bd4 ba4.6k sqft17239 Three Rivers Rd, Covington, LA 70433For SaleMLS ID #2581172, Christine L Curtis, NOLA Living Realty. ROAM MLS
- $1,095,0003 bd3 ba3.9k sqft8 Mulberry Point, Covington, LA 70433For SaleMLS ID #2556889, Joann M Lawson, Berkshire Hathaway HS - Mandeville. ROAM MLS
- $839,0003 bd4 ba3.2k sqft1012 Ox Bow Ct, Covington, LA 70433For SaleMLS ID #2582836, Karen B Lucy, Compass Kenner. ROAM MLS
- $999,5004 bd5 ba3.1k sqft956 Beauregard Pkwy, Covington, LA 70433For SaleMLS ID #2575768, Alice W McNeely, REVE, REALTORS. ROAM MLS
- $1,049,0003 bd4 ba3.1k sqft14 Riverbend Ln, Covington, LA 70433For SaleMLS ID #2553984, Marcus C Clavier, Clavier Realty Group LLC. ROAM MLS
- $750,0005 bd4 ba3.4k sqft50 Begonia Dr, Covington, LA 70433For SaleMLS ID #2565297, Stacia S Lamulle, 1 Percent Lists Premier. ROAM MLS
- $1,450,0003 bd3 ba2.6k sqft830 S Madison St, Covington, LA 70433For SaleMLS ID #2512005, Jennifer S. Rice, Berkshire Hathaway HS - Mandeville. ROAM MLS
- $1,299,0004 bd4 ba4k sqft427 Magnolia Ln, Mandeville, LA 70471For SaleMLS ID #2496488, Terrie J Hughes, KPG Realty, LLC. ROAM MLS
- $960,0003 bd3 ba3k sqft204 W 15th Ave, Covington, LA 70433For SaleMLS ID #2515289, Puddy F Robinson, Crescent Sotheby's International Realty. ROAM MLS
- $695,0003 bd3 ba2.5k sqft2211 S America St, Covington, LA 70433For SaleMLS ID #200QNF, Mallory Morse Goorley, Crescent Sotheby's International Realty. ROAM MLS
- $1,165,0004 bd3 ba3k sqft72608 Button Bush Dr, Covington, LA 70433For SaleMLS ID #2577851, Spencer W Rossie, Century 21 J. Carter & Company. ROAM MLS
- $1,725,0005 bd7 ba4.6k sqft15532 Milloit Ln S, Covington, LA 70433For SaleMLS ID #2571023, Alice W McNeely, REVE, REALTORS. ROAM MLS
- $799,0005 bd5 ba3.9k sqft605 Old Landing Rd, Covington, LA 70433For SaleMLS ID #2515892, Puddy F Robinson, Crescent Sotheby's International Realty. ROAM MLS
- $799,0004 bd3 ba2.9k sqft416 Melrose Ave, Covington, LA 70433For SaleMLS ID #2559676, Donna R Naquin, Compass Mandeville. ROAM MLS
- $650,0004 bd3 ba2.8k sqft898 S Corniche Du Lac, Covington, LA 70433For SaleMLS ID #2543767, Paul Lyons, Scoggin Properties, Inc.. ROAM MLS
