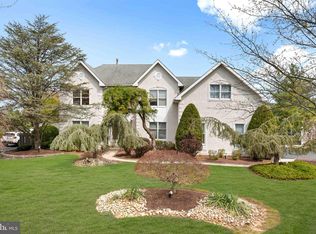
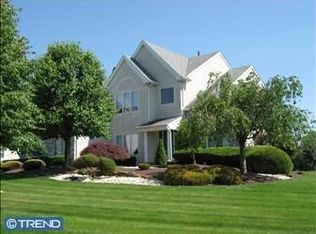
Enjoy spectacular open space views and breathtaking sunsets from this beautifully appointed home offering a seamless blend of comfort, elegance, and thoughtful upgrades. A newer paver patio provides the perfect setting to relax or entertain while taking in the expansive, picturesque surroundings. This impressive residence features 4 spacious bedrooms, including a luxurious primary suite complete with a generous sitting room, walk-in closet, and a beautiful primary bath. Three additional bedrooms offer ample closet space and are serviced by a tastefully remodeled full hall bath. The heart of the home is the remodeled kitchen, designed to impress with granite countertops, elegant cream-colored cabinetry, a 6-burner gas range, double sink, tile backsplash, pantry, and an expansive breakfast room with a bump-out that opens directly to the patio—perfect for indoor-outdoor living. Just off the kitchen, the grand family room showcases a stunning stone, wood-burning fireplace and French doors that lead into the formal living room, creating an ideal flow for both everyday living and entertaining. The generously sized dining room offers an inviting space for hosting formal gatherings. A private study/den on the main level provides the perfect work-from-home environment or flexible living space. The first floor is completed by a large mudroom/laundry room with direct access to the yard and patio, along with a well-appointed powder room. The professionally finished basement expands the living space with a recreation area and bar—ideal for entertaining, game nights, or relaxing evenings at home. Enhancing the home’s curb appeal, the elegant brick façade exudes timeless charm. Additional highlights include newer windows, a newer roof, dual-zone gas heat and central air, a two-car garage, and a newer paver patio. All of this, combined with exceptional schools and a truly stunning setting, makes this home a remarkable opportunity. One Year Home Warranty included! Offers due by Friday, April 17 by 5 PM.
Sold for $990,000
Zillow last checked:
Listing updated:
Bought with:
Anna Convery, 9034485
BHHS Fox & Roach -Yardley/Newtown
Source: Bright MLS,MLS#: PABU2117792
Price history
| Date | Event | Price |
|---|---|---|
| 5/28/2026 | Sold | $990,000+2.2%$249/sqft |
Source:  Bright MLS #PABU2117792 Report a problem Bright MLS #PABU2117792 Report a problem | ||
| 5/15/2026 | Pending sale | $969,000$243/sqft |
Source: Bright MLS #PABU2117792 Report a problem | ||
| 4/19/2026 | Contingent | $969,000$243/sqft |
Source: Bright MLS #PABU2117792 Report a problem | ||
| 4/14/2026 | Listed for sale | $969,000$243/sqft |
Source: Bright MLS #PABU2117792 Report a problem | ||
| 4/10/2026 | Contingent | $969,000$243/sqft |
Source: Bright MLS #PABU2117792 Report a problem | ||
| 4/10/2026 | Listed for sale | $969,000+215.6%$243/sqft |
Source: Bright MLS #PABU2117792 Report a problem | ||
| 9/17/1998 | Sold | $307,000+0.2%$77/sqft |
Source: Public Record Report a problem | ||
| 8/24/1994 | Sold | $306,385$77/sqft |
Source: Public Record Report a problem | ||
Get a cash offer in 3 minutes
Find out how much your home could sell for in as little as 3 minutes with a no-obligation cash offer.
Estimated market value
$995,600
