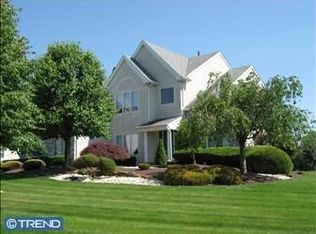
Welcome to this beautifully maintained four bedroom, two and a half bath home in the award winning Council Rock School District. From the moment you step into the impressive two story foyer with its graceful turned staircase and elegant tile floors, you will feel the warmth and sophistication this home offers. The formal living and dining rooms sit to the left of the foyer, featuring rich hardwood floors, crown molding, and chair rail accents, perfect for entertaining or holiday gatherings. To the right, a private office with hardwood floors offers a quiet retreat and is currently used as a guest bedroom, adding versatility to the floor plan. The spacious eat in kitchen is the centerpiece of the home, complete with a sun filled breakfast area, center island, double wall oven, and a door that leads to the paver patio. The kitchen opens seamlessly to the inviting family room, highlighted by cathedral ceilings and a cozy fireplace that creates the perfect space for relaxing and spending time together. A powder room, convenient laundry room with access to the three car garage, and plenty of storage complete the first floor. Upstairs, the luxurious primary suite offers a serene escape with a spacious sitting room, large walk in closet, and a beautifully appointed bath featuring a double sink vanity, Jacuzzi tub, oversized stall shower, and private water closet. Three additional bedrooms and a full hall bath provide plenty of comfort and space for family or guests. Each bedroom features hardwood flooring and recessed lighting. The lower level offers a partially finished area ideal for a recreation room, gym, or home theater, along with a large unfinished space perfect for storage or future expansion. Step outside to your private backyard oasis with a stunning in ground pool, paver patio, and fenced yard, perfect for entertaining, relaxing, and enjoying warm summer days. This home combines timeless design, quality craftsmanship, and an exceptional location, offering the perfect blend of elegance and everyday comfort.
Pending
$1,025,000
67 Lenape Rd, Richboro, PA 18954
4beds
3,076sqft
Est.: Get pre-qualified
Single Family Residence
Built in 1995
0.6 Acres Lot
$983,700 Zestimate®
$333/sqft
$-- HOA
What's special
- 143 days |
- 178 |
- 4 |
Zillow last checked:
Listing updated:
Listed by:
Joseph Bograd 267-246-9729,
Elite Realty Group Unl. Inc. 2153284800
Source: Bright MLS,MLS#: PABU2112004
Facts & features
Interior
Bedrooms & bathrooms
- Bedrooms: 4
- Bathrooms: 3
- Full bathrooms: 2
- 1/2 bathrooms: 1
- Main level bathrooms: 1
Rooms
- Room types: Living Room, Dining Room, Primary Bedroom, Bedroom 2, Bedroom 3, Kitchen, Family Room, Bedroom 1
Primary bedroom
- Level: Upper
- Area: 280 Square Feet
- Dimensions: 20 X 14
Primary bedroom
- Level: Unspecified
Bedroom 1
- Level: Upper
- Area: 156 Square Feet
- Dimensions: 13 X 12
Bedroom 2
- Level: Upper
- Area: 156 Square Feet
- Dimensions: 13 X 12
Bedroom 3
- Level: Upper
- Area: 132 Square Feet
- Dimensions: 12 X 11
Dining room
- Level: Main
- Area: 195 Square Feet
- Dimensions: 15 X 13
Family room
- Level: Main
- Area: 300 Square Feet
- Dimensions: 20 X 15
Kitchen
- Level: Main
- Area: 360 Square Feet
- Dimensions: 30 X 12
Living room
- Level: Main
- Area: 221 Square Feet
- Dimensions: 17 X 13
Heating
- Forced Air, Natural Gas
Cooling
- Central Air, Natural Gas
Appliances
- Included: Range Hood, Refrigerator, Washer, Dryer, Dishwasher, Gas Water Heater
- Laundry: Main Level
Features
- Eat-in Kitchen
- Flooring: Hardwood, Ceramic Tile
- Basement: Full
- Number of fireplaces: 1
Interior area
- Total structure area: 3,076
- Total interior livable area: 3,076 sqft
- Finished area above ground: 3,076
- Finished area below ground: 0
Property
Parking
- Total spaces: 3
- Parking features: Garage Faces Side, Attached, Driveway, On Street
- Attached garage spaces: 3
- Has uncovered spaces: Yes
Accessibility
- Accessibility features: 2+ Access Exits
Features
- Levels: Two
- Stories: 2
- Patio & porch: Patio
- Has private pool: Yes
- Pool features: Private
Lot
- Size: 0.6 Acres
Details
- Additional structures: Above Grade, Below Grade
- Parcel number: 31012179
- Zoning: AR
- Special conditions: Standard
Construction
Type & style
- Home type: SingleFamily
- Architectural style: Colonial
- Property subtype: Single Family Residence
Materials
- Frame
- Foundation: Other
Condition
- New construction: No
- Year built: 1995
Utilities & green energy
- Sewer: Public Sewer
- Water: Public
Community & HOA
Community
- Subdivision: Northampton Chase
HOA
- Has HOA: No
Location
- Region: Richboro
- Municipality: NORTHAMPTON TWP
Financial & listing details
- Price per square foot: $333/sqft
- Tax assessed value: $59,990
- Annual tax amount: $12,041
- Date on market: 1/7/2026
- Listing agreement: Exclusive Right To Sell
- Exclusions: Tenant's Personal Property
- Ownership: Fee Simple
Estimated market value
$983,700
$935,000 - $1.03M
$5,068/mo
Price history
| Date | Event | Price |
|---|---|---|
| 4/22/2026 | Pending sale | $1,025,000$333/sqft |
Source: | ||
| 4/14/2026 | Listed for sale | $1,025,000$333/sqft |
Source: | ||
| 3/31/2026 | Listing removed | $1,025,000$333/sqft |
Source: | ||
| 1/8/2026 | Price change | $1,025,000-6.8%$333/sqft |
Source: | ||
| 11/12/2025 | Listed for sale | $1,099,900+226.4%$358/sqft |
Source: | ||
| 9/17/2013 | Listing removed | $3,300$1/sqft |
Source: Absolute Realty Group #6271045 Report a problem | ||
| 8/29/2013 | Price change | $3,300+0%$1/sqft |
Source: Absolute Realty Group #6271045 Report a problem | ||
| 8/15/2013 | Price change | $3,2990%$1/sqft |
Source: Absolute Realty Group #6271045 Report a problem | ||
| 8/3/2013 | Price change | $3,300-5.7%$1/sqft |
Source: Absolute Realty Group #6244868 Report a problem | ||
| 7/6/2013 | Listed for rent | $3,500$1/sqft |
Source: Absolute Realty Group #6244868 Report a problem | ||
| 7/8/1998 | Sold | $337,000+5.3%$110/sqft |
Source: Public Record Report a problem | ||
| 8/23/1996 | Sold | $320,000-4.7%$104/sqft |
Source: Public Record Report a problem | ||
| 5/10/1995 | Sold | $335,900$109/sqft |
Source: Public Record Report a problem | ||
Public tax history
| Year | Property taxes | Tax assessment |
|---|---|---|
| 2025 | $12,041 +2.3% | $59,990 |
| 2024 | $11,771 +8.1% | $59,990 |
| 2023 | $10,890 +0.9% | $59,990 |
| 2022 | $10,790 +3.3% | $59,990 |
| 2021 | $10,449 +2.3% | $59,990 |
| 2020 | $10,214 +6.4% | $59,990 |
| 2018 | $9,603 +4% | $59,990 |
| 2017 | $9,232 +35.9% | $59,990 |
| 2016 | $6,791 | $59,990 |
| 2015 | -- | $59,990 |
| 2014 | -- | $59,990 |
| 2013 | -- | $59,990 |
| 2012 | -- | $59,990 |
| 2011 | -- | $59,990 |
| 2010 | -- | $59,990 -13.3% |
| 2009 | -- | $69,200 |
| 2008 | -- | $69,200 |
| 2007 | -- | $69,200 +4.4% |
| 2006 | -- | $66,280 |
| 2005 | -- | $66,280 +300% |
| 2004 | -- | $16,570 |
| 2003 | -- | $16,570 |
| 2002 | -- | $16,570 |
| 2000 | -- | $16,570 |
Find assessor info on the county website
Monthly payment
Est. payment$--/mo
Payment breakdown
Explore the cost of this home by adjusting the details. Changes won't be saved.
All calculations are estimates and provided by Zillow, Inc. for informational purposes only. Actual amounts may vary.
HOA fees may include property taxes on listings classified as Co-Ops. Contact the listing agent and/or owner for fee details.
Mortgage interest rates are dependent on a number of factors, including credit score, down payment, and repayment length. Interest rate data provided by Zillow Group Marketplace, Inc. as of 1/1/1970 from various mortgage lenders with which we have lead or other similar arrangements; the Estimated Payment is an average of those rates.
See how much you could borrow to make a competitive offer.
Climate risks
Neighborhood: 18954
Nearby schools
GreatSchools rating
- 7/10Wrightstown Elementary SchoolGrades: K-6Distance: 2.7 mi
- 9/10Newtown Middle SchoolGrades: 7-8Distance: 3.3 mi
- 10/10Council Rock High School NorthGrades: 9-12Distance: 3.6 mi
Schools provided by the listing agent
- High: Council Rock High School South
- District: Council Rock
Source: Bright MLS. This data may not be complete. We recommend contacting the local school district to confirm school assignments for this home.
A local agent can set up tours, give advice and negotiate with sellers.
- Pennsylvania
- Bucks County
- Richboro
- 18954
- 67 Lenape Rd


