Skip main navigation
Closed
  • $705,000

    61 Overlook Rd, Blue Ridge, GA 30513

    4beds
    2,849sqft
    Single Family Residence, Residential
    Built in 2019
    3.84 Acres Lot
    $704,600 Zestimate®
    $247/sqft
    $3,624 Estimated rent

    Home value

    $704,600

    Estimated sales range

    Not available

    $3,624/mo

    Zestimate® history
    Loading
    Loading...

    Owner options

    List your home for rent

    $3,624/mo

    Rent Zestimate®

    Find your next renter with Zillow Rental Manager. Plus, with online applications, you can quickly screen prospective tenants – for free.

    Learn more

    $3,624/mo

    Rent Zestimate®

    Refinance and save

    $4,347/mo

    Est. payment

    Refinancing to a lower rate could help reduce your monthly payments and save thousands over the life of the loan.

    See today's rates

    $4,347/mo

    Est. payment

    Explore your selling options

    Work with a Zillow partner agent

    Leverage their expertise and Zillow's premium Showcase listings to get your home seen by more buyers.

    Get started

    List with your own agent

    Get your home in front of millions of buyers by listing it on Zillow.

    Learn how to do it

    Sell it yourself

    Take full control of how buyers see your home on Zillow by listing For Sale by Owner (FSBO).

    List your home

    What's special

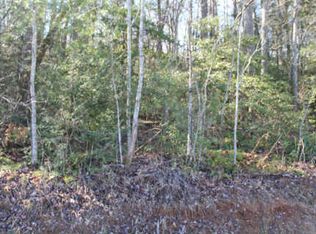
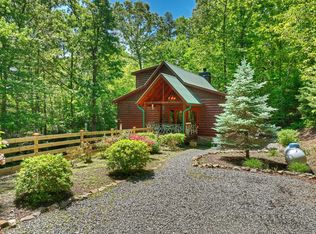
    INSTANT EQUITY! PRICED BELOW APPRAISAL! Rarely does an opportunity arise to own a double lot totaling 3.84 expansive acres while remaining less than 5 miles from the vibrant heart of downtown Blue Ridge. This unique property offers the perfect balance of mountain seclusion and proximity to the city’s best offerings, where you will love spending your weekends browsing local boutiques, enjoying farm-to-table dining, and soaking in the lively atmosphere of the Blue Ridge Scenic Railway. The home is nestled among mature trees that naturally cool the grounds, creating a serene woodland sanctuary that has been maintained with impeccable care. The exterior features professional landscaping, a sweeping gravel driveway, and a welcoming rocking chair front porch equipped with ceiling fans for quiet afternoons. Inside, the home transitions into a modern masterpiece defined by a sophisticated neutral palette and soaring vaulted ceilings in the living room centered around a cozy fireplace. The heart of the home is an eat-in kitchen designed for both function and style, boasting sleek black granite countertops and premium stainless steel appliances. Practicality meets luxury with a well-appointed laundry room and a deep one-car garage that offers ample room for storage. The lower level reveals a fully finished basement that expands your living space significantly, while the outdoor amenities transform the backyard into a private resort, including a fenced-in yard, a stone paver patio, and a hot tub tucked away on a covered patio for year-round relaxation. Added peace of mind comes from a whole-house generator and the rare freedom of having no restrictive covenants or HOA oversight. Every inch of this residence reflects a pride of ownership that ensures it is ready for you to enjoy from day one. Experience the best of North Georgia living by scheduling your private tour of this Blue Ridge gem today!

    Zillow last checked:

    Listing updated:

    Listed by:

    Tracy Krohn,

    Keller Williams Elevate 706-623-8186

    Bought with:

    NON-MLS NMLS

    Non FMLS Member

    Source: FMLS GA,MLS#: 7788248MLS Logo

    Facts & features

    Interior

    Bedrooms & bathrooms
    • Bedrooms: 4
    • Bathrooms: 4
    • Full bathrooms: 3
    • 1/2 bathrooms: 1
    • Main level bathrooms: 1
    • Main level bedrooms: 1
    Rooms
    • Room types: Basement, Great Room, Laundry, Master Bathroom, Master Bedroom, Other
    Primary bedroom
    • Features: Master on Main
    • Level: Master on Main
    Bedroom
    • Features: Master on Main
    Primary bathroom
    • Features: Double Vanity, Separate Tub/Shower
    Dining room
    • Features: Open Concept
    Kitchen
    • Features: Breakfast Bar, Cabinets Stain, Other Surface Counters, View to Family Room
    Heating
    • Central, Electric
    Cooling
    • Ceiling Fan(s), Central Air, Electric
    Appliances
    • Included: Dishwasher, Dryer, Electric Range, Microwave, Refrigerator, Washer
    • Laundry: In Hall, Laundry Room, Main Level
    Features
    • Double Vanity, High Speed Internet, Vaulted Ceiling(s), Walk-In Closet(s)
    • Flooring: Carpet, Hardwood, Vinyl
    • Windows: Wood Frames
    • Basement: Daylight,Exterior Entry,Finished,Finished Bath,Full,Walk-Out Access
    • Number of fireplaces: 1
    • Fireplace features: Wood Burning Stove
    • Common walls with other units/homes: No Common Walls
    Interior area
    • Total structure area: 2,849
    • Total interior livable area: 2,849 sqft
    • Finished area above ground: 1,785
    • Finished area below ground: 1,064

    Property

    Parking
    • Total spaces: 1
    • Parking features: Driveway, Garage
    • Garage spaces: 1
    • Has uncovered spaces: Yes
    Accessibility
    • Accessibility features: None
    Features
    • Levels: Three Or More
    • Patio & porch: Covered, Deck
    • Exterior features: Private Yard, No Dock
    • Pool features: None
    • Spa features: None
    • Fencing: Fenced,Wood
    • Has view: Yes
    • View description: Mountain(s), Trees/Woods
    • Waterfront features: None
    • Body of water: None
    Lot
    • Size: 3.84 Acres
    • Features: Back Yard, Level, Sloped, Wooded
    Details
    • Additional structures: None
    • Parcel number: 0053 081F1
    • Other equipment: Generator
    • Horse amenities: None

    Construction

    Type & style
    • Home type: SingleFamily
    • Architectural style: Craftsman,Traditional
    • Property subtype: Single Family Residence, Residential
    Materials
    • Concrete
    • Foundation: Slab
    • Roof: Shingle
    Condition
    • Resale
    • New construction: No
    • Year built: 2019

    Utilities & green energy

    • Electric: 110 Volts, 220 Volts, Generator
    • Sewer: Septic Tank
    • Water: Well
    • Utilities for property: Electricity Available
    Green energy
    • Energy efficient items: None
    • Energy generation: None

    Community & HOA

    Community
    • Features: None
    • Security: Smoke Detector(s)
    • Subdivision: Sugar Creek
    HOA
    • Has HOA: No
    Location
    • Region: Blue Ridge

    Financial & listing details

    • Price per square foot: $247/sqft
    • Tax assessed value: $700,829
    • Annual tax amount: $3,700
    • Date on market: 6/7/2026
    • Cumulative days on market: 79 days
    • Ownership: Fee Simple
    • Electric utility on property: Yes
    • Road surface type: Asphalt

    Price history

    DateEventPrice
    9/10/2026Sold$705,000-4.1%$247/sqft
    Source: FMLS GA #7788248 Report a problem
    8/26/2026Pending sale$735,000$258/sqft
    Source: NGBOR #429655 Report a problem
    7/17/2026Price change$735,000-2%$258/sqft
    Source: NGBOR #429655 Report a problem
    6/14/2026Price change$749,999-3.2%$263/sqft
    Source: NGBOR #429655 Report a problem
    5/19/2026Price change$775,000-3%$272/sqft
    Source: NGBOR #429655 Report a problem
    4/15/2026Listed for sale$799,000+24.8%$280/sqft
    Source: NGBOR #429655 Report a problem
    4/1/2024Sold$640,000-1.5%$225/sqft
    Source: Public Record Report a problem
    3/7/2024Pending sale$649,900$228/sqft
    Source: NGBOR #401609 Report a problem
    2/21/2024Listed for sale$649,900+2725.7%$228/sqft
    Source: NGBOR #401609 Report a problem
    1/31/2018Sold$23,000$8/sqft
    Source: Public Record Report a problem

    Public tax history

    YearProperty taxesTax assessment
    2025$2,525 -31.7%$280,332 -30.6%
    2024$3,700 +14%$403,672 +26.9%
    2023$3,244 -0.9%$318,181 -1%
    2022$3,275 +110.2%$321,292 +189.1%
    2021$1,558 -1.6%$111,152
    2020$1,584 +863.8%$111,152 +882.6%
    2019$164 +111.6%$11,312 +124.4%
    2018$78 $5,042
    2017$78 -46.7%$5,042 -41.2%
    2016$146 $8,580
    2015$146 -4.3%$8,580
    2014$152 -0.3%$8,580
    2013$153 $8,580
    Find assessor info on the county website

    Neighborhood: 30513

    Nearby schools

    GreatSchools rating
    Schools provided by the listing agent
    • Elementary: Blue Ridge - Fannin
    • Middle: Fannin County
    • High: Fannin County

    Source: FMLS GA. This data may not be complete. We recommend contacting the local school district to confirm school assignments for this home.

    Sell for more on Zillow
    Get a Zillow Showcase℠ listing at no additional cost and you could sell for .
    $704,600
    2% more
    +$14,092
    With Zillow Showcase(estimated)
    $718,692
    Sell for more on Zillow
    Get a Zillow Showcase℠ listing at no additional cost and you could sell for .
    $704,600
    2% more
    +$14,092
    With Zillow Showcase(estimated)
    $718,692