Tucked just minutes from downtown Blue Ridge, 101 Overlook Rd doesn't ask you to choose between convenience and seclusion, you get both. Set on nearly 2 private acres, this thoughtfully built mountain home blends warm wood tones, soaring ceilings, and a layout that actually works for real life. The main level opens into a true gathering space where the kitchen, dining, and living areas flow together under vaulted ceilings and a striking stone fireplace. Three ensuite bedrooms offer privacy for family or guests, each designed with comfort in mind. Downstairs, the finished terrace level extends the living space with a secondary den and game area, ideal for long weekends, rainy days, or simply spreading out. Step outside to a covered porch setup with outdoor kitchen and fireplace turning every season into an opportunity to stay outside a little longer. Paved access, wooded privacy, and a location just a short drive to town, hiking, and the river make this property equally suited as a full-time residence, second home, or income-producing rental. It's mountain living without the compromise.
Active
$725,000
101 Overlook Rd, Blue Ridge, GA 30513
3beds
2,080sqft
Single Family Residence, Cabin
Built in 2011
1.86 Acres Lot
$695,000 Zestimate®
$349/sqft
$-- HOA
What's special
Striking stone fireplaceSoaring ceilingsWarm wood tonesPaved accessVaulted ceilingsWooded privacyThree ensuite bedrooms
- 184 days
- 237
- 38
Zillow last checked:
Listing updated:
Listed by:
Emily Gray (706) 222-5588,
Mountain Sotheby's International
Source: GAMLS,MLS#: 10762914
Facts & features
Interior
Bedrooms & bathrooms
- Bedrooms: 3
- Bathrooms: 3
- Full bathrooms: 3
- Main level bathrooms: 1
- Main level bedrooms: 1
Rooms
- Room types: Bonus Room, Loft
Kitchen
- Features: Breakfast Area, Country Kitchen, Kitchen Island
Heating
- Central, Electric
Cooling
- Ceiling Fan(s), Central Air, Electric
Appliances
- Included: Dishwasher, Dryer, Microwave, Refrigerator, Washer
- Laundry: In Basement
Features
- Master On Main Level
- Flooring: Hardwood, Tile
- Basement: Finished,Full
- Number of fireplaces: 2
- Fireplace features: Gas Log
- Common walls with other units/homes: No Common Walls
Interior area
- Total structure area: 2,080
- Total interior livable area: 2,080 sqft
- Finished area above ground: 2,080
- Finished area below ground: 0
Property
Parking
- Parking features: Parking Pad
- Has uncovered spaces: Yes
Features
- Levels: Three Or More
- Stories: 3
- Patio & porch: Deck
- Has private pool: Yes
- Pool features: Pool/Spa Combo
- Has view: Yes
- View description: Mountain(s)
- Body of water: None
Lot
- Size: 1.86 Acres
- Features: Sloped
Details
- Parcel number: 0053 B 046
Construction
Type & style
- Home type: SingleFamily
- Architectural style: Craftsman
- Property subtype: Single Family Residence, Cabin
Materials
- Concrete, Stone, Wood Siding
- Roof: Metal
Condition
- Resale
- New construction: No
- Year built: 2011
Utilities & green energy
- Sewer: Septic Tank
- Water: Public
- Utilities for property: High Speed Internet
Community & HOA
Community
- Features: None
- Subdivision: Sugar Creek
HOA
- Has HOA: No
- Services included: None
Location
- Region: Blue Ridge
Financial & listing details
- Price per square foot: $349/sqft
- Tax assessed value: $742,735
- Annual tax amount: $2,696
- Date on market: 5/12/2026
- Cumulative days on market: 184 days
- Listing agreement: Exclusive Right To Sell
- Listing terms: 1031 Exchange,Cash,Conventional
Estimated market value
$695,000
$660,000 - $730,000
$2,790/mo
Price history
| Date | Event | Price |
|---|---|---|
| 5/12/2026 | Listed for sale | $725,000+3.7%$349/sqft |
Source: NGBOR #430548 Report a problem | ||
| 2/27/2023 | Sold | $699,000$336/sqft |
Source: NGBOR #321806 Report a problem | ||
| 2/16/2023 | Pending sale | $699,000$336/sqft |
Source:  GAMLS #10118424 Report a problem | ||
| 2/6/2023 | Price change | $699,000-4.1%$336/sqft |
Source: GAMLS #10118424 Report a problem | ||
| 1/19/2023 | Listed for sale | $729,000$350/sqft |
Source: NGBOR #321806 Report a problem | ||
| 1/13/2023 | Pending sale | $729,000$350/sqft |
Source: GAMLS #10118424 Report a problem | ||
| 12/27/2022 | Listed for sale | $729,000+69.9%$350/sqft |
Source: NGBOR #321806 Report a problem | ||
| 11/16/2018 | Sold | $429,000+86.5%$206/sqft |
Source: NGBOR #282685 Report a problem | ||
| 10/22/2015 | Sold | $230,000+35.3%$111/sqft |
Source: Public Record Report a problem | ||
| 3/30/2012 | Sold | $170,000$82/sqft |
Source: Public Record Report a problem | ||
Public tax history
| Year | Property taxes | Tax assessment |
|---|---|---|
| 2025 | $2,696 -1% | $297,094 |
| 2024 | $2,723 +24.1% | $297,094 +38.1% |
| 2023 | $2,194 -1% | $215,198 -1.1% |
| 2022 | $2,217 +102% | $217,511 +177.8% |
| 2021 | $1,098 -1.6% | $78,288 |
| 2020 | $1,116 -1.9% | $78,288 |
| 2019 | $1,138 -5.7% | $78,288 |
| 2018 | $1,206 | $78,288 -1% |
| 2017 | $1,206 +0.7% | $79,039 +12% |
| 2016 | $1,198 | $70,540 -0.9% |
| 2015 | $1,198 -5.1% | $71,180 -6% |
| 2014 | $1,263 +3.6% | $75,700 +31.1% |
| 2013 | $1,220 | $57,742 |
Find assessor info on the county website
Monthly payment
Est. payment
Payment breakdown
Explore the cost of this home by adjusting the details. Changes won't be saved.Climate risks
Neighborhood: 30513
Nearby schools
Schools provided by the listing agent
- Middle: Fannin
- High: Fannin
Source: GAMLS. This data may not be complete. We recommend contacting the local school district to confirm school assignments for this home.
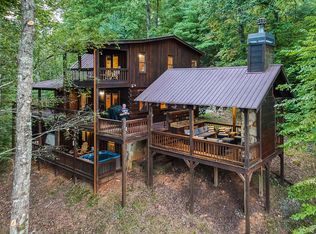
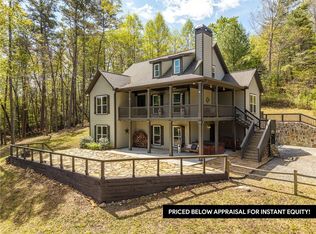
Similar homes
- $714,0003 bd3 ba2.2k sqft161 Huntington Way, Blue Ridge, GA 30513For Sale
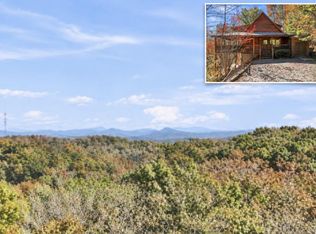 MLS ID #437531, The Conrey Family Team, REMAX Town & Country - Ellijay. NGBOR
- $678,5003 bd3 ba2.3k sqft115 Lakota Trl, Blue Ridge, GA 30513For Sale
 MLS ID #432725, Michael Miller, Coldwell Banker High Country Realty - Blue Ridge. NGBOR
- $654,9003 bd3 ba2.2k sqft398 Mountain Tops Cir, Blue Ridge, GA 30513For Sale
 MLS ID #434114, Jason Marsh, Coldwell Banker High Country Realty - Blue Ridge. NGBOR
- $599,9003 bd3 ba1.8k sqft258 Dupont Dr, Blue Ridge, GA 30513For Sale
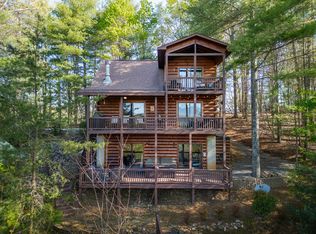 MLS ID #437492, Laura Elleby, Compass - E+E Group. NGBOR
- $749,9003 bd3 ba2.3k sqft428 Tall Timber Mountain Rd #3, Blue Ridge, GA 30513Active
 MLS ID #10867251, Julie V Queen, ReMax Town & Ctry-Downtown. GAMLS
- $824,0003 bd3 ba2.6k sqft2124 Maxwell Rd, Blue Ridge, GA 30513ActiveMLS ID #10856286, Milena T Nelson, eXp Realty. GAMLS
- $829,0003 bd3 ba2.8k sqft24 Twin Lakes Rd, Blue Ridge, GA 30513ActiveMLS ID #10871890, Susie Stanley, Mountain Sotheby's International. GAMLS
- $575,0004 bd2 ba1.9k sqft30 Maxwell Ln #242, Blue Ridge, GA 30513ActiveMLS ID #10793823, Jesse Logan, Local Realty. GAMLS
